Urban Living Meets Southside Charm at Oleander Place Townhomes! Enjoy walkable access to Magnolia Avenue and everything the Southside has to offer, along with TCU's medical school located directly across the street. Grab your morning coffee at Avoca, treat yourself to Melt Ice Creams, enjoy dinner at Cane Rosso or Nonna Tata, or catch a bite at Ellerbe. Add in the community events that make this stretch of the Southside so special, and you have a walkable lifestyle that's hard to beat.
This 3 story townhome features a 400 sq.ft. rooftop deck with an outdoor living area and amazing views of downtown, ideal for relaxing evenings or entertaining.
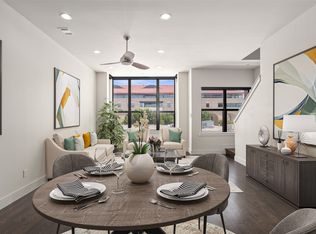
The first floor offers a bedroom with an ensuite bath, perfect as a guest suite, home office or flex space. Upstairs you'll find authentic hardwood flooring, oversized windows, solid slab granite countertops throughout. The chef's kitchen comes complete with a gas cooktop, and 10' ceilings in the living, dining and kitchen areas give the whole space an open, elevated feel.
A 2 car rear attached garage with taller ceilings and a whole home surge protector rounds it out, and there's so much more to see in person.
If you're looking for walkable urban living and the best of the Near Southside, this one is worth a look!
For sale
$565,000
1114 S Adams St, Fort Worth, TX 76104
3beds
2,052sqft
Townhouse
Built in 2013
1,001 Square Feet Lot
$506,400 Zestimate®
$275/sqft
$125/mo HOA
What's special
Oversized windowsAuthentic hardwood flooringAmazing views of downtown
- 2 days |
- 127 |
- 9 |
Likely to sell faster than
Zillow last checked:
Listing updated:
Listed by:
Tracy Halliday 0789068 817-870-1600,
RE/MAX Trinity 817-870-1600,
Tracey Amaya 0359272 817-737-1983,
RE/MAX Trinity
Source: NTREIS,MLS#: 21345848
Facts & features
Interior
Bedrooms & bathrooms
- Bedrooms: 3
- Bathrooms: 4
- Full bathrooms: 3
- 1/2 bathrooms: 1
Primary bedroom
- Features: Ceiling Fan(s), En Suite Bathroom
- Level: Third
- Dimensions: 15 x 13
Bedroom
- Features: En Suite Bathroom
- Level: First
- Dimensions: 11 x 12
Bedroom
- Features: Ceiling Fan(s), En Suite Bathroom
- Level: Third
- Dimensions: 10 x 12
Dining room
- Level: Second
- Dimensions: 0 x 0
Other
- Features: En Suite Bathroom, Granite Counters
- Level: First
- Dimensions: 0 x 0
Other
- Features: En Suite Bathroom
- Level: Third
- Dimensions: 0 x 0
Other
- Features: En Suite Bathroom
- Level: Third
- Dimensions: 0 x 0
Half bath
- Features: Granite Counters
- Level: Second
- Dimensions: 0 x 0
Laundry
- Features: Closet
- Level: Third
- Dimensions: 0 x 0
Living room
- Features: Ceiling Fan(s)
- Level: Second
- Dimensions: 15 x 16
Appliances
- Included: Gas Cooktop, Gas Oven, Microwave, Refrigerator
Features
- Decorative/Designer Lighting Fixtures, Double Vanity, Eat-in Kitchen, Kitchen Island, Multiple Staircases, Open Floorplan, Pantry, Walk-In Closet(s), Wired for Sound
- Has basement: No
- Has fireplace: No
Interior area
- Total interior livable area: 2,052 sqft
Video & virtual tour
Property
Parking
- Total spaces: 2
- Parking features: Additional Parking, Garage, Garage Faces Rear, On Street
- Attached garage spaces: 2
Features
- Levels: Three Or More
- Pool features: None
Lot
- Size: 1,001 Square Feet
Details
- Parcel number: 41381262
Construction
Type & style
- Home type: Townhouse
- Property subtype: Townhouse
Condition
- Year built: 2013
Utilities & green energy
- Sewer: Public Sewer
- Water: Public
- Utilities for property: Sewer Available, Water Available
Community & HOA
Community
- Subdivision: Mcclellans Sub
HOA
- Has HOA: Yes
- Services included: Maintenance Grounds
- HOA fee: $125 monthly
- HOA name: Oleander Place Hoa
- HOA phone: 972-740-2623
Location
- Region: Fort Worth
Financial & listing details
- Price per square foot: $275/sqft
- Tax assessed value: $500,000
- Annual tax amount: $10,945
- Date on market: 8/13/2026
Estimated market value
$506,400
$476,000 - $542,000
$2,474/mo
Price history
| Date | Event | Price |
|---|---|---|
| 8/13/2026 | Listed for sale | $565,000+48.7%$275/sqft |
Source: NTREIS #21345848 Report a problem | ||
| 12/15/2015 | Sold | -- |
Source: Agent Provided Report a problem | ||
| 11/12/2015 | Pending sale | $379,900$185/sqft |
Source: RE/MAX Trinity #13258823 Report a problem | ||
| 10/17/2015 | Listed for sale | $379,900+26.7%$185/sqft |
Source: RE/MAX Trinity #13258823 Report a problem | ||
| 6/17/2013 | Listing removed | $299,900$146/sqft |
Source: Alexander Chandler Realty, LLC #11789150 Report a problem | ||
| 6/16/2012 | Listed for sale | $299,900$146/sqft |
Source: Alexander Chandler Realty, LLC #11789150 Report a problem | ||
Public tax history
| Year | Property taxes | Tax assessment |
|---|---|---|
| 2025 | $8,478 -13.5% | $500,000 -7% |
| 2024 | $9,798 +8% | $537,510 +8.5% |
| 2023 | $9,072 -12.2% | $495,596 +9.7% |
| 2022 | $10,328 +4.8% | $451,696 +12.6% |
| 2021 | $9,858 -0.6% | $401,092 +1.4% |
| 2020 | $9,920 +3.5% | $395,734 -0.2% |
| 2019 | $9,584 +4.2% | $396,612 +7.9% |
| 2018 | $9,194 -1.2% | $367,471 |
| 2017 | $9,304 +5.1% | $367,471 +6.6% |
| 2016 | $8,852 +21% | $344,700 +22.4% |
| 2015 | $7,316 | $281,700 |
| 2014 | $7,316 | $281,700 +991.9% |
| 2013 | -- | $25,800 |
| 2012 | -- | $25,800 |
| 2011 | -- | $25,800 |
| 2010 | -- | $25,800 -48.4% |
| 2009 | -- | $50,000 |
Find assessor info on the county website
Monthly payment
Est. payment
Payment breakdown
Explore the cost of this home by adjusting the details. Changes won't be saved.Climate risks
Neighborhood: 76104
Nearby schools
GreatSchools rating
- 8/10De Zavala Elementary SchoolGrades: PK-5Distance: 0.3 mi
- 2/10Daggett Middle SchoolGrades: 6-8Distance: 0.9 mi
- 5/10Paschal High SchoolGrades: 9-12Distance: 1.9 mi
Schools provided by the listing agent
- Elementary: Daggett
- Middle: Daggett
- High: Paschal
- District: Fort Worth ISD
Source: NTREIS. This data may not be complete. We recommend contacting the local school district to confirm school assignments for this home.
- $--3 bd4 ba2k sqft1116 S Adams St, Fort Worth, TX 76104Sold
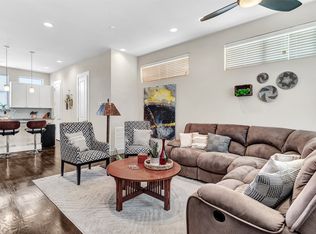
- $598,6003 bd4 ba2.6k sqft1112 S Adams St, Fort Worth, TX 76104Off Market

- $--3 bd4 ba1.6k sqft1124 S Adams St, Fort Worth, TX 76104Sold
- $--3 bd4 ba2k sqft1122 S Adams St, Fort Worth, TX 76104Sold

- $--2 bd3 ba2k sqft1120 S Adams St, Fort Worth, TX 76104Sold
- $479,4003 bd3 ba1.7k sqft1126 S Adams St, Fort Worth, TX 76104Off Market
- $1-- bd-- ba-- sqft1150 S Adams St, Fort Worth, TX 76104Off Market
- $425,6003 bd4 ba1.7k sqft1128 S Adams St, Fort Worth, TX 76104Off Market
A local agent can set up tours, give advice and negotiate with sellers.
Similar homes
- $645,0003 bd3 ba1.9k sqft3126 Wayside Ave, Fort Worth, TX 76104For Sale
 MLS ID #21340214, Madison Hogue. NTREIS
 - $645,0003 bd3 ba1.9k sqft3128 Wayside Ave, Fort Worth, TX 76104For Sale
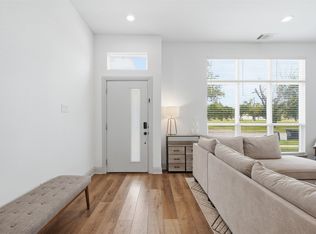 MLS ID #21340221, Madison Hogue. NTREIS
 - $545,0003 bd3 ba2k sqft204 Wimberly St, Fort Worth, TX 76107For Sale
 MLS ID #21322759, Clayton Patterson. NTREIS
 - $529,0003 bd4 ba1.9k sqft3711 Byers Ave, Fort Worth, TX 76107For Sale
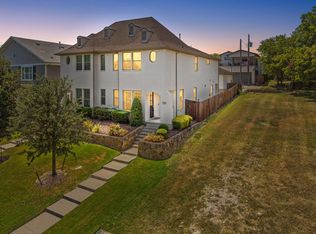 MLS ID #21255504, John Zimmerman. NTREIS
 - $559,0003 bd3 ba2.1k sqft322 Templeton Dr, Fort Worth, TX 76107For SaleMLS ID #21314476, Sydney dauphin. NTREIS
- $539,0003 bd3 ba2k sqft210 Wimberly St, Fort Worth, TX 76107For SaleMLS ID #21316054, Grace Henry. NTREIS
- $520,0003 bd4 ba2.3k sqft508 Sheer Bliss Ln, Fort Worth, TX 76114For SaleMLS ID #21291971, Kathy Kinney. NTREIS
- $359,5002 bd3 ba1.2k sqft1320 May St #214, Fort Worth, TX 76104For SaleMLS ID #21246612, Madison Hogue. NTREIS
- $450,0002 bd3 ba2k sqft321 College Ave, Fort Worth, TX 76104For SaleMLS ID #21275536, Shawn Buck. NTREIS
- $483,0003 bd3 ba1.9k sqft3705 Byers Ave, Fort Worth, TX 76107For SaleMLS ID #21163498, Madison Hogue. NTREIS
- $620,0003 bd4 ba2.3k sqft600 E Bluff St, Fort Worth, TX 76102For SaleMLS ID #21298331, Jenilee Harwell. NTREIS
- $625,0003 bd4 ba2.4k sqft2941 Gordon Ave, Fort Worth, TX 76110For SaleMLS ID #21303404, Meghan Kelley. NTREIS
- $310,0001 bd2 ba1.1k sqft1118 Galveston Ave #5, Fort Worth, TX 76104For SaleMLS ID #21339722, Tenesha Lusk. NTREIS
- $499,0003 bd3 ba2.4k sqft2801 Livingston Ave, Fort Worth, TX 76110For SaleMLS ID #21216210, Kelly Mclean. NTREIS
- $345,0002 bd2 ba1.3k sqft950 Henderson St APT 1200, Fort Worth, TX 76102For SaleMLS ID #21313959, Billy Vaselo Happy. NTREIS
- $515,0003 bd2 ba2.2k sqft5801 Aton Ave, Westworth Village, TX 76114For SaleMLS ID #21339792, Conner Nielsen. NTREIS
- $595,0003 bd3 ba2.2k sqft1207 Beaconsfield Ln APT 405, Arlington, TX 76011For SaleMLS ID #21226614, Kelly Knox. NTREIS
- $374,9004 bd3 ba2.7k sqft8228 Misty Water Dr, Fort Worth, TX 76131For SaleMLS ID #21357455, Jose De La Fuente. NTREIS
- $519,0004 bd3 ba2.4k sqft6816 River Ridge Rd, Fort Worth, TX 76116For SaleMLS ID #21296793, Christian Fussell. NTREIS
- $650,0004 bd3 ba2.6k sqft459 Peppercress Ln, Haslet, TX 76052For SaleMLS ID #21348958, Telly Dearmore. NTREIS
