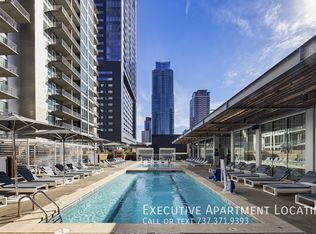
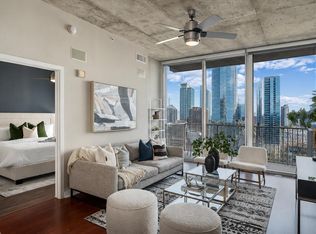
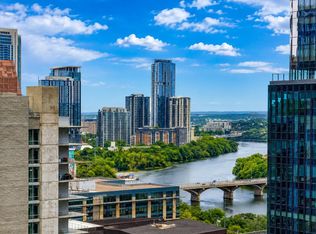
Turnkey luxury in the heart of downtown Austin. This fully furnished 2BR/2BA at the iconic 360 Condominiums offers 1,225 SF of thoughtfully designed living space with floor-to-ceiling windows and sweeping city views. Brand-new flooring throughout and fresh paint create a bright, move-in-ready canvas — just bring a suitcase. Includes two premium reserved parking spaces, a rare find in the building. Residents enjoy resort-style amenities: 24-hour concierge, 70' rooftop lap pool with cabanas, fitness center, theater room, club room with billiard table, grilling stations, and controlled access. Steps to Lady Bird Lake hike-and-bike trail, Whole Foods, Seaholm District, and downtown's best dining. Ideal as a primary residence or lock-and-leave second home.
Active
$675,000
360 Nueces St APT 1105, Austin, TX 78701
2beds
1,225sqft
Condominium
Built in 2008
-- sqft lot
$-- Zestimate®
$551/sqft
$1,146/mo HOA
What's special
Fresh paintFloor-to-ceiling windowsBrand-new flooring throughoutSweeping city viewsGrilling stations
- 2 days |
- 148 |
- 3 |
Likely to sell faster than
Zillow last checked:
Listing updated:
Listed by:
Vlatka Auerbach (646) 684-8845,
LPT Realty, LLC (877) 366-2213
Source: Unlock MLS,MLS#: 1576867
Facts & features
Interior
Bedrooms & bathrooms
- Bedrooms: 2
- Bathrooms: 2
- Full bathrooms: 2
- Main level bedrooms: 2
Heating
- Central
Cooling
- Central Air
Appliances
- Included: ENERGY STAR Qualified Dishwasher, Microwave, Electric Oven, Refrigerator, Washer/Dryer
Features
- Double Vanity, No Interior Steps, Open Floorplan
- Flooring: Laminate
- Windows: Blinds
Interior area
- Total interior livable area: 1,225 sqft
Property
Parking
- Total spaces: 2
- Parking features: Assigned, Garage Door Opener
- Garage spaces: 2
Accessibility
- Accessibility features: None
Features
- Levels: One
- Stories: 1
- Patio & porch: None
- Exterior features: Balcony
- Pool features: None
- Fencing: None
- Has view: Yes
- View description: Panoramic, Water
- Has water view: Yes
- Water view: Water
- Waterfront features: None
Lot
- Size: 161 Square Feet
- Features: None
Details
- Additional structures: None
- Parcel number: 01070025420000
- Special conditions: Standard
Construction
Type & style
- Home type: Condo
- Property subtype: Condominium
Materials
- Foundation: Slab
- Roof: Concrete
Condition
- Resale
- New construction: No
- Year built: 2008
Utilities & green energy
- Sewer: Public Sewer
- Water: Public
- Utilities for property: Electricity Connected, Internet-Fiber, Sewer Connected, Water Connected
Community & HOA
Community
- Features: BBQ Pit/Grill, Clubhouse, Concierge, Conference/Meeting Room, Controlled Access, Electronic Payments, Fitness Center, Garage Parking, Lounge, Maintenance On-Site, On-Site Retail, Package Service, Pool, Recycling Area/Center, Sidewalks
- Subdivision: Residential Condo Amd 360
HOA
- Has HOA: Yes
- Services included: Common Area Maintenance, Maintenance Grounds, Maintenance Structure, Parking, Trash
- HOA fee: $1,146 monthly
- HOA name: 360 Condominiums
Location
- Region: Austin
Financial & listing details
- Price per square foot: $551/sqft
- Tax assessed value: $605,177
- Annual tax amount: $13,177
- Date on market: 8/24/2026
- Listing terms: Cash,Conventional,FHA
- Electric utility on property: Yes
Estimated market value
Not available
Estimated sales range
Not available
Not available
Price history
| Date | Event | Price |
|---|---|---|
| 8/24/2026 | Listed for sale | $675,000-4.9%$551/sqft |
Source:  Unlock MLS #1576867 Report a problem Unlock MLS #1576867 Report a problem | ||
| 8/4/2026 | Listing removed | $710,000$580/sqft |
Source: Unlock MLS #3651432 Report a problem | ||
| 6/4/2026 | Listed for sale | $710,000-10.7%$580/sqft |
Source: Unlock MLS #3651432 Report a problem | ||
| 12/15/2021 | Listing removed | -- |
Source: Unlock MLS #2287482 Report a problem | ||
| 11/20/2021 | Pending sale | $795,000$649/sqft |
Source: Unlock MLS #2287482 Report a problem | ||
| 11/9/2021 | Price change | $795,000-1.7%$649/sqft |
Source: Unlock MLS #2287482 Report a problem | ||
| 9/21/2021 | Price change | $809,000-1.3%$660/sqft |
Source: Unlock MLS #2287482 Report a problem | ||
| 8/28/2021 | Listed for sale | $820,000+22.4%$669/sqft |
Source: Unlock MLS #2287482 Report a problem | ||
| 2/28/2017 | Sold | -- |
Source: Agent Provided Report a problem | ||
| 2/3/2017 | Pending sale | $670,000$547/sqft |
Source: Ritesh M. Sheth #6723515 Report a problem | ||
| 1/15/2017 | Listed for sale | $670,000$547/sqft |
Source: Ritesh M. Sheth #6723515 Report a problem | ||
Public tax history
| Year | Property taxes | Tax assessment |
|---|---|---|
| 2025 | $12,385 -2% | $605,177 -5.1% |
| 2024 | $12,634 -14.8% | $637,496 -22.2% |
| 2023 | $14,833 -5.6% | $819,843 +3% |
| 2022 | $15,715 | $795,715 +10.2% |
| 2021 | -- | $722,304 +5.4% |
| 2020 | $14,091 +3.6% | $685,599 |
| 2019 | $13,603 +6.5% | $685,599 -0.1% |
| 2018 | $12,776 | $685,965 +8.3% |
| 2017 | $12,776 +14.6% | $633,243 +6.6% |
| 2016 | $11,148 | $593,761 +7.4% |
| 2015 | $11,148 | $552,992 +9.3% |
| 2014 | $11,148 | $506,145 +8.3% |
| 2013 | -- | $467,348 +10% |
| 2012 | -- | $424,862 +6.7% |
| 2011 | -- | $398,314 -1% |
| 2010 | -- | $402,336 -8.7% |
| 2009 | -- | $440,437 |
Find assessor info on the county website
Monthly payment
Est. payment
Payment breakdown
Explore the cost of this home by adjusting the details. Changes won't be saved.Climate risks
Neighborhood: Downtown
Nearby schools
GreatSchools rating
- 10/10Mathews Elementary SchoolGrades: PK-6Distance: 1.1 mi
- 6/10O Henry Middle SchoolGrades: 6-8Distance: 2 mi
- 7/10Austin High SchoolGrades: 9-12Distance: 1.1 mi
Schools provided by the listing agent
- Elementary: Mathews
- Middle: O Henry
- High: Austin
- District: Austin ISD
Source: Unlock MLS. This data may not be complete. We recommend contacting the local school district to confirm school assignments for this home.
- $40,000-- bd-- ba-- sqft262 Nueces Ln, Austin, TX 78737Off Market
- $40,000-- bd-- ba-- sqft236 Nueces Ln, Austin, TX 78737Off Market
- $--2 bd2 ba-- sqft501 W 3rd St #2, Austin, TX 78701Off Market
- $364,6001 bd1 ba799 sqft501 W 3rd St, Austin, TX 78701Off Market
- $--1 bd1 ba-- sqft501 W 3rd St #1, Austin, TX 78701Off Market
- $40,000-- bd-- ba-- sqft212 Nueces Ln, Austin, TX 78737Off Market
- $29,992,2551 bd1 ba746 sqft600 W 2nd St, Austin, TX 78701Off Market
- $--1 bd1 ba728 sqft360 Nueces St APT 1903, Austin, TX 78701Sold
A local agent can set up tours, give advice and negotiate with sellers.
Similar homes
- $675,0002 bd2 ba1.2k sqft360 Nueces St APT 1805, Austin, TX 78701Active
 MLS ID #7857850, Pei chen Tsai, Dash Realty. Unlock MLS
 - $669,0002 bd2 ba1.2k sqft360 Nueces St APT 1809, Austin, TX 78701Active
 MLS ID #7689363, Ross Melby, Compass RE Texas, LLC. Unlock MLS
 - $710,0002 bd2 ba1.2k sqft360 Nueces St APT 1505, Austin, TX 78701Active
 MLS ID #3623224, Carolyn Skyles, Compass RE Texas, LLC. Unlock MLS
 - $725,0002 bd2 ba1.2k sqft360 Nueces St APT 2005, Austin, TX 78701Active
 MLS ID #9141406, Brenda Gavin, Compass RE Texas, LLC. Unlock MLS
 - $740,0002 bd2 ba1.2k sqft360 Nueces St APT 1611, Austin, TX 78701ActiveMLS ID #1048862, Sherene Mayner, Womack Real Estate LLC. Unlock MLS
- $799,0002 bd2 ba1.3k sqft210 Lee Barton Dr Unit 517, Austin, TX 78704ActiveMLS ID #4898947, Timothy Powles, Compass RE Texas, LLC. Unlock MLS
- $774,9002 bd2 ba1.2k sqft360 Nueces St APT 3609, Austin, TX 78701ActiveMLS ID #5066987, Carrie Yeager, Engel & Volkers Austin. Unlock MLS
- $775,0002 bd2 ba1.1k sqft360 Nueces St APT 1217, Austin, TX 78701ActiveMLS ID #8792723, Krystle Copulos, Compass RE Texas, LLC. Unlock MLS
- $799,0002 bd2 ba1k sqft360 Nueces St APT 2302, Austin, TX 78701ActiveMLS ID #2235019, Elizabeth Adams, Urbanspace. Unlock MLS
- $769,0002 bd2 ba998 sqft360 Nueces St APT 2704, Austin, TX 78701ActiveMLS ID #5443214, Brenda Gavin, Compass RE Texas, LLC. Unlock MLS
- $630,0002 bd2 ba1.2k sqft603 Davis St APT 1704, Austin, TX 78701ActiveMLS ID #6025675, Christopher Pena, The Agency Austin, LLC. Unlock MLS
- $685,0002 bd2 ba1.1k sqft1600 Barton Springs Rd Unit 5601, Austin, TX 78704ActiveMLS ID #2343427, Joe Bryson, Real Estate Alliance, Inc.. Unlock MLS
- $695,0002 bd2 ba1.1k sqft70 Rainey St #1509, Austin, TX 78701ActiveMLS ID #7579708, Jason Murdy, eXp Realty, LLC. Unlock MLS
- $650,0001 bd1 ba688 sqft222 West Ave Unit 1808, Austin, TX 78701ActiveMLS ID #1365009, Tracy Trevino, Compass RE Texas, LLC. Unlock MLS
- $699,0002 bd2 ba969 sqft84 East Ave #2003, Austin, TX 78701ActiveMLS ID #8921043, Stephen Apelian, Christies Intl Real Estate Lone Star. Unlock MLS
- $425,0001 bd1 ba760 sqft360 Nueces St APT 1018, Austin, TX 78701ActiveMLS ID #2574099, Jonathan Gray, Sprout Realty. Unlock MLS
- $739,0002 bd2 ba1k sqft300 Bowie St APT 1101, Austin, TX 78703ActiveMLS ID #8732148, Derek Peterson, Compass RE Texas, LLC. Unlock MLS
- $519,9992 bd1 ba999 sqft1900 Barton Springs Rd Unit 5031, Austin, TX 78704ActiveMLS ID #6777479, Joanne Gamel, Douglas Elliman Real Estate. Unlock MLS
- $849,0002 bd2 ba1.1k sqft360 Nueces St APT 1417, Austin, TX 78701ActiveMLS ID #4398478, Brenda Gavin, Compass RE Texas, LLC. Unlock MLS
- $630,0001 bd2 ba1.5k sqft555 5th St #527, Austin, TX 78701ActiveMLS ID #7248936, Jie Luo, REAL INTERNATIONAL BROKERAGE LLC. Unlock MLS
