15019 Silhouette Ridge Dr is a two-story Humble home in a gated community with a connected main-level layout. The kitchen features wood cabinetry, stainless steel appliances, dark counters, and a tiled backsplash alongside a breakfast area. Wood flooring runs through the living room and formal dining space, and an open staircase leads to the upper level. The primary bedroom includes a walk-in closet and an ensuite bathroom with a double vanity, while additional bedrooms share full bathrooms and a convenient half bath. A two-car attached garage adds parking and storage. Outside, a fully fenced backyard extends the usable space, completing a well-maintained residence with practical amenities throughout. Included 100-Day Home Warranty with buyer activation
For sale
$255,000
15019 Silhouette Ridge Dr, Humble, TX 77396
3beds
2,145sqft
Single Family Residence
Built in 2008
5,863 Square Feet Lot
$251,000 Zestimate®
$119/sqft
$29/mo HOA
What's special
Two-car attached garageStainless steel appliancesTiled backsplashFully fenced backyardDark countersConvenient half bathBreakfast area
- 1 day
- 33
- 4
Zillow last checked:
Listing updated:
Listed by:
Amber Broadway TREC #0618409 480-462-5392,
Opendoor Brokerage, LLC
Source: HAR,MLS#: 24757026
Facts & features
Interior
Bedrooms & bathrooms
- Bedrooms: 3
- Bathrooms: 3
- Full bathrooms: 2
- 1/2 bathrooms: 1
Rooms
- Room types: Family Room
Primary bedroom
- Level: Second
- Area: 144
- Dimensions: 12 x 12
Bedroom
- Level: Second
- Area: 156
- Dimensions: 12 x 13
Bedroom
- Level: Second
- Area: 168
- Dimensions: 14 x 12
Heating
- Natural Gas
Cooling
- Electric
Appliances
- Included: Microwave, Dishwasher
Features
- Flooring: Carpet
- Has fireplace: No
Interior area
- Total structure area: 2,145
- Total interior livable area: 2,145 sqft
Property
Parking
- Total spaces: 2
- Parking features: Attached
- Attached garage spaces: 2
Features
- Stories: 2
Lot
- Size: 5,863 Square Feet
- Features: Cul-De-Sac, 0 Up To 1/4 Acre
Details
- Parcel number: 1263300040042
Construction
Type & style
- Home type: SingleFamily
- Architectural style: Traditional
- Property subtype: Single Family Residence
Materials
- Brick, Other
- Foundation: Slab
- Roof: Composition
Condition
- New construction: No
- Year built: 2008
Utilities & green energy
- Sewer: Public Sewer
Community & HOA
Community
- Subdivision: Sunset Rdg West Sec 01
HOA
- Has HOA: Yes
- HOA fee: $350 annually
Location
- Region: Humble
Financial & listing details
- Price per square foot: $119/sqft
- Tax assessed value: $257,222
- Annual tax amount: $7,432
- Date on market: 9/11/2026
- Listing terms: Cash,Conventional,VA Loan
Estimated market value
$251,000
$238,000 - $264,000
$2,194/mo
Price history
| Date | Event | Price |
|---|---|---|
| 9/11/2026 | Listed for sale | $255,000-0.8%$119/sqft |
Source:  HAR #24757026 Report a problem HAR #24757026 Report a problem | ||
| 7/9/2026 | Listing removed | $257,000$120/sqft |
Source: HAR #49716720 Report a problem | ||
| 6/22/2026 | Price change | $257,000-4.8%$120/sqft |
Source: HAR #49716720 Report a problem | ||
| 2/14/2026 | Listed for sale | $270,000-5.3%$126/sqft |
Source: HAR #49716720 Report a problem | ||
| 2/10/2026 | Listing removed | $285,000$133/sqft |
Source: HAR #17418327 Report a problem | ||
| 11/26/2025 | Listed for sale | $285,000$133/sqft |
Source: HAR #17418327 Report a problem | ||
| 2/26/2020 | Listing removed | $1,600$1/sqft |
Source: RE/MAX Real Estate Assoc. #18542838 Report a problem | ||
| 2/9/2020 | Price change | $1,600-3%$1/sqft |
Source: RE/MAX Real Estate Assoc. #18542838 Report a problem | ||
| 12/29/2019 | Price change | $1,650-2.7%$1/sqft |
Source: RE/MAX Real Estate Assoc. #18542838 Report a problem | ||
| 12/4/2019 | Price change | $1,695+2.7%$1/sqft |
Source: RE/MAX Real Estate Assoc. #18542838 Report a problem | ||
| 11/26/2019 | Listed for rent | $1,650$1/sqft |
Source: RE/MAX Real Estate Assoc. #18542838 Report a problem | ||
Public tax history
| Year | Property taxes | Tax assessment |
|---|---|---|
| 2025 | $1,996 +2.1% | $257,222 -1.7% |
| 2024 | $1,954 +20.2% | $261,755 |
| 2023 | $1,626 +7.3% | $261,755 +12.1% |
| 2022 | $1,516 | $233,572 +20.9% |
| 2021 | -- | $193,226 +7.8% |
| 2020 | $1,390 -0.5% | $179,285 +1.1% |
| 2019 | $1,397 -68.1% | $177,308 +9.4% |
| 2018 | $4,379 | $162,097 |
| 2017 | $4,379 +10.2% | $162,097 +4.9% |
| 2016 | $3,973 +14.9% | $154,460 |
| 2015 | $3,459 | $154,460 +17.6% |
| 2014 | $3,459 | $131,331 +29.4% |
| 2013 | -- | $101,515 |
| 2012 | -- | $101,515 |
| 2011 | -- | $101,515 |
| 2010 | -- | $101,515 -24% |
| 2009 | -- | $133,652 |
Find assessor info on the county website
Monthly payment
Est. payment
Payment breakdown
Explore the cost of this home by adjusting the details. Changes won't be saved.Climate risks
Neighborhood: Sunset Ridge
Nearby schools
Schools provided by the listing agent
- Elementary: Autumn Creek Elementary School
- Middle: Autumn Ridge Middle
- High: Summer Creek High School
Source: HAR. This data may not be complete. We recommend contacting the local school district to confirm school assignments for this home.
- $232,6003 bd2 ba1.5k sqft15023 Silhouette Ridge Dr, Humble, TX 77396Off Market
- $239,1003 bd2 ba1.6k sqft15015 Silhouette Ridge Dr, Humble, TX 77396Off Market
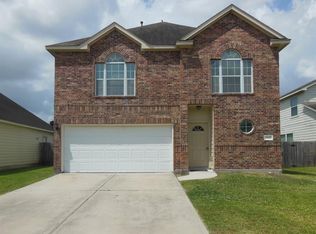
- $245,1003 bd2 ba1.5k sqft15011 Silhouette Ridge Dr, Humble, TX 77396Off Market
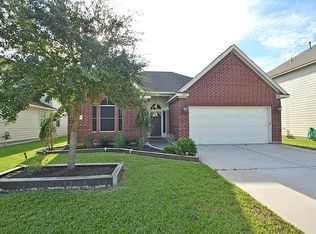
- $229,9003 bd2 ba1.6k sqft15027 Silhouette Ridge Dr, Humble, TX 77396Off Market
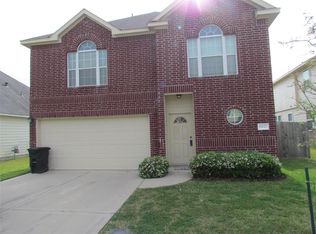
Similar homes
- $264,0004 bd3 ba2.2k sqft17210 Erin Oaks Ln, Humble, TX 77396For Sale
 MLS ID #85687812, Selina Scheid, eXp Realty LLC. HAR
 - $299,9994 bd2 ba1.9k sqft9807 Patricia Haven Ln, Humble, TX 77396For Sale
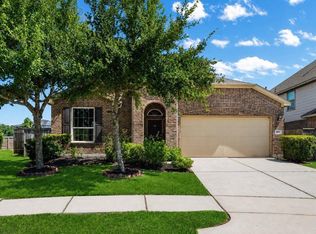 MLS ID #37383564, Rebecca Ramirez, Better Homes and Gardens Real Estate Gary Greene - Lake Houston. HAR
 - $250,0003 bd2 ba1.8k sqft13806 Kodiak Brown Bear St, Crosby, TX 77532For Sale
 MLS ID #29832189, Gillus Blanchard, Connect Realty.com. HAR
 - $260,0004 bd3 ba1.8k sqft9039 Serena Ln, Humble, TX 77338For Sale
 MLS ID #85615554, Marcus Dunigan, Orchard Brokerage. HAR
