Welcome to this beautifully maintained 3-bedroom townhome with a spacious game room upstairs, located in the desirable gated community of Royal Oaks Court. Conveniently situated near Westheimer Rd & Beltway 8, this home offers an excellent location with easy access to shopping, dining, entertainment, and major roadways. This inviting home features tile and laminate wood flooring throughout—no carpet! The spacious primary suite offers a generous walk-in closet, while the well-appointed kitchen features granite countertops and stainless-steel appliances. Additional features include: private backyard space, plenty of guest parking, refrigerator, washer & dryer included. Located in a well-maintained gated community and offering both comfort and convenience, this home is ready for its next resident.
For sale
$370,000
3023 Royal Oaks Grv, Houston, TX 77082
3beds
2,458sqft
Townhouse
Built in 2009
1,968 Square Feet Lot
$359,400 Zestimate®
$151/sqft
$263/mo HOA
What's special
Stainless-steel appliancesPrivate backyard spaceGranite countertopsGenerous walk-in closetSpacious game room upstairsSpacious primary suitePlenty of guest parking
- 4 days |
- 50 |
- 2 |
Likely to sell faster than
Zillow last checked:
Listing updated:
Listed by:
Toni Awadin TREC #0567038 713-377-8596,
REALM Real Estate Professionals - Sugar Land
Source: HAR,MLS#: 93679931
Facts & features
Interior
Bedrooms & bathrooms
- Bedrooms: 3
- Bathrooms: 3
- Full bathrooms: 2
- 1/2 bathrooms: 1
Rooms
- Room types: Utility Room
Primary bedroom
- Level: Second
- Area: 266
- Dimensions: 19x14
Bedroom
- Level: Second
- Area: 132
- Dimensions: 12x11
Bedroom
- Level: Second
- Area: 132
- Dimensions: 12x11
Breakfast
- Level: First
- Area: 126
- Dimensions: 14x9
Game room
- Level: Second
- Area: 130
- Dimensions: 13x10
Kitchen
- Level: First
- Area: 182
- Dimensions: 14x13
Living room
- Level: First
- Area: 272
- Dimensions: 17x16
Heating
- Natural Gas
Cooling
- Ceiling Fan(s), Electric
Appliances
- Included: Disposal, Gas Oven, Microwave, Gas Cooktop, Dryer, Refrigerator, Washer, Dishwasher
Features
- All Bedrooms Up, Primary Bed - 2nd Floor
- Flooring: Laminate, Tile
- Number of fireplaces: 1
- Fireplace features: Free Standing, Gas
Interior area
- Total structure area: 2,458
- Total interior livable area: 2,458 sqft
Property
Parking
- Total spaces: 2
- Parking features: Attached, Auto Garage Door Opener
- Attached garage spaces: 2
Features
- Levels: All Levels
- Stories: 2
- Exterior features: Sprinkler System
Lot
- Size: 1,968 Square Feet
Details
- Parcel number: 1256190010019
Construction
Type & style
- Home type: Townhouse
- Architectural style: Traditional
- Property subtype: Townhouse
Materials
- Stucco
- Foundation: Slab
- Roof: Composition
Condition
- New construction: No
- Year built: 2009
Utilities & green energy
- Sewer: Public Sewer
- Water: Public
Green energy
- Energy efficient items: Thermostat
Community & HOA
Community
- Subdivision: Royal Oaks Court
HOA
- Amenities included: Controlled Access
- HOA fee: $790 quarterly
Location
- Region: Houston
Financial & listing details
- Price per square foot: $151/sqft
- Tax assessed value: $350,888
- Annual tax amount: $4,375
- Date on market: 8/11/2026
- Listing terms: Cash,Conventional
Estimated market value
$359,400
$341,000 - $377,000
$2,731/mo
Price history
| Date | Event | Price |
|---|---|---|
| 8/11/2026 | Listed for sale | $370,000$151/sqft |
Source:  HAR #93679931 Report a problem HAR #93679931 Report a problem | ||
| 6/11/2020 | Listing removed | $2,200$1/sqft |
Source: REALM Real Estate Professional #71525286 Report a problem | ||
| 5/28/2020 | Listed for rent | $2,200$1/sqft |
Source: REALM Real Estate Professional #71525286 Report a problem | ||
| 6/15/2018 | Listing removed | $2,200$1/sqft |
Source: Realm Real Estate Professional #47421087 Report a problem | ||
| 6/1/2018 | Listed for rent | $2,200$1/sqft |
Source: Realm Real Estate Professional #47421087 Report a problem | ||
Public tax history
| Year | Property taxes | Tax assessment |
|---|---|---|
| 2025 | $4,375 +0.9% | $350,888 -1% |
| 2024 | $4,337 +0.9% | $354,326 -5.5% |
| 2023 | $4,299 +9.5% | $374,988 +11.2% |
| 2022 | $3,926 | $337,093 +10.2% |
| 2021 | -- | $305,755 -2.2% |
| 2020 | $3,958 -1.4% | $312,578 |
| 2019 | $4,016 -52.1% | $312,578 -14.1% |
| 2018 | $8,385 | $363,881 |
| 2017 | $8,385 +7.7% | $363,881 +2.6% |
| 2016 | $7,782 +18.7% | $354,664 |
| 2015 | $6,558 | $354,664 +12.9% |
| 2014 | $6,558 | $314,008 +13.2% |
| 2013 | -- | $277,292 +18.8% |
| 2012 | -- | $233,429 |
| 2011 | -- | $233,429 |
| 2010 | -- | $233,429 +366.5% |
| 2009 | -- | $50,035 |
Find assessor info on the county website
Monthly payment
Est. payment
Payment breakdown
Explore the cost of this home by adjusting the details. Changes won't be saved.Climate risks
Neighborhood: Westchase
Nearby schools
GreatSchools rating
- 3/10Outley Elementary SchoolGrades: PK-4Distance: 1 mi
- 4/10O'Donnell Middle SchoolGrades: 7-8Distance: 3.4 mi
- 9/10Alief Early College High SchoolGrades: 9-12Distance: 0.5 mi
Schools provided by the listing agent
- Elementary: Outley Elementary School
- Middle: O'donnell Middle School
- High: Aisd Draw
Source: HAR. This data may not be complete. We recommend contacting the local school district to confirm school assignments for this home.
- $418,7003 bd3 ba3k sqft3019 Royal Oaks Grv, Houston, TX 77082Off Market
- $320,8003 bd3 ba2.4k sqft3027 Royal Oaks Grv, Houston, TX 77082Off Market

- $346,5003 bd2 ba2.5k sqft3031 Royal Oaks Grv, Houston, TX 77082Off Market
- $363,2003 bd3 ba3k sqft3015 Royal Oaks Grv, Houston, TX 77082Off Market
- $26522 sqftRoyal Oaks Grv, Houston, TX 77082Off Market
- $25479 sqftRoyal Oaks Grv, Houston, TX 77082Off Market
- $353,3003 bd3 ba2.6k sqft3035 Royal Oaks Grv, Houston, TX 77082Off Market
- $319,1003 bd2 ba2.2k sqft3011 Royal Oaks Grv, Houston, TX 77082Off Market
A local agent can set up tours, give advice and negotiate with sellers.
Similar homes
- $368,0003 bd3 ba2.4k sqft11638 Royal Oaks Vw, Houston, TX 77082For Sale
 MLS ID #86269308, Min Mai, Sweet Home Realty. HAR
 - $399,0004 bd3 ba2.7k sqft11207 Tramonto Dr, Houston, TX 77042For Sale
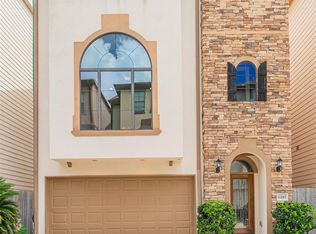 MLS ID #35779127, Kathy Talerico, Texas Star Realty. HAR
 - $349,9004 bd4 ba2.3k sqft1103 Glenwood Canyon Ln, Houston, TX 77077For Sale
 MLS ID #15200101, Calvin Kim, Walzel Properties - Corporate Office. HAR
 - $399,5003 bd4 ba3k sqft2026 Palm Forest Ln, Houston, TX 77077For Sale
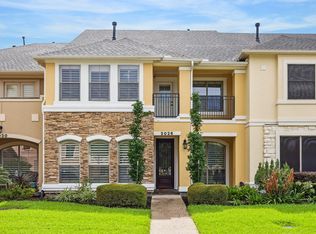 MLS ID #46627026, Claudia Hellmund, Keller Williams Memorial. HAR
 - $375,0003 bd3 ba1.9k sqft17918 Skyline Arbor Ter, Houston, TX 77094For SaleMLS ID #60606244, Medik Nazari, Realm Real Estate Professionals - Katy. HAR
- $319,0002 bd3 ba1.9k sqft2304 Jackson St, Houston, TX 77004For SaleMLS ID #62275205, Angelique Pereira, AARE. HAR
- $389,0003 bd4 ba2.6k sqft1807 Stacy Crst, Houston, TX 77008For SaleMLS ID #13008874, Jena Turner, eXp Realty LLC. HAR
- $373,0003 bd3 ba2.3k sqft2322 Diamond Springs Dr, Pearland, TX 77584For SaleMLS ID #74327612, Marinella Nieddu, Keller Williams Preferred. HAR
- $349,9003 bd4 ba2.2k sqft2354 Bastrop St, Houston, TX 77004For SaleMLS ID #51758838, Dan Constantin, Champions NextGen Real Estate. HAR
- $354,9003 bd3 ba2.2k sqft9203 Clayberry St, Houston, TX 77080For SaleMLS ID #50529035, Rock Edwards, Rock Edwards & Associates, REALTORS. HAR
- $325,0003 bd4 ba2.3k sqft8810 Lakeshore Bend Dr, Houston, TX 77080For SaleMLS ID #49999697, Leyla Cantu, Can-2 Realty. HAR
- $400,0004 bd4 ba2.3k sqft7927 Ascot Gdn, Missouri City, TX 77459For SaleMLS ID #90714226, Jimmy Franklin, eXp Realty LLC. HAR
- $429,0003 bd4 ba3.2k sqft10126 Holly Chase Dr, Houston, TX 77042For SaleMLS ID #63122574, Loren Hebert Byrnes, Southern Realty Group. HAR
- $399,9993 bd3 ba2.2k sqft3819 Bailey Ln, Missouri City, TX 77459For SaleMLS ID #53750316, Leander Cory, SERHANT.. HAR
- $419,0003 bd4 ba2.2k sqft101 Drew St, Houston, TX 77006For SaleMLS ID #2201573, Ken Luu, RE/MAX Fine Properties. HAR
- $299,9002 bd2 ba2k sqft1119 Palmer St, Houston, TX 77003For SaleMLS ID #67206080, Truong Bui, RE/MAX Partners. HAR
- $349,0004 bd3 ba2.6k sqft3734 Aubergine Springs Ln, Katy, TX 77449For SaleMLS ID #98908308, Ted Chowdhury, Asset Property Realty. HAR
- $449,0003 bd3 ba2.6k sqft1243 Sopris Dr, Houston, TX 77077For SaleMLS ID #9433499, Thomas Berwick, Prince Properties, LLC. HAR
- $359,9003 bd3 ba1.8k sqft18309 Crystal Knoll Dr, Cypress, TX 77433For SaleMLS ID #38366873, Collette King, RE/MAX Universal. HAR
- $489,0004 bd4 ba3.1k sqft14446 Summerleaf Ln, Houston, TX 77077For SaleMLS ID #43851705, Claudia Hellmund, Keller Williams Memorial. HAR
