Welcome to this beautifully updated home in highly sought-after NW Cape Coral! Located in a prestigious neighborhood surrounded by $1M+ homes just west of Burnt Store Road, this spacious residence offers 2,542 square feet of air-conditioned living space and 3,483 total square feet. Featuring 3 bedrooms, a versatile den, 2 full bathrooms, and an oversized 3-car garage with epoxy flooring, the home offers an open and airy floor plan with 14-foot ceilings and elegant tray ceilings throughout.
The open-concept living area features a fireplace and abundant natural light, with quadruple pocket sliding glass doors that fully disappear to create a seamless connection to the outdoor sun deck. The kitchen offers a large pantry, newer stainless steel appliances approximately 3 years old, a breakfast bar, breakfast nook, and dedicated dining area.
The spacious primary suite occupies its own wing and features tray ceilings, LVP flooring installed approximately 3 years ago, an extra-large walk-in closet, and sliding door access to the patio. The en-suite bathroom includes a deep soaking tub, large walk-in shower, dual sinks, and private water closet. Two additional bedrooms feature large walk-in closets and matching 3-year-old LVP flooring and share a full bathroom. The large den offers flexibility for an office, study, or potential fourth bedroom. A dedicated laundry room includes a utility sink and newer LG washer and dryer, approximately 3 years old.
Outside, enjoy a western-exposure sun deck with beautiful sunset views and a brand-new underground sprinkler system.
Major upgrades provide added peace of mind, including a newer metal roof built to HVHZ-equivalent standards and impact-resistant windows with UV coating throughout. The HVAC was replaced approximately 4 years ago with a 5-ton 16 SEER system. The electric panel was upgraded 3 years ago along with a new LCEC meter, and the septic system was pumped in 2026. Additional features include a 4-year-old whole-house reverse osmosis water system with warranty and a well that has been dug deeper than the original.
Just a 5-minute drive to the Burnt Store boat ramp with access to the Gulf of Mexico. Nearby Sirenia Vista Park offers kayaking, mangrove exploration, and opportunities to spot manatees. Shops, restaurants, and grocery stores are also conveniently close. Don't miss this exceptional NW Cape Coral opportunity!
Active
$350,000
1012 NW 33rd Pl, Cape Coral, FL 33993
3beds
2,542sqft
Single Family Residence
Built in 2007
10,018 Square Feet Lot
$338,300 Zestimate®
$138/sqft
$-- HOA
What's special
Beautifully updated homeLarge pantryBreakfast barAbundant natural lightBreakfast nookSpacious primary suiteElegant tray ceilings throughout
- 3 days |
- 293 |
- 17 |
Likely to sell faster than
Zillow last checked:
Listing updated:
Listed by:
Melissa Patriarca 239-383-8900,
Redfin Corporation
Source: Florida Gulf Coast MLS,MLS#: 2026033878 Originating MLS: Florida Gulf Coast
Originating MLS: Florida Gulf CoastFacts & features
Interior
Bedrooms & bathrooms
- Bedrooms: 3
- Bathrooms: 2
- Full bathrooms: 2
Rooms
- Room types: Den, Great Room
Heating
- Central, Electric
Cooling
- Central Air, Ceiling Fan(s), Electric
Appliances
- Included: Dryer, Dishwasher, Microwave, Range, Refrigerator, Washer
- Laundry: Inside
Features
- Breakfast Bar, Bathtub, Tray Ceiling(s), Dual Sinks, French Door(s)/Atrium Door(s), Living/Dining Room, Separate Shower, Walk-In Closet(s), Split Bedrooms, Den, Great Room
- Flooring: Vinyl
- Doors: French Doors
- Windows: Single Hung, Impact Glass, Shutters
Interior area
- Total structure area: 3,483
- Total interior livable area: 2,542 sqft
Property
Parking
- Total spaces: 3
- Parking features: Attached, Garage
- Attached garage spaces: 3
Features
- Stories: 1
- Patio & porch: Deck, Patio
- Exterior features: Deck, Patio, Room For Pool, Shutters Manual
- Has view: Yes
- View description: Landscaped
- Waterfront features: None
Lot
- Size: 10,018 Square Feet
- Dimensions: 80 x 125 x 80 x 125
- Features: Rectangular Lot
Details
- Parcel number: 064423C304212.0490
- Lease amount: $0
- Zoning description: R1
Construction
Type & style
- Home type: SingleFamily
- Architectural style: Ranch,One Story
- Property subtype: Single Family Residence
Materials
- Block, Concrete, Stucco
- Roof: Metal
Condition
- Resale
- Year built: 2007
Utilities & green energy
- Sewer: Septic Tank
- Water: Well
- Utilities for property: Cable Available
Community & HOA
Community
- Features: None
- Security: Smoke Detector(s)
- Condo and coop fee: $0
- Membership fee: $0
- Subdivision: CAPE CORAL
HOA
- Has HOA: No
- Amenities included: None
- Services included: None
Location
- Region: Cape Coral
Financial & listing details
- Price per square foot: $138/sqft
- Tax assessed value: $295,064
- Annual tax amount: $4,527
- Date on market: 8/12/2026
- Cumulative days on market: 3 days
- Listing terms: All Financing Considered,Cash,FHA,VA Loan
- Ownership: Single Family
Estimated market value
$338,300
$321,000 - $355,000
$2,352/mo
Price history
| Date | Event | Price |
|---|---|---|
| 8/12/2026 | Listed for sale | $350,000-14.6%$138/sqft |
Source:  Florida Gulf Coast MLS #2026033878 Report a problem Florida Gulf Coast MLS #2026033878 Report a problem | ||
| 7/14/2025 | Listing removed | $409,900$161/sqft |
Source:  SWFLMLS #225012598 Report a problem SWFLMLS #225012598 Report a problem | ||
| 2/3/2025 | Listed for sale | $409,900+51.9%$161/sqft |
Source: SWFLMLS #225012598 Report a problem | ||
| 6/24/2024 | Listing removed | -- |
Source: Zillow Rentals Report a problem | ||
| 6/22/2024 | Listed for rent | $2,495-0.2%$1/sqft |
Source: Zillow Rentals Report a problem | ||
| 6/22/2024 | Listing removed | -- |
Source: Zillow Rentals Report a problem | ||
| 6/3/2024 | Price change | $2,500-10.7%$1/sqft |
Source: Zillow Rentals Report a problem | ||
| 5/20/2024 | Listed for rent | $2,800$1/sqft |
Source: Zillow Rentals Report a problem | ||
| 12/9/2020 | Sold | $269,800+1.6%$106/sqft |
Source: Florida Gulf Coast MLS #220043496 Report a problem | ||
| 8/21/2020 | Pending sale | $265,500$104/sqft |
Source: Listing Paradise Realty LLC #220043496 Report a problem | ||
| 8/3/2020 | Price change | $265,500-1.5%$104/sqft |
Source: Listing Paradise Realty LLC #220043496 Report a problem | ||
| 7/23/2020 | Price change | $269,500-1.8%$106/sqft |
Source: Listing Paradise Realty LLC #220043496 Report a problem | ||
| 7/19/2020 | Price change | $274,500-1.1%$108/sqft |
Source: Listing Paradise Realty LLC #220043496 Report a problem | ||
| 7/9/2020 | Price change | $277,500+1.1%$109/sqft |
Source: Owner Report a problem | ||
| 7/2/2020 | Price change | $274,500-1.6%$108/sqft |
Source: Owner Report a problem | ||
| 6/21/2020 | Price change | $279,000+3%$110/sqft |
Source: Owner Report a problem | ||
| 5/20/2020 | Price change | $270,900-1.3%$107/sqft |
Source: Keller Williams Realty Fort My #220018973 Report a problem | ||
| 5/4/2020 | Price change | $274,500-1.6%$108/sqft |
Source: Keller Williams Realty Fort My #220018973 Report a problem | ||
| 3/23/2020 | Price change | $279,000-0.2%$110/sqft |
Source: Keller Williams Realty Fort My #220018973 Report a problem | ||
| 1/24/2020 | Price change | $279,500-2.6%$110/sqft |
Source: Wunsch Realty Inc #219078973 Report a problem | ||
| 11/28/2019 | Listed for sale | $287,000-2.5%$113/sqft |
Source: Wunsch Realty Inc #219078973 Report a problem | ||
| 11/16/2018 | Listing removed | $294,500$116/sqft |
Source: Coastal Realty SWFL #218060790 Report a problem | ||
| 9/16/2018 | Listed for sale | $294,500+8.9%$116/sqft |
Source: Coastal Realty SWFL #218060790 Report a problem | ||
| 8/22/2017 | Sold | $270,400+2.1%$106/sqft |
Source: Public Record Report a problem | ||
| 7/4/2017 | Listed for sale | $264,900+89.2%$104/sqft |
Source: Owner Report a problem | ||
| 7/8/2008 | Sold | $140,000+42.9%$55/sqft |
Source: Public Record Report a problem | ||
| 5/19/2006 | Sold | $98,000+122.7%$39/sqft |
Source: Public Record Report a problem | ||
| 7/19/2004 | Sold | $44,000$17/sqft |
Source: Public Record Report a problem | ||
Public tax history
| Year | Property taxes | Tax assessment |
|---|---|---|
| 2025 | $4,527 +5.8% | $259,928 +2.9% |
| 2024 | $4,279 +4.6% | $252,603 +3% |
| 2023 | $4,091 +6.4% | $245,246 +3% |
| 2022 | $3,845 -2.3% | $238,103 |
| 2021 | $3,936 +12.9% | -- |
| 2020 | $3,486 +3% | $199,922 +2.3% |
| 2019 | $3,383 | $195,427 -0.8% |
| 2018 | $3,383 -2.5% | $197,049 +61.5% |
| 2017 | $3,470 +65.4% | $121,976 -33.8% |
| 2016 | $2,098 +3.4% | $184,209 +11.7% |
| 2015 | $2,029 +0.2% | $164,903 +9.2% |
| 2014 | $2,024 +3.1% | $151,005 +14.1% |
| 2013 | $1,964 +10.7% | $132,302 +10% |
| 2012 | $1,773 +2.2% | $120,307 +8.7% |
| 2011 | $1,736 -1.1% | $110,697 +0.7% |
| 2010 | $1,755 -25.7% | $109,876 -21.5% |
| 2009 | $2,363 -47.9% | $140,000 -43.7% |
| 2008 | $4,537 +341% | $248,720 +352.2% |
| 2007 | $1,029 -37.8% | $55,000 -37.5% |
| 2006 | $1,655 +255.6% | $88,000 +340% |
| 2004 | $465 +160.9% | $20,000 +211% |
| 2003 | $178 +42.3% | $6,430 +57.6% |
| 2002 | $125 | $4,080 +62.5% |
| 2000 | -- | $2,510 |
Find assessor info on the county website
Monthly payment
Est. payment
Payment breakdown
Explore the cost of this home by adjusting the details. Changes won't be saved.Climate risks
Neighborhood: 33993
Nearby schools
GreatSchools rating
- 6/10Trafalgar Elementary SchoolGrades: PK-5Distance: 4.1 mi
- 4/10Mariner Middle SchoolGrades: 6-8Distance: 2.5 mi
- 3/10Mariner High SchoolGrades: 9-12Distance: 2.4 mi
Schools provided by the listing agent
- Elementary: HECTOR A CAFFERATA JR ELEMENTARY; TRAFALGAR ELEMEN
- Middle: MARINER MIDDLE
- High: MARINER HIGH
Source: Florida Gulf Coast MLS. This data may not be complete. We recommend contacting the local school district to confirm school assignments for this home.
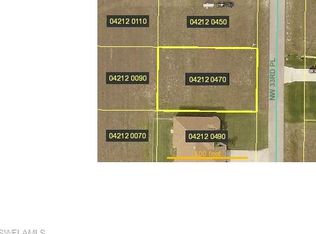
- $44,413-- bd-- ba-- sqft1008 NW 33rd Pl, Cape Coral, FL 33993Off Market
- $305,40010,001 sqft1016 NW 33rd Pl, Cape Coral, FL 33993Off Market
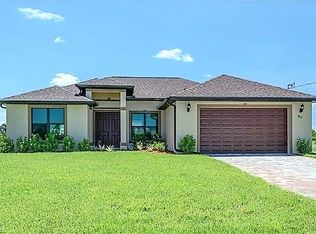
- $397,8003 bd2 ba1.8k sqft1013 NW 34th Ave, Cape Coral, FL 33993Off Market
- $60,50010,018 sqft1009 NW 34th Ave, Cape Coral, FL 33993Sold

- $307,8003 bd2 ba1.8k sqft1017 NW 34th Ave, Cape Coral, FL 33993Off Market
- $298,4003 bd2 ba1.6k sqft1004 NW 33rd Pl, Cape Coral, FL 33993Off Market
- $12,27410,001 sqft1013 NW 33rd Pl, Cape Coral, FL 33993Off Market
- $404,4004 bd2 ba2.1k sqft1017 NW 33rd Pl, Cape Coral, FL 33993Off Market
A local agent can set up tours, give advice and negotiate with sellers.
Similar homes
- $312,0003 bd2 ba1.8k sqft1213 NW 35th Pl, Cape Coral, FL 33993For Sale By Owner

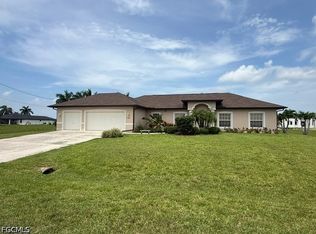
- $399,9003 bd2 ba1.7k sqft1914 NW 32nd Ct, Cape Coral, FL 33993For Sale
 MLS ID #2026033083, Reed Schweizer, Gulf Gateway Realty, Inc.. Florida Gulf Coast MLS
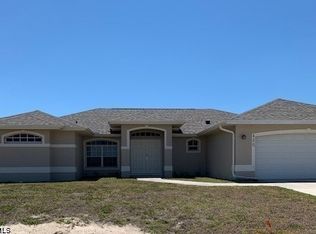
 - $344,5003 bd2 ba1.8k sqft420 NE 15th Ter, Cape Coral, FL 33909For Sale
 MLS ID #2026033858, Alisa Dudenhoeffer, Cape Premier Realty LLC. Florida Gulf Coast MLS
 - $340,0003 bd2 ba2.1k sqft4328 NW 27th Ter, Cape Coral, FL 33993For Sale
 MLS ID #225040963, Kyle Wolfe, Marlin International Prop.. Florida Gulf Coast MLS
 - $369,9903 bd2 ba1.7k sqft1222 NW 20th Pl, Cape Coral, FL 33993For SaleMLS ID #2026018104, Hanoi de la Cruz Boschini, London Foster Realty. Florida Gulf Coast MLS
- $400,0003 bd2 ba1.5k sqft2504 NW 19th Pl, Cape Coral, FL 33993For SaleMLS ID #2026032700, Mary Garcia, Innova Real Estate Corp. Florida Gulf Coast MLS
- $449,0003 bd2 ba1.6k sqft2224 NW 1st Pl, Cape Coral, FL 33993For Sale By Owner
- $370,0003 bd2 ba1.6k sqft1805 NW 17th TER, CAPE CORAL, FL 33993For Sale
 MLS ID #226008430, Jennifer Olivera, O K Realty Inc. SWFLMLS
 - $389,9003 bd2 ba2k sqft2541 NW 21st Ave, Cape Coral, FL 33993For SaleMLS ID #2026029441, Gwen Baker, DomainRealty.com LLC. Florida Gulf Coast MLS
- $320,0003 bd2 ba1.4k sqft2833 NW 6th Pl, Cape Coral, FL 33993For SaleMLS ID #2026018579, Vera Ljuljdjuraj, Realty One Group MVP. Florida Gulf Coast MLS
- $350,0004 bd2 ba1.8k sqft1708 NW 29th Ter, Cape Coral, FL 33991For SaleMLS ID #2026026149, Carmen Cintron Vazquez, LPT Realty, LLC. Florida Gulf Coast MLS
- $349,9003 bd2 ba1.8k sqft610 NE 12th St, Cape Coral, FL 33909For SaleMLS ID #2026028316, Alan Dowell, Schooner Bay Realty, Inc.. Florida Gulf Coast MLS
- $318,9003 bd2 ba1.6k sqft1437 NW 31st Pl, Cape Coral, FL 33991For SaleMLS ID #2026016918, Donna Eastman, RE/MAX Realty Team. Florida Gulf Coast MLS
- $375,0003 bd3 ba1.6k sqft100 NW 13th Pl, Cape Coral, FL 33993For SaleMLS ID #2026028700, Naivi Velazco, Innova Real Estate Corp. Florida Gulf Coast MLS
- $319,9004 bd2 ba2k sqft1031 NE 2nd Pl, Cape Coral, FL 33909For SaleMLS ID #2026019352, Joe Castagna, RE/MAX Trend. Florida Gulf Coast MLS
- $387,5003 bd2 ba1.9k sqft304 NE 19th Ter, Cape Coral, FL 33909For SaleMLS ID #2026032722, Holly Marth, Re/Max Destination Realty. Florida Gulf Coast MLS
- $489,0004 bd3 ba2.2k sqft1824 NW 21st Pl, Cape Coral, FL 33993For SaleMLS ID #2026030593, Natalie Stout, Realmark Realty Group II LLC. Florida Gulf Coast MLS
- $445,0003 bd2 ba1.9k sqft410 NW 11th Ter, Cape Coral, FL 33993For SaleMLS ID #2026017572, Farah McCauley, Hero Real Estate & Co. Florida Gulf Coast MLS
- $368,0003 bd2 ba1.4k sqft1124 SE 4th St, Cape Coral, FL 33990For SaleMLS ID #2026028624, Wilda Oyarzun, Red Door Realty Brokers, Inc. Florida Gulf Coast MLS
- $375,0003 bd2 ba1.6k sqft1712 Viscaya Pkwy, Cape Coral, FL 33990For SaleMLS ID #2026031888, Alicia Lush, Sellstate Priority Realty. Florida Gulf Coast MLS
