NEWER ROOF, UPDATED A/C, CITY WATER & SEWER WITH ASSESSMENTS PAID—this 3-bedroom, 2-bath Cape Coral home delivers the updates, space, and everyday functionality buyers are looking for. Inside, the bright and comfortable floor plan features waterproof laminate and tile flooring, generously sized bedrooms, and a well-appointed kitchen with quartz countertops, ample cabinetry, and an easy flow into the main living and dining areas.
The primary suite offers a private retreat, while the additional bedrooms provide flexibility for guests, family, a home office, or hobby space. Major improvements include a 2023 roof and 2022 A/C, helping provide added peace of mind for the next owner.
Outside, the property offers a paved driveway, ample parking, and room for a boat, making it well suited for the Southwest Florida lifestyle. An above-ground hot tub creates a relaxing place to unwind, and the home is wired for a generator hookup for added convenience and storm preparedness.
City water and sewer are already connected, with assessments paid in full. Conveniently located near shopping, dining, schools, parks, and major roadways, this home provides easy access throughout Cape Coral and to surrounding Southwest Florida destinations. Whether you're searching for a primary residence, seasonal home, or investment property, this property combines important updates, practical features, and a convenient Cape Coral location.
Active
$369,000
2221 SW 3rd Ave, Cape Coral, FL 33991
3beds
2,017sqft
Single Family Residence
Built in 2007
10,628 Square Feet Lot
$354,600 Zestimate®
$183/sqft
$-- HOA
What's special
Room for a boatGenerously sized bedroomsAmple parkingPaved drivewayAmple cabinetry
- 4 days |
- 377 |
- 4 |
Zillow last checked:
Listing updated:
Listed by:
Jayson Burtch 941-626-5432,
Century 21 Sunbelt Realty
Source: Florida Gulf Coast MLS,MLS#: 2026033554 Originating MLS: Florida Gulf Coast
Originating MLS: Florida Gulf CoastFacts & features
Interior
Bedrooms & bathrooms
- Bedrooms: 3
- Bathrooms: 2
- Full bathrooms: 2
Rooms
- Room types: Screened Porch
Primary bedroom
- Description: Master Bedroom
Bedroom
- Description: Bedroom
Bedroom
- Description: Bedroom
Dining room
- Description: Dining Room
Garage
- Description: Garage
Kitchen
- Description: Kitchen
Living room
- Description: Living Room
Screened porch
- Description: Lanai
Heating
- Central, Electric
Cooling
- Central Air, Ceiling Fan(s), Electric
Appliances
- Included: Dryer, Dishwasher, Microwave, Range, Refrigerator, Washer
Features
- Built-in Features, Bedroom on Main Level, Bathtub, Cathedral Ceiling(s), Entrance Foyer, Eat-in Kitchen, Jetted Tub, Kitchen Island, Pantry, Separate Shower, Vaulted Ceiling(s), Walk-In Closet(s), Split Bedrooms, Screened Porch
- Flooring: Laminate, Tile
- Windows: Single Hung, Sliding
Interior area
- Total structure area: 2,420
- Total interior livable area: 2,017 sqft
Video & virtual tour
Property
Parking
- Total spaces: 2
- Parking features: Attached, Driveway, Garage, Paved
- Attached garage spaces: 2
- Has uncovered spaces: Yes
Features
- Stories: 1
- Patio & porch: Lanai, Patio, Porch, Screened
- Exterior features: Fence, Fruit Trees, None, Patio, Room For Pool, Storage
- Has spa: Yes
- Spa features: Above Ground
- Waterfront features: None
Lot
- Size: 10,628 Square Feet
- Dimensions: 80 x 125 x 80 x 125
- Features: Rectangular Lot
Details
- Parcel number: 264423C303038.0030
- Lease amount: $0
- Zoning description: R1
Construction
Type & style
- Home type: SingleFamily
- Architectural style: Ranch,One Story
- Property subtype: Single Family Residence
Materials
- Block, Concrete, Stucco
- Roof: Shingle
Condition
- Resale
- Year built: 2007
Utilities & green energy
- Sewer: Public Sewer
- Water: Public
- Utilities for property: Cable Available
Community & HOA
Community
- Features: Non-Gated
- Condo and coop fee: $0
- Membership fee: $0
- Subdivision: CAPE CORAL
HOA
- Has HOA: No
- Amenities included: None
- Services included: None
Location
- Region: Cape Coral
Financial & listing details
- Price per square foot: $183/sqft
- Tax assessed value: $284,163
- Annual tax amount: $5,792
- Date on market: 8/10/2026
- Listing terms: All Financing Considered,Cash,FHA,VA Loan
- Ownership: Single Family
- Road surface type: Paved
Estimated market value
$354,600
$337,000 - $372,000
$2,050/mo
Price history
| Date | Event | Price |
|---|---|---|
| 8/10/2026 | Listed for sale | $369,000+19.1%$183/sqft |
Source:  Florida Gulf Coast MLS #2026033554 Report a problem Florida Gulf Coast MLS #2026033554 Report a problem | ||
| 8/3/2021 | Sold | $309,900$154/sqft |
Source: Florida Gulf Coast MLS #221041806 Report a problem | ||
| 6/23/2021 | Pending sale | $309,900$154/sqft |
Source:  Florida Gulf Coast MLS #221041806 Report a problem Florida Gulf Coast MLS #221041806 Report a problem | ||
| 6/16/2021 | Listed for sale | $309,900+189.6%$154/sqft |
Source: Florida Gulf Coast MLS #221041806 Report a problem | ||
| 8/28/2018 | Listing removed | $1,425$1/sqft |
Source: Sunshine Rentals & Property Management Report a problem | ||
| 8/14/2018 | Listed for rent | $1,425+1.8%$1/sqft |
Source: Sunshine Rentals & Property Management Report a problem | ||
| 7/28/2015 | Listing removed | $1,400$1/sqft |
Source: Sunshine Rentals & Property Management Report a problem | ||
| 7/20/2015 | Listed for rent | $1,400$1/sqft |
Source: Sunshine Rentals & Property Management Report a problem | ||
| 4/28/2011 | Sold | $107,000-4.5%$53/sqft |
Source: Public Record Report a problem | ||
| 2/21/2011 | Listed for sale | $112,000-13.2%$56/sqft |
Source: Amstate Advantage Realty #201102097 Report a problem | ||
| 1/4/2011 | Listing removed | $129,000-11%$64/sqft |
Source: CENTURY 21 Birchwood Realty #201025180 Report a problem | ||
| 5/29/2010 | Listed for sale | $145,000+11.5%$72/sqft |
Source: Century 21 Birchwood Rlty, Inc #201025180 Report a problem | ||
| 1/26/2010 | Sold | $130,000+20.4%$64/sqft |
Source: Public Record Report a problem | ||
| 5/9/2006 | Sold | $108,000+54.5%$54/sqft |
Source: Public Record Report a problem | ||
| 5/9/2005 | Sold | $69,900+685.4%$35/sqft |
Source: Public Record Report a problem | ||
| 11/26/2002 | Sold | $8,900$4/sqft |
Source: Public Record Report a problem | ||
Public tax history
| Year | Property taxes | Tax assessment |
|---|---|---|
| 2025 | $5,793 +3% | $284,163 +1.8% |
| 2024 | $5,622 -4.5% | $279,257 -5.4% |
| 2023 | $5,887 +4.6% | $295,142 +3% |
| 2022 | $5,630 +5.2% | $286,546 +35% |
| 2021 | $5,352 +5.5% | $212,293 +10% |
| 2020 | $5,075 +3.5% | $192,994 +1.7% |
| 2019 | $4,904 | $189,770 +5.9% |
| 2018 | $4,904 +4.1% | $179,262 +5.7% |
| 2017 | $4,712 +4.3% | $169,569 +9.2% |
| 2016 | $4,517 +4.1% | $155,274 +11.1% |
| 2015 | $4,340 +5.3% | $139,698 +10.7% |
| 2014 | $4,121 +5.9% | $126,192 +10.3% |
| 2013 | $3,890 +17.6% | $114,402 +22.7% |
| 2012 | $3,309 +1.1% | $93,211 +3.6% |
| 2011 | $3,274 +6.9% | $89,963 +15.3% |
| 2010 | $3,064 -7% | $78,049 -12.2% |
| 2009 | $3,295 -32.8% | $88,920 -52.9% |
| 2008 | $4,904 +364.4% | $188,990 +231.6% |
| 2007 | $1,056 -32.2% | $57,000 -31.3% |
| 2006 | $1,557 +424.1% | $83,000 +591.7% |
| 2004 | $297 +80.1% | $12,000 +105.8% |
| 2003 | $165 +59.5% | $5,830 +86.9% |
| 2002 | $103 | $3,120 +6.8% |
| 2000 | -- | $2,920 |
Find assessor info on the county website
Monthly payment
Est. payment
Payment breakdown
Explore the cost of this home by adjusting the details. Changes won't be saved.Climate risks
Neighborhood: 33991
Nearby schools
GreatSchools rating
- 5/10Skyline Elementary SchoolGrades: PK-5Distance: 0.7 mi
- 8/10Challenger Middle SchoolGrades: 6-8Distance: 1 mi
- 5/10Cape Coral High SchoolGrades: 9-12Distance: 0.1 mi
- $270,0003 bd2 ba1.2k sqft2217 SW 3rd Ave, Cape Coral, FL 33991Sold
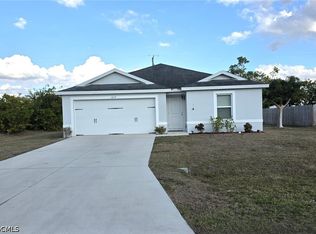
- $349,8003 bd2 ba1.4k sqft2225 SW 3rd Ave, Cape Coral, FL 33991Off Market

- $301,6003 bd2 ba1.4k sqft2218 SW 2nd Ct, Cape Coral, FL 33991Off Market
- $361,5004 bd2 ba1.8k sqft2224 SW 2nd Ct, Cape Coral, FL 33991Off Market

- $209,5003 bd2 ba1.1k sqft2213 SW 3rd Ave, Cape Coral, FL 33991Off Market
- $341,8003 bd2 ba1.4k sqft2220 NE 3rd Ave, Cape Coral, FL 33909Off Market
- $372,6004 bd2 ba1.9k sqft2220 SW 3rd Ave, Cape Coral, FL 33991Off Market
- $248,8003 bd2 ba1.4k sqft2214 SW 2nd Ct, Cape Coral, FL 33991Off Market
A local agent can set up tours, give advice and negotiate with sellers.
Similar homes
- $409,9904 bd2 ba1.7k sqft2613 SW 7th Pl, Cape Coral, FL 33914For Sale
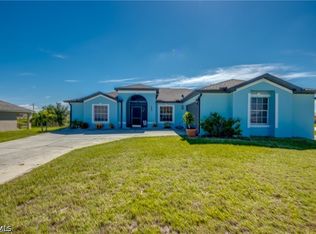
 MLS ID #2026015605, Araceli Escobedo, Nicklaus Vance. Florida Gulf Coast MLS
 - $375,0003 bd2 ba1.9k sqft1714 SE 21st TER, CAPE CORAL, FL 33990For Sale

 MLS ID #226022585, Laurel McGarel, PA, Realty One Group MVP. SWFLMLS
 - $389,0003 bd2 ba1.3k sqft1205 SE 12th Ln, Cape Coral, FL 33990For Sale
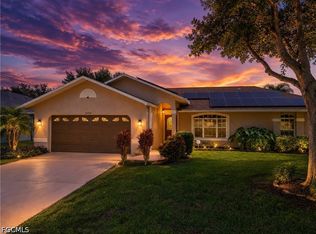 MLS ID #2026032360, Berry Cessna, EXP Realty LLC. Florida Gulf Coast MLS
 - $389,9003 bd2 ba1.5k sqft3612 SW 8th Ct, Cape Coral, FL 33914For Sale
 MLS ID #2026026162, Dan Turner, Gulf Gateway Realty, Inc.. Florida Gulf Coast MLS
 - $350,0003 bd2 ba1.5k sqft1127 SW 29th St, Cape Coral, FL 33914For SaleMLS ID #2026020728, Erica Kolinski, Florida Future Realty Inc. Florida Gulf Coast MLS
- $351,9004 bd2 ba1.8k sqft328 SW 24th Pl, Cape Coral, FL 33991For SaleMLS ID #2026025692, Renata Menendez, Berkshire Hathaway Florida. Florida Gulf Coast MLS
- $380,0003 bd2 ba1.6k sqft627 SE 34th St, Cape Coral, FL 33904For SaleMLS ID #2026019588, Tim Sweeney, Elite Edge Fl Realty. Florida Gulf Coast MLS
- $385,0003 bd2 ba1.7k sqft314 SE Van Loon Ter, Cape Coral, FL 33990For SaleMLS ID #2025016123, Nathan Jensen, LPT Realty, LLC. Florida Gulf Coast MLS
- $295,0003 bd2 ba1.2k sqft625 SW 11th Ter, Cape Coral, FL 33991For SaleMLS ID #2026028888, Sharon Torregrossa, Encore Realty Services Inc. Florida Gulf Coast MLS
- $359,0003 bd2 ba1.2k sqft250 NE 10th Pl, Cape Coral, FL 33909For SaleMLS ID #2026032614, Jillene Stencil, Legacy Premier Realty LLC. Florida Gulf Coast MLS
- $389,0004 bd2 ba1.8k sqft2521 SW 11th Pl, Cape Coral, FL 33914For SaleMLS ID #2026017401, Sanja Jovanovic, Epique Realty Inc.. Florida Gulf Coast MLS
- $465,0003 bd2 ba2.1k sqft1112 SW 9th Ct, Cape Coral, FL 33991For SaleMLS ID #2026012778, Joel Pupo, First Step Realty Group. Florida Gulf Coast MLS
- $389,9994 bd3 ba2.1k sqft16 NW 18th Ave, Cape Coral, FL 33993For SaleMLS ID #2026020059, Lucy Morey, Mamba Realty LLC. Florida Gulf Coast MLS
- $379,0004 bd3 ba1.7k sqft3042 SW 10th Pl, Cape Coral, FL 33914For SaleMLS ID #225058710, Marceleen Wurst, Royal Shell Real Estate, Inc.. Florida Gulf Coast MLS
- $319,9003 bd2 ba1.3k sqft1502 SE 2nd Pl, Cape Coral, FL 33990For SaleMLS ID #2026023516, Andy Molina, Ace Realty & Associates, LLC. Florida Gulf Coast MLS
- $439,9003 bd2 ba2k sqft2322 SW 17th St, Cape Coral, FL 33991For SaleMLS ID #2026004747, Arthur Janowski, Coldwell Banker Realty. Florida Gulf Coast MLS
- $369,0004 bd3 ba2k sqft23 NW 29th Ave, Cape Coral, FL 33993For SaleMLS ID #2026020739, Kim Maxwell, Raso Realty Inc. Florida Gulf Coast MLS
- $320,0003 bd2 ba1.6k sqft528 SE 27th St, Cape Coral, FL 33904For SaleMLS ID #2026028124, William Figueroa, Sovereign Real Estate Group. Florida Gulf Coast MLS
- $335,0003 bd2 ba1.4k sqft1319 SW 34th Ter, Cape Coral, FL 33914For SaleMLS ID #2026009687, Hazel Donaldson, Sellstate Priority Realty. Florida Gulf Coast MLS
- $419,0004 bd2 ba2.3k sqft1721 SW 30th Ter, Cape Coral, FL 33914For SaleMLS ID #2026025698, Agnieszka Pisarczyk, LPT Realty, LLC. Florida Gulf Coast MLS
