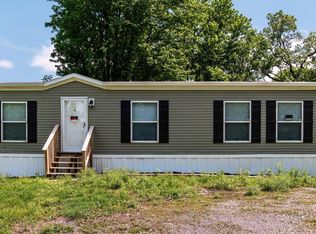
WILLIAMSON COUNTY, 3 Bedroom, 2 Bathroom home sitting on just under an acre in Marion School District. Enjoy the country living just 10 minutes from town. Home comes with all appliances including the washer and dryer. The home was just moved to the property and they do have the central air conditioner unit but have not had it hooked up. The window units stay as well as the central air unit. Nice large decks on the front and the back to enjoy all the wildlife.
Active
$139,000
8957 Grassy Rd, Marion, IL 62959
3beds
1,216sqft
Single Family Residence
Built in 2007
0.81 Acres Lot
$-- Zestimate®
$114/sqft
$-- HOA
What's special
Just under an acreCentral air conditioner unitWindow units stay
- --
- 739
- views
- 51
- saves
Likely to sell faster than
Zillow last checked:
Listing updated:
Listed by:
Linda Cox 618-751-2808,
C21 HOUSE OF REALTY, INC. L
Source: MRED as distributed by MLS GRID,MLS#: 12765664
Facts & features
Interior
Bedrooms & bathrooms
- Bedrooms: 3
- Bathrooms: 2
- Full bathrooms: 2
Rooms
- Room types: No additional rooms
Primary bedroom
- Features: Flooring (Vinyl), Bathroom (Full)
- Level: Main
- Area: 195 Square Feet
- Dimensions: 13X15
Bedroom 2
- Features: Flooring (Vinyl)
- Level: Main
- Area: 96 Square Feet
- Dimensions: 8X12
Bedroom 3
- Features: Flooring (Carpet)
- Level: Main
- Area: 150 Square Feet
- Dimensions: 10X15
Dining room
- Features: Flooring (Vinyl)
- Level: Main
- Area: 56 Square Feet
- Dimensions: 8X7
Kitchen
- Features: Flooring (Vinyl)
- Level: Main
- Area: 96 Square Feet
- Dimensions: 8X12
Laundry
- Features: Flooring (Vinyl)
- Level: Main
- Area: 40 Square Feet
- Dimensions: 8X5
Living room
- Features: Flooring (Vinyl)
- Level: Main
- Area: 270 Square Feet
- Dimensions: 15X18
Heating
- Electric
Cooling
- Window Unit(s), Wall Unit(s)
Appliances
- Included: Range, Microwave, Dishwasher, Refrigerator, Washer, Dryer
Features
- Basement: None
Interior area
- Total structure area: 1,216
- Total interior livable area: 1,216 sqft
Property
Lot
- Size: 0.81 Acres
- Dimensions: 133.6x264.6x132.9x266.7
Details
- Parcel number: 1017200012
- Special conditions: None
Construction
Type & style
- Home type: SingleFamily
- Property subtype: Single Family Residence
Materials
- Vinyl Siding
- Foundation: Pillar/Post/Pier
- Roof: Asphalt
Condition
- New construction: No
- Year built: 2007
Utilities & green energy
- Sewer: Septic Tank
- Water: Public
Community & HOA
HOA
- Services included: None
Location
- Region: Marion
Financial & listing details
- Price per square foot: $114/sqft
- Tax assessed value: $110,760
- Annual tax amount: $3,104
- Date on market: 9/21/2026
- Ownership: Fee Simple
Estimated market value
Not available
Estimated sales range
Not available
Not available
Price history
| Date | Event | Price |
|---|---|---|
| 9/10/2024 | Sold | $147,500-1.6%$121/sqft |
Source:  MRED as distributed by MLS GRID #EB454208 Report a problem MRED as distributed by MLS GRID #EB454208 Report a problem | ||
| 7/17/2024 | Contingent | $149,900$123/sqft |
Source:  RMLS Alliance as distributed by MLS GRID #EB454208 Report a problem RMLS Alliance as distributed by MLS GRID #EB454208 Report a problem | ||
| 7/12/2024 | Listed for sale | $149,900+20.1%$123/sqft |
Source: RMLS Alliance as distributed by MLS GRID #EB454208 Report a problem | ||
| 5/5/2021 | Pending sale | $124,800$103/sqft |
Source: RMLS Alliance as distributed by MLS GRID #EB438837 Report a problem | ||
| 4/1/2021 | Listed for sale | $124,800+24.9%$103/sqft |
Source: RMLS Alliance as distributed by MLS GRID #EB438837 Report a problem | ||
| 7/2/2018 | Listing removed | $99,900$82/sqft |
Source: Realty Central, Inc. #417894 Report a problem | ||
| 1/4/2018 | Listed for sale | $99,900+5.3%$82/sqft |
Source: Realty Central, Inc. #417894 Report a problem | ||
| 7/17/2015 | Sold | $94,900-5%$78/sqft |
Source: Agent Provided Report a problem | ||
| 6/26/2015 | Pending sale | $99,900$82/sqft |
Source: Coldwell Banker J. David Thompson, Realty #331967 Report a problem | ||
| 3/11/2015 | Listed for sale | $99,900$82/sqft |
Source: Coldwell Banker J. David Thompson Realty #331967 Report a problem | ||
Public tax history
| Year | Property taxes | Tax assessment |
|---|---|---|
| 2024 | $1,867 +4.1% | $36,920 +13.4% |
| 2023 | $1,794 -7.8% | $32,570 -9.4% |
| 2022 | $1,946 -21.5% | $35,950 +3.8% |
| 2021 | $2,479 -5.4% | $34,650 +5.8% |
| 2020 | $2,620 +4.8% | $32,740 |
| 2019 | $2,500 +1.4% | $32,740 |
| 2018 | $2,465 +1.7% | $32,740 |
| 2017 | $2,423 | $32,740 +5.6% |
| 2015 | $2,423 +25.6% | $31,010 +386.8% |
| 2013 | $1,930 +6125% | $6,370 |
| 2012 | $31 | $6,370 |
| 2011 | -- | $6,370 |
| 2010 | -- | $6,370 |
| 2009 | -- | $6,370 |
| 2007 | -- | $6,370 +16% |
| 2006 | -- | $5,490 |
Find assessor info on the county website
Monthly payment
Est. payment
Payment breakdown
Explore the cost of this home by adjusting the details. Changes won't be saved.Climate risks
Neighborhood: 62959
Nearby schools
Schools provided by the listing agent
- High: Marion High School
- District: 2
Source: MRED as distributed by MLS GRID. This data may not be complete. We recommend contacting the local school district to confirm school assignments for this home.
Similar homes
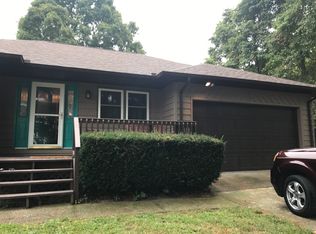
- $160,0003 bd2 ba1.1k sqft1006 Castellano Ave, Marion, IL 62959For Sale
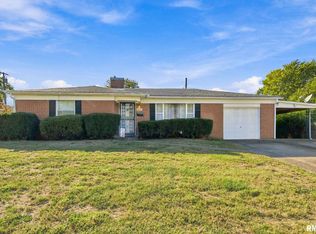
 MLS ID #PA1270895, Kaeden S Albright, Selling SI Realty. RMLS Alliance as distributed by MLS GRID
 - $140,0003 bd1 ba1.2k sqft1300 S Mechanic St, Marion, IL 62959For Sale
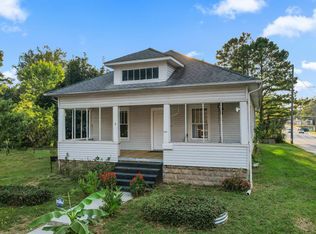 MLS ID #PA1270717, Daesin Bothwell, REALTY 618 LLC. RMLS Alliance as distributed by MLS GRID
 - $150,0003 bd2 ba1.2k sqft11750 Arcadia Lake Rd Lot 40, Marion, IL 62959For Sale By Owner
- $149,9002 bd1 ba912 sqft1703 W Hendrickson St, Marion, IL 62959For Sale
 MLS ID #PA1270792, Presley Barnett, COLDWELL BANKER J D THOMPSON. RMLS Alliance as distributed by MLS GRID
 - $139,9003 bd1 ba1k sqft203 N Maple St, Energy, IL 62933For SaleMLS ID #PA1270769, Maya Massetto, COLDWELL BANKER J D THOMPSON. RMLS Alliance as distributed by MLS GRID
- $149,9003 bd2 ba1.1k sqft212 N Broadway, Goreville, IL 62939For SaleMLS ID #PA1270756, Miranda Land-Parrish, HOUSE 2 HOME REALTY. RMLS Alliance as distributed by MLS GRID
- $129,9002 bd1 ba1.1k sqft1607 S Carbon St, Marion, IL 62959For SaleMLS ID #PA1269134, Sarah J Francis, HOUSE 2 HOME REALTY. RMLS Alliance as distributed by MLS GRID
- $120,0002 bd1 ba1k sqft705 W College St, Marion, IL 62959For SaleMLS ID #PA1270771, Robert Owsley, Southern Illinois Realty Experts - Herrin. RMLS Alliance as distributed by MLS GRID
- $110,0002 bd1 ba720 sqft318 S 3rd St, Marion, IL 62959For SaleMLS ID #PA1270923, Shawnna L Donovan, Southern Illinois Realty Experts - Herrin. RMLS Alliance as distributed by MLS GRID
- $185,0003 bd2 ba1.6k sqft3204 Sunset Ter, Marion, IL 62959For SaleMLS ID #PA1270329, Taylor Johnston, RIVER 2 RIVER REALTY, INC.. RMLS Alliance as distributed by MLS GRID
