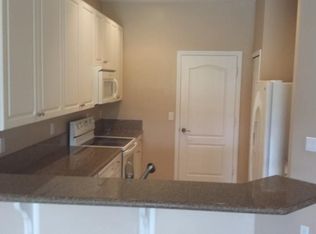
Stunning Copper Oaks townhome with 3 Bedrooms + Den, 2.5 Baths, 2006sf living area, 1 Car garage. Lakeview with fountain. Rare end lot and many upgraded features. Elegant Mediterranean-style architecture, extended brick paver driveway, walkway, private arched entry. Lovely interior finishes including European-style crafted cabinetry, luxurious counter tops, stainless steel appliances, washer/dryer, new dishwasher, tile flooring and New LVT flooring upstairs. Elegant townhome living that feels like a single-family home with bright open family room, dining room, living room, and eat-in kitchen with breakfast bar. Spacious master suite with Den adjoining and large master closet. Two additional bedrooms, bathroom, and laundry room complete the upstairs. Additional features include an extended screen lanai with tranquil lake view and water feature, updated AC and Hot Water Heater (2021) and new dishwasher (2026). This home is located in Copper Oaks Townvillas with beautiful, gated entry, sparkling lakes, lush preserves, green space, recreational clubhouse, Fitness Center, two community pools, basketball court, tot-lot, streetlights, and sidewalks. Fantastic Estero location with proximity to Coconut Point mall, Miromar Outlets, FGCU, and Southwest International Airport.
For sale
$359,900
10221 Olivewood WAY #157, ESTERO, FL 33928
3beds
2,006sqft
Townhouse
Built in 2007
4,051 Square Feet Lot
$-- Zestimate®
$179/sqft
$333/mo HOA
What's special
Beautiful gated entryLovely interior finishesTwo additional bedroomsLakeview with fountainBright open family roomSparkling lakesNew dishwasher
- 2 days |
- 184 |
- 22 |
Likely to sell faster than
Zillow last checked:
Listing updated:
Listed by:
Patrick B Reinert 239-287-2217,
Baybeach Realty
Source: SWFLMLS,MLS#: 226029282 Originating MLS: Bonita Springs
Originating MLS: Bonita SpringsFacts & features
Interior
Bedrooms & bathrooms
- Bedrooms: 3
- Bathrooms: 3
- Full bathrooms: 2
- 1/2 bathrooms: 1
Rooms
- Room types: Den - Study, Screened Lanai/Porch, 3 Bedrooms Plus Den
Primary bedroom
- Dimensions: 16 x 13
Bedroom
- Dimensions: 12 x 10
Bedroom
- Dimensions: 11 x 11
Den
- Dimensions: 11 x 10
Dining room
- Dimensions: 13 x 12
Family room
- Dimensions: 13 x 14
Garage
- Dimensions: 19 x 10
Living room
- Dimensions: 13 x 13
Heating
- Central
Cooling
- Ceiling Fan(s), Central Air, Exhaust Fan
Appliances
- Included: Dishwasher, Disposal, Dryer, Microwave, Range, Refrigerator/Icemaker, Self Cleaning Oven, Washer
- Laundry: Inside
Features
- Foyer, Pantry, Smoke Detectors, Tray Ceiling(s), Walk-In Closet(s), Window Coverings, Den - Study, Laundry in Residence, Screened Lanai/Porch
- Flooring: Laminate, Tile
- Windows: Window Coverings, Shutters - Manual
- Has fireplace: No
Interior area
- Total structure area: 2,212
- Total interior livable area: 2,006 sqft
Property
Parking
- Total spaces: 1
- Parking features: Driveway, Attached
- Attached garage spaces: 1
- Has uncovered spaces: Yes
Features
- Levels: Two
- Stories: 2
- Patio & porch: Screened Lanai/Porch
- Pool features: Community
- Has view: Yes
- View description: Lake, Water Feature
- Has water view: Yes
- Water view: Lake,Water Feature
- Waterfront features: Lake
- Frontage type: Lakefront
Lot
- Size: 4,051 Square Feet
- Features: Zero Lot Line
Details
- Parcel number: 264625E432000.1570
- Zoning: RPD
Construction
Type & style
- Home type: Townhouse
- Property subtype: Townhouse
Materials
- Block, Stucco
- Foundation: Concrete Block
- Roof: Tile
Condition
- New construction: No
- Year built: 2007
Utilities & green energy
- Water: Central
Community & HOA
Community
- Features: Clubhouse, Pool, Fitness Center, Sidewalks, Street Lights, Gated
- Security: Smoke Detector(s), Gated Community
- Subdivision: COPPER OAKS
HOA
- Has HOA: Yes
- Amenities included: Basketball Court, Clubhouse, Pool, Fitness Center, Play Area, See Remarks, Sidewalk, Streetlight, Underground Utility
- HOA fee: $3,996 annually
Location
- Region: Estero
Financial & listing details
- Price per square foot: $179/sqft
- Tax assessed value: $348,273
- Annual tax amount: $5,632
- Date on market: 8/12/2026
- Lease term: Buyer Finance/Cash
- Road surface type: Paved
Estimated market value
Not available
Estimated sales range
Not available
Not available
Price history
| Date | Event | Price |
|---|---|---|
| 8/12/2026 | Listed for sale | $359,900+169.6%$179/sqft |
Source:  SWFLMLS #226029282 Report a problem SWFLMLS #226029282 Report a problem | ||
| 7/29/2024 | Listing removed | -- |
Source: Coconut Coast Realtors #224040582 Report a problem | ||
| 6/23/2024 | Price change | $2,475-10%$1/sqft |
Source: Coconut Coast Realtors #224040582 Report a problem | ||
| 5/5/2024 | Listed for rent | $2,750-5%$1/sqft |
Source: Coconut Coast Realtors #224040582 Report a problem | ||
| 4/24/2023 | Listing removed | -- |
Source: Coconut Coast Realtors #223030013 Report a problem | ||
| 4/19/2023 | Listed for rent | $2,895+65.4%$1/sqft |
Source: Coconut Coast Realtors #223030013 Report a problem | ||
| 8/7/2018 | Listing removed | $1,750$1/sqft |
Source: Baybeach Realty #218047667 Report a problem | ||
| 7/16/2018 | Listed for rent | $1,750+2.9%$1/sqft |
Source: Baybeach Realty #218047667 Report a problem | ||
| 7/31/2015 | Listing removed | $1,700$1/sqft |
Source: Baybeach Realty, L.C. Report a problem | ||
| 7/28/2015 | Listed for rent | $1,700+6.3%$1/sqft |
Source: Baybeach Realty, L.C. Report a problem | ||
| 7/11/2013 | Listing removed | $1,600$1/sqft |
Source: Zillow Rental Network Report a problem | ||
| 6/10/2013 | Price change | $1,600-5.9%$1/sqft |
Source: Zillow Rental Network Report a problem | ||
| 6/7/2013 | Listed for rent | $1,700$1/sqft |
Source: Zillow Rental Network Report a problem | ||
| 6/3/2011 | Sold | $133,500-27.8%$67/sqft |
Source: Public Record Report a problem | ||
| 11/3/2010 | Listing removed | $185,000$92/sqft |
Source: Crimaldi and Associates, LLC #200961516 Report a problem | ||
| 1/2/2010 | Listed for sale | $185,000-54.7%$92/sqft |
Source: Crimaldi and Associates, LLC #200961516 Report a problem | ||
| 4/5/2007 | Sold | $408,600$204/sqft |
Source: Public Record Report a problem | ||
Public tax history
| Year | Property taxes | Tax assessment |
|---|---|---|
| 2025 | $5,632 +6.2% | $272,479 +10% |
| 2024 | $5,304 +2.8% | $247,708 +10% |
| 2023 | $5,158 +13.6% | $225,189 +10% |
| 2022 | $4,540 +10.4% | $204,717 +10% |
| 2021 | $4,111 +2.5% | $186,106 +6.7% |
| 2020 | $4,013 -0.8% | $174,429 -0.9% |
| 2019 | $4,044 | $176,034 -4.8% |
| 2018 | $4,044 -4.2% | $184,911 +10.1% |
| 2017 | $4,220 +4.5% | $167,952 +0.8% |
| 2016 | $4,038 +1.5% | $166,621 +8.2% |
| 2015 | $3,980 | $154,011 |
Find assessor info on the county website
Monthly payment
Est. payment
Payment breakdown
Explore the cost of this home by adjusting the details. Changes won't be saved.Climate risks
Neighborhood: 33928
Nearby schools
GreatSchools rating
- 8/10Three Oaks Elementary SchoolGrades: PK-5Distance: 1.2 mi
- 8/10Three Oaks Middle SchoolGrades: 6-8Distance: 2.2 mi
- 4/10Estero High SchoolGrades: 9-12Distance: 1.5 mi
- $315,7004 bd3 ba2k sqft10221 Olivewood Way UNIT 156, Estero, FL 33928Off Market
- $299,1003 bd3 ba1.7k sqft10221 Olivewood Way UNIT 155, Estero, FL 33928Off Market

- $318,3004 bd2 ba2k sqft10221 Olivewood Way UNIT 152, Estero, FL 33928Off Market

- $292,8003 bd2 ba944 sqft10221 Olivewood Way UNIT 153, Estero, FL 33928Off Market
- $304,6003 bd3 ba1.7k sqft10221 Olivewood Way UNIT 154, Estero, FL 33928Off Market
- $293,1003 bd3 ba1.7k sqft10201 Olivewood Way UNIT 159, Estero, FL 33928Off Market
- $385,0003 bd3 ba1.7k sqft10220 Olivewood Way UNIT 44, Estero, FL 33928Sold
- $410,0004 bd3 ba2k sqft10220 Olivewood Way UNIT 48, Estero, FL 33928Sold
A local agent can set up tours, give advice and negotiate with sellers.
Similar homes
- $329,9003 bd3 ba1.7k sqft10230 Tin Maple DR #141, ESTERO, FL 33928For Sale
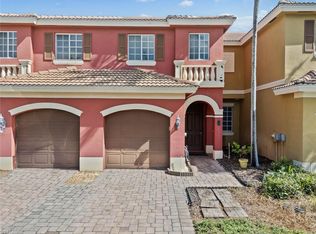
 MLS ID #226028616, Nicolina Vujica, John R Wood Properties. SWFLMLS
 - $325,0003 bd3 ba1.7k sqft10191 Tin Maple Dr Unit 88, Estero, FL 33928For Sale
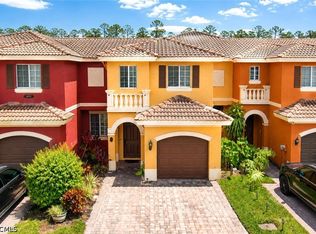
 MLS ID #2026032562, Kristen Pell, Treeline Realty Corp. Florida Gulf Coast MLS
 - $330,0003 bd2 ba1.8k sqft20121 Estero Gardens CIR #203, ESTERO, FL 33928For Sale
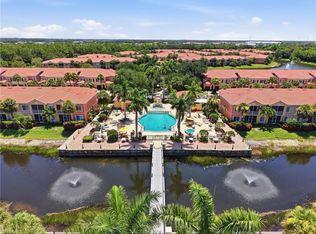 MLS ID #226024739, Melody Klein, Keller Williams Elite Realty. SWFLMLS
 - $350,0003 bd2 ba1.8k sqft20321 Estero Gardens CIR #203, ESTERO, FL 33928For Sale
 MLS ID #226020157, Chrissi Brignola, Realty One Group MVP. SWFLMLS
 - $360,0003 bd2 ba1.4k sqft20918 Country Barn DR, ESTERO, FL 33928For SaleMLS ID #226028285, Frederick Haas, Jr, Marzucco Real Estate. SWFLMLS
- $399,0003 bd2 ba1.8k sqft20261 Estero Gardens CIR #207, ESTERO, FL 33928For SaleMLS ID #226021454, Shannon Schaffer, Keller Williams Elite Realty. SWFLMLS
- $--4 bd3 ba2.5k sqft9064 Astonia Way, Estero, FL 33967AuctionServiceLink Auction
- $312,0003 bd2 ba1.6k sqft10009 Villagio Gardens LN #203, ESTERO, FL 33928For SaleMLS ID #226025575, Joe Bartos, PA, Premiere Plus Realty Company. SWFLMLS
- $480,0003 bd2 ba1.6k sqft20940 Persimmon PL, ESTERO, FL 33928For SaleMLS ID #226028951, Patricia Dimitroff, Local Real Estate LLC. SWFLMLS
- $325,0003 bd2 ba1.6k sqft10127 Villagio Palms WAY #203, ESTERO, FL 33928For SaleMLS ID #225079246, Rene Francisco Gutierrez, Equitable Company Realtors. SWFLMLS
- $275,0003 bd3 ba1.5k sqft10260 Olivewood WAY #58, ESTERO, FL 33928For SaleMLS ID #226014221, Lauren Alto, LLC, Compass Florida LLC. SWFLMLS
- $375,0003 bd2 ba1.4k sqft19674 Villa Rosa LOOP, ESTERO, FL 33967For SaleMLS ID #226028960, Brittany Skotak, PA, Douglas Elliman Florida,LLC. SWFLMLS
- $319,9002 bd2 ba1.6k sqft20140 Estero Gardens CIR #204, ESTERO, FL 33928For SaleMLS ID #226024734, Allen Joffe, Premiere Plus Realty Company. SWFLMLS
- $225,0002 bd2 ba1.3k sqft20659 Country Barn DR, ESTERO, FL 33928For SaleMLS ID #226028999, Christa Kacillas, DomainRealty.com LLC. SWFLMLS
- $309,5003 bd2 ba1.8k sqft20230 Estero Gardens CIR #206, ESTERO, FL 33928For SaleMLS ID #226003551, Alex Gomez, Brodersen LLC. SWFLMLS
- $365,0002 bd2 ba1.4k sqft21460 Strada Nuova Cir #B214, Estero, FL 33928For SaleMLS ID #2026024631, Christyna Stires, DomainRealty.com LLC. Florida Gulf Coast MLS
- $265,0002 bd2 ba1k sqft21301 Lancaster RUN #825, ESTERO, FL 33928For SaleMLS ID #226029113, Mary Watts Wolleon, William Raveis Real Estate. SWFLMLS
- $385,0003 bd2 ba2.1k sqft3786 Costa Maya Way Unit 201, Estero, FL 33928For SaleMLS ID #2026020262, Travis Ronco, RE/MAX Gulf Coast Living. Florida Gulf Coast MLS
- $289,9002 bd2 ba1.6k sqft20265 Royal Villagio Ct Unit 208, Estero, FL 33928For SaleMLS ID #2026010080, Stephen Hachey, Flat Fee MLS Realty. Florida Gulf Coast MLS
- $325,0002 bd2 ba1.3k sqft20676 Candlewood Hollow, ESTERO, FL 33928For SaleMLS ID #226013670, Rene C Hague, RE/MAX Realty Group. SWFLMLS
