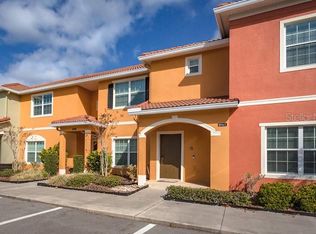
Discover an excellent opportunity to own a beautifully furnished 4-bedroom, 3-bathroom townhome in the gated Paradise Palms Resort community, conveniently located just minutes from Walt Disney World and Central Florida’s most popular attractions. Designed for comfortable everyday living and memorable vacations, this spacious home features an open-concept floor plan that seamlessly connects the kitchen, dining area, and living room, creating an inviting space for gathering and entertaining. Sliding glass doors lead to the private screened-in pool and covered patio, where owners and guests can relax and enjoy the Florida lifestyle. One bedroom and a full bathroom are conveniently located on the first floor, while the additional bedrooms upstairs provide privacy and comfortable accommodations for family and guests. All bedrooms have been upgraded with attractive, durable, and easy-to-maintain vinyl flooring. Offered fully furnished, this property is ready to be enjoyed as a primary residence, vacation retreat, or short-term rental investment. Paradise Palms offers a true resort-style experience with a gated entrance, clubhouse, community pool, fitness center, recreational facilities, and more. With convenient access to US-192, shopping, dining, entertainment, and the theme parks, this property combines location, comfort, and investment potential in one exceptional package. ***Motivated Seller***
For sale
$339,000
8959 COCO PALM ROAD, KISSIMMEE, FL 34747
4beds
1,902sqft
Townhouse
Built in 2010
2,178 Square Feet Lot
$-- Zestimate®
$178/sqft
$761/mo HOA
What's special
- 5 days
- 78
- 13
Likely to sell faster than
Zillow last checked:
Listing updated:
Listed by:
Andreza Machado 407-988-6639,
TALENT REALTY SOLUTIONS 407-910-2020
Source: Stellar MLS,MLS#: O6440602 Originating MLS: Orlando Regional
Originating MLS: Orlando Regional
Facts & features
Interior
Bedrooms & bathrooms
- Bedrooms: 4
- Bathrooms: 3
- Full bathrooms: 3
Rooms
- Room types: Family Room
Primary bedroom
- Features: Built-in Closet
- Level: Second
Bedroom 2
- Features: Built-in Closet
- Level: First
Bedroom 3
- Features: Built-in Closet
- Level: Second
Bedroom 4
- Features: Built-in Closet
- Level: Second
Dining room
- Level: First
Kitchen
- Level: First
Living room
- Level: First
Heating
- Central
Cooling
- Central Air
Appliances
- Included: Dishwasher, Disposal, Dryer, Microwave, Range, Refrigerator, Washer
- Laundry: Inside
Features
- Ceiling Fan(s), Eating Space In Kitchen, Kitchen/Family Room Combo, Living Room/Dining Room Combo, Open Floorplan, Stone Counters
- Flooring: Ceramic Tile, Vinyl
- Has fireplace: No
- Furnished: Yes
Interior area
- Total structure area: 2,063
- Total interior livable area: 1,902 sqft
Video & virtual tour
Property
Parking
- Parking features: Assigned
Features
- Levels: Two
- Stories: 2
- Patio & porch: Covered, Patio, Screened
- Exterior features: Irrigation System
- Has private pool: Yes
- Pool features: Gunite, In Ground
Lot
- Size: 2,178 Square Feet
- Dimensions: 24 x 90
- Residential vegetation: Trees/Landscaped
Details
- Parcel number: 062527304100011380
- Zoning: PMUD
- Special conditions: None
Construction
Type & style
- Home type: Townhouse
- Property subtype: Townhouse
- Attached to another structure: Yes
Materials
- Block
- Foundation: Slab
- Roof: Tile
Condition
- New construction: No
- Year built: 2010
Utilities & green energy
- Sewer: Public Sewer
- Water: Public
- Utilities for property: Cable Connected, Electricity Connected, Water Connected
Community & HOA
Community
- Features: Fitness Center, Gated Community - Guard, Playground, Pool, Sidewalks
- Security: Gated Community, Security Gate, Security Lights, Security System
- Pet fee: $0 monthly
- Subdivision: PARADISE PALMS RESORT PH 1
HOA
- Has HOA: Yes
- Amenities included: Basketball Court, Clubhouse, Fitness Center, Gated, Playground, Pool
- Services included: 24-Hour Guard, Cable TV, Community Pool, Internet, Maintenance Structure, Maintenance Grounds, Sewer, Trash
- HOA fee: $761 monthly
- HOA name: Paradise Palms Resort / Craig Crenshaw
- HOA phone: 407-390-0065
Location
- Region: Kissimmee
Financial & listing details
- Price per square foot: $178/sqft
- Tax assessed value: $304,100
- Annual tax amount: $5,053
- Date on market: 9/10/2026
- Cumulative days on market: 6 days
- Listing terms: Cash,Conventional,FHA
- Ownership: Fee Simple
- Total actual rent: 0
- Electric utility on property: Yes
- Road surface type: Asphalt
Estimated market value
Not available
Estimated sales range
Not available
Not available
Price history
| Date | Event | Price |
|---|---|---|
| 9/11/2026 | Listed for sale | $339,000-1.7%$178/sqft |
Source:  Stellar MLS #O6440602 Report a problem Stellar MLS #O6440602 Report a problem | ||
| 10/7/2024 | Listing removed | $344,900-2.8%$181/sqft |
Source: Stellar MLS #O5970242 Report a problem | ||
| 10/7/2023 | Listing removed | -- |
Source: Stellar MLS #O5970242 Report a problem | ||
| 10/6/2021 | Sold | $355,000+2.9%$187/sqft |
Source: Public Record Report a problem | ||
| 9/3/2021 | Pending sale | $344,900+16.9%$181/sqft |
Source: Stellar MLS #O5970242 Report a problem | ||
| 10/15/2015 | Listing removed | $295,000$155/sqft |
Source: CARLOS GERMAN & TEAM INC #O5385567 Report a problem | ||
| 8/11/2015 | Listed for sale | $295,000+40.5%$155/sqft |
Source: CARLOS GERMAN & TEAM INC #O5385567 Report a problem | ||
| 3/16/2011 | Sold | $210,000$110/sqft |
Source: Public Record Report a problem | ||
Public tax history
| Year | Property taxes | Tax assessment |
|---|---|---|
| 2025 | $5,054 -9.2% | $304,100 -12% |
| 2024 | $5,567 +1.8% | $345,700 -5.7% |
| 2023 | $5,470 +16.4% | $366,700 +32.1% |
| 2022 | $4,698 +28.2% | $277,600 +40.2% |
| 2021 | $3,665 +0.6% | $198,000 +1.8% |
| 2020 | $3,642 -3.2% | $194,500 +2.5% |
| 2019 | $3,762 | $189,800 -3% |
| 2018 | $3,762 -2.6% | $195,700 -6.8% |
| 2017 | $3,864 -7% | $210,000 -6.5% |
| 2016 | $4,157 -5.6% | $224,500 -4.7% |
| 2015 | $4,402 +3.6% | $235,600 +9.7% |
| 2014 | $4,249 | $214,800 +11.8% |
| 2013 | -- | $192,100 +6.8% |
| 2012 | -- | $179,800 -1.1% |
| 2011 | -- | $181,800 +938.9% |
| 2010 | -- | $17,500 +40% |
| 2009 | -- | $12,500 |
| 2008 | -- | $12,500 |
Find assessor info on the county website
Monthly payment
Est. payment
Payment breakdown
Explore the cost of this home by adjusting the details. Changes won't be saved.Climate risks
Neighborhood: 34747
Nearby schools
Schools provided by the listing agent
- Elementary: Westside K-8
- Middle: West Side
- High: Celebration High
Source: Stellar MLS. This data may not be complete. We recommend contacting the local school district to confirm school assignments for this home.
Similar homes
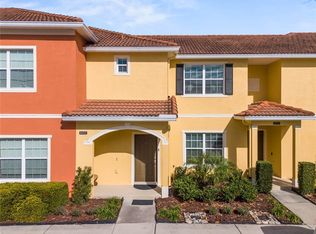
- $350,0004 bd3 ba1.9k sqft8957 CAT PALM ROAD, KISSIMMEE, FL 34747For Sale
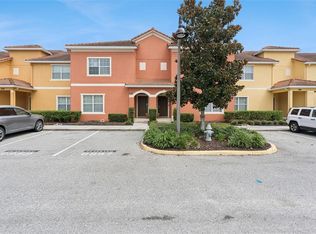
 MLS ID #O6428364, Tasha Willis, LPT REALTY, LLC. Stellar MLS
 - $339,9004 bd3 ba1.9k sqft8859 CANDY PALM ROAD, KISSIMMEE, FL 34747For Sale
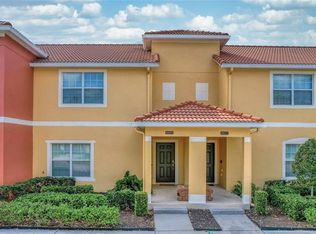 MLS ID #O6399268, Alex Galitsky, TOP ORLANDO REALTY. Stellar MLS
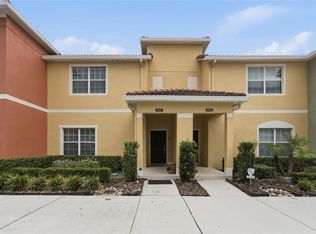
 - $349,9994 bd3 ba1.9k sqft3045 BEACH PALM AVENUE, KISSIMMEE, FL 34747For Sale
 MLS ID #O6416702, Priscila De Souza Tecla, ALVES AND HOWELL REALTY. Stellar MLS
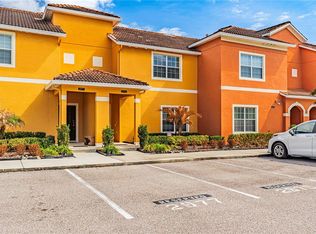
 - $359,9904 bd3 ba1.9k sqft2975 BANANA PALM DR DRIVE, KISSIMMEE, FL 34747For Sale
 MLS ID #O6387323, Mara Brasil, WRA BUSINESS & REAL ESTATE. Stellar MLS
 - $339,0004 bd3 ba1.3k sqft3083 YELLOW LANTANA LANE, KISSIMMEE, FL 34747For SaleMLS ID #S5116892, James Donovan, TEAM DONOVAN. Stellar MLS
- $394,9004 bd3 ba1.9k sqft8841 CANDY PALM ROAD, KISSIMMEE, FL 34747For SaleMLS ID #O6391123, Igor Alves, ORLANDO BROTHERS BUSINESS LLC. Stellar MLS
- $320,0004 bd3 ba1.6k sqft3212 CUPID PLACE, KISSIMMEE, FL 34747For SaleMLS ID #O6262801, Holly Hudson, EXP REALTY LLC. Stellar MLS
- $389,9905 bd4 ba2k sqft8949 CANDY PALM ROAD, KISSIMMEE, FL 34747For SaleMLS ID #S5146382, Sandra Wyhnanskyj, PA, CHARLES RUTENBERG REALTY ORLANDO. Stellar MLS
- $315,0003 bd2 ba1.3k sqft3210 OYSTER LANE, KISSIMMEE, FL 34747For SaleMLS ID #O6338002, Andre de Oliveira, DALTON WADE INC. Stellar MLS
- $295,0003 bd2 ba1.3k sqft8927 SHINE DRIVE, KISSIMMEE, FL 34747For SaleMLS ID #S5155518, Carlos Salinas, LPT REALTY, LLC. Stellar MLS
- $445,0005 bd4 ba2k sqft8935 CANDY PALM ROAD, KISSIMMEE, FL 34747For SaleMLS ID #O6391217, Gabriel Mantovani, ALVES AND HOWELL REALTY. Stellar MLS
- $414,9004 bd3 ba1.6k sqft3022 WHITE ORCHID ROAD, KISSIMMEE, FL 34747For SaleMLS ID #O6412639, Thiago Nehrer, LEGACY PLUS REALTY. Stellar MLS
- $398,5004 bd3 ba1.6k sqft8572 BAY LILLY LOOP, KISSIMMEE, FL 34747For SaleMLS ID #S5142891, Irena Aistrop, LA ROSA REALTY LLC. Stellar MLS
- $418,9994 bd3 ba1.6k sqft3015 YELLOW LANTANA LANE, KISSIMMEE, FL 34747For SaleMLS ID #S5126724, James Donovan, TEAM DONOVAN. Stellar MLS
- $399,9904 bd4 ba2.1k sqft2022 MAJORCA DRIVE, KISSIMMEE, FL 34747For SaleMLS ID #O6396215, Alexandre Zapparoli LLC, WRA BUSINESS & REAL ESTATE. Stellar MLS
- $299,8003 bd2 ba1.3k sqft8945 SHINE DRIVE, KISSIMMEE, FL 34747For SaleMLS ID #TB8419203, Hope Owens Henry, REALTY ONE GROUP ADVANTAGE. Stellar MLS
- $409,0005 bd5 ba2.2k sqft8930 SYDNEY AVENUE, KISSIMMEE, FL 34747For SaleMLS ID #O6421749, Xiaoguang Ruan, AAA GLOBAL VENTURES PA. Stellar MLS
- $329,0004 bd4 ba1.8k sqft4040 CALABRIA AVENUE, DAVENPORT, FL 33897For SaleMLS ID #O6419185, James Echeverria Perez, EXP REALTY LLC. Stellar MLS
- $389,0005 bd5 ba2.2k sqft1995 MAJORCA DRIVE, KISSIMMEE, FL 34747For SaleMLS ID #O6335963, Scott Cohara, KELLER WILLIAMS CLASSIC. Stellar MLS
- $424,9995 bd5 ba2.2k sqft1909 MAJORCA DRIVE, KISSIMMEE, FL 34747For SaleMLS ID #S5149758, James Donovan, TEAM DONOVAN. Stellar MLS
