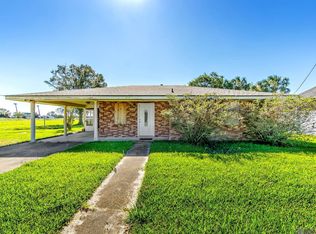
Welcome to 896 Aragon Road, where South Louisiana charm meets space, comfort, and outdoor living! This inviting home features a welcoming covered front porch, metal roof, and an open-concept interior with vaulted ceilings, exposed beams, and abundant natural light. The spacious living, dining, and kitchen areas flow together beautifully, creating a comfortable setting for everyday living and entertaining. The kitchen offers plenty of cabinetry and counter space, a large breakfast bar with seating, and rustic touches that complement the home's character. Looking for efficiency? HVAC system and duct work only 4 years young! Step outside and you'll find even more to love! A large covered back porch provides the perfect spot for relaxing or entertaining, while an additional covered outdoor area offers plenty of room for gatherings, cookouts, family time in the above ground pool, and enjoying the Louisiana lifestyle. The expansive yard provides lots of usable outdoor space, and the property also features a detached garage/workshop-style building with a wide gravel drive for additional parking and storage. With its spacious grounds, multiple covered outdoor living areas, charming porches, and comfortable open interior, this Montegut property offers a unique combination of country-style living and functionality. 896 Aragon Road is ready for its next owner to make it home! Buyer to verify all measurements, property details, and flood zone.
For sale
$195,000
896 Aragon Rd, Montegut, LA 70377
2beds
1,116sqft
Single Family Residence, Residential
Built in 1999
1 Acres Lot
$-- Zestimate®
$175/sqft
$-- HOA
What's special
Spacious groundsAbove ground poolLarge covered back porchWelcoming covered front porchCharming porchesMetal roofOpen-concept interior
- 42 days
- 289
- 33
Zillow last checked:
Listing updated:
Listed by:
Danielle LeBlanc,
KELLER WILLIAMS REALTY BAYOU P 985-262-4400
Source: ROAM MLS,MLS#: 2026014498
Facts & features
Interior
Bedrooms & bathrooms
- Bedrooms: 2
- Bathrooms: 1
- Full bathrooms: 1
Rooms
- Room types: Bedroom
Bedroom 1
- Level: First
- Area: 132
- Dimensions: 12 x 11
Bedroom 2
- Level: First
- Area: 90
- Dimensions: 10 x 9
Heating
- Central
Cooling
- Central Air
Features
- Flooring: Tile
Interior area
- Total structure area: 2,921
- Total interior livable area: 1,116 sqft
Property
Parking
- Total spaces: 2
- Parking features: 2 Cars Park, Carport
- Has carport: Yes
Features
- Stories: 1
- Has private pool: Yes
- Pool features: Above Ground
Lot
- Size: 1 Acres
- Dimensions: 125 x 350
Details
- Parcel number: 31468
- Special conditions: Standard
Construction
Type & style
- Home type: SingleFamily
- Architectural style: Traditional
- Property subtype: Single Family Residence, Residential
Materials
- Vinyl Siding
- Foundation: Pillar/Post/Pier
Condition
- New construction: No
- Year built: 1999
Utilities & green energy
- Gas: South Coast
- Sewer: Septic Tank
- Water: Public
Community & HOA
Community
- Subdivision: Aragon Estates
Location
- Region: Montegut
Financial & listing details
- Price per square foot: $175/sqft
- Tax assessed value: $113,100
- Annual tax amount: $1,226
- Price range: $195K - $195K
- Date on market: 8/7/2026
- Listing terms: Cash,Conventional,FHA,FMHA/Rural Dev,VA Loan
Estimated market value
Not available
Estimated sales range
Not available
Not available
Price history
| Date | Event | Price |
|---|---|---|
| 8/7/2026 | Listed for sale | $195,000+21.9%$175/sqft |
Source:  ROAM MLS #2026014498 Report a problem ROAM MLS #2026014498 Report a problem | ||
| 1/14/2022 | Sold | -- |
Source: ROAM MLS #163061 Report a problem | ||
| 8/17/2021 | Price change | $160,000-8.6%$143/sqft |
Source:  Bayou MLS #163061 Report a problem Bayou MLS #163061 Report a problem | ||
| 7/26/2021 | Listed for sale | $175,000$157/sqft |
Source:  Bayou MLS #163061 Report a problem Bayou MLS #163061 Report a problem | ||
| 5/23/2014 | Sold | -- |
Source: ROAM MLS #114134 Report a problem | ||
Public tax history
| Year | Property taxes | Tax assessment |
|---|---|---|
| 2025 | $1,226 -1.5% | $11,310 |
| 2024 | $1,244 +5.6% | $11,310 +4.5% |
| 2023 | $1,179 +2.2% | $10,820 |
| 2022 | $1,153 +25.9% | $10,820 +19.7% |
| 2021 | $916 +4.6% | $9,040 |
| 2020 | $875 -5.1% | $9,040 |
| 2019 | $923 +487% | $9,040 |
| 2018 | $157 -5% | $9,040 |
| 2017 | $165 +6.6% | $9,040 |
| 2015 | $155 +0.1% | $9,040 |
| 2014 | $155 -0.1% | $9,040 |
| 2013 | $155 +1.7% | $9,040 |
| 2012 | $153 +36.6% | $9,040 +5% |
| 2011 | $112 +60.2% | $8,610 +5% |
| 2010 | $70 -1.4% | $8,200 |
| 2009 | $71 -0.8% | $8,200 |
| 2008 | $71 +9.9% | $8,200 |
| 2007 | $65 | $8,200 |
| 2006 | $65 +0.7% | $8,200 |
| 2005 | $64 -0.6% | $8,200 |
| 2004 | $65 | $8,200 +62.4% |
| 2003 | -- | $5,050 |
| 2002 | -- | $5,050 |
| 2001 | -- | $5,050 |
| 2000 | -- | $5,050 |
Find assessor info on the county website
Monthly payment
Est. payment
Payment breakdown
Explore the cost of this home by adjusting the details. Changes won't be saved.Climate risks
Neighborhood: 70377
Nearby schools
Schools provided by the listing agent
- District: Terrebonne Parish
Source: ROAM MLS. This data may not be complete. We recommend contacting the local school district to confirm school assignments for this home.
Similar homes
- $145,0003 bd2 ba1.6k sqft1128 Highway 665, Montegut, LA 70377For Sale

 MLS ID #2026010910, Maggie Henry, CENTURY 21 Action Realty Inc. ROAM MLS
 - $185,0004 bd1 ba1.6k sqft212 Bourg Dr, Bourg, LA 70343For Sale
 MLS ID #2026016082, Gabby Dempster, KELLER WILLIAMS REALTY BAYOU P. ROAM MLS
 - $185,0003 bd2 ba1.6k sqft553 Lake Long Dr, Houma, LA 70364For Sale
 MLS ID #2026013852, Molly Usie, KELLER WILLIAMS REALTY BAYOU P. ROAM MLS
 - $199,0002 bd2 ba1.1k sqft4744B Highway 1, Raceland, LA 70394For Sale
 MLS ID #2026008980, Maria Thorn, eXp Realty. ROAM MLS
 - $150,0004 bd-- ba888 sqft436 A&b Aragon Rd, Montegut, LA 70377For SaleMLS ID #2026009398, Cindy Price, Good Earth Realty, Inc.. ROAM MLS
- $183,0003 bd2 ba1.3k sqft122 Sunny Acres Dr, Lockport, LA 70374For SaleMLS ID #2026009224, Alexandra Kiff, Canal & Main Realty. ROAM MLS
- $210,0003 bd2 ba1.6k sqft10386 E Park Ave, Houma, LA 70363For SaleMLS ID #2026011628, Bridgette Brown, CENTURY 21 Action Realty Inc. ROAM MLS
- $225,0003 bd3 ba1.5k sqft305 Rj Dr, Chauvin, LA 70344For SaleMLS ID #2026007200, Bonnie Smith, COLDWELL BANKER LARUSSA REAL ESTATE. ROAM MLS
- $165,0004 bd2 ba1.6k sqft113 Ja Don Dr, Houma, LA 70363For SaleMLS ID #2025015785, Logan Melancon, Canal & Main Realty. ROAM MLS
- $180,0002 bd3 ba1.4k sqft202 Dr Hugh Saint Martin Dr, Chauvin, LA 70344For SaleMLS ID #2026004167, Jennifer Fialeix, CENTURY 21 Action Realty Inc. ROAM MLS
- $189,9003 bd1 ba1.3k sqft608 Duval Ave, Houma, LA 70364For SaleMLS ID #2026013354, Melanie Rogers Bruce, KELLER WILLIAMS REALTY BAYOU P. ROAM MLS
- $100,0003 bd2 ba1k sqft108 Pellegrin St, Chauvin, LA 70344For Sale
 MLS ID #2574726, Susana Dow, Raymond Real Estate LLC. GSREIN
 - $115,0002 bd1 ba736 sqft4417 Highway 56, Chauvin, LA 70344For SaleMLS ID #2026015630, Danielle LeBlanc, KELLER WILLIAMS REALTY BAYOU P. ROAM MLS
- $172,5003 bd2 ba1.1k sqft352 Firwood Dr, Houma, LA 70363For SaleMLS ID #2026016202, Katina Adams, Gulf Coast Real Estate, LLC. ROAM MLS
- $169,9004 bd2 ba1.3k sqft6349 Grand Caillou Rd, Houma, LA 70363For SaleMLS ID #2026012845, Holly Guidry, KELLER WILLIAMS REALTY BAYOU P. ROAM MLS
- $220,0002 bd2 ba1.4k sqft304 Country Village Dr, Raceland, LA 70394For SaleMLS ID #2026005176, April Horn, 1 Percent Lists United. ROAM MLS
- $214,9003 bd2 ba1.4k sqft122 Lecompte Dr, Bourg, LA 70343For SaleMLS ID #2026011612, Jill Falgout, KELLER WILLIAMS REALTY BAYOU P. ROAM MLS
- $205,0003 bd2 ba1.3k sqft362 Daralyn Dr, Houma, LA 70363For SaleMLS ID #2569918, Jennifer DePhillips, Magnolia Lane Realty. GSREIN
- $210,0003 bd2 ba1.6k sqft142 W 136th St, Cut Off, LA 70345For SaleMLS ID #2026006412, Alexandra Kiff, Canal & Main Realty. ROAM MLS
