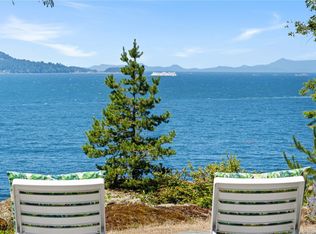
C$895,0002 bd1 ba864 sqft811 Canso Rd, Nanaimo, BC V0R1X2For SaleSaveNo image available for this property
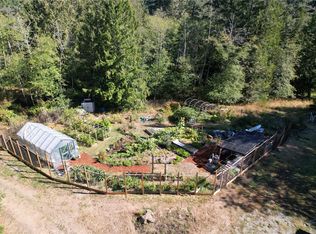
C$515,0001 bd1 ba696 sqft871 Sharie Rd, Nanaimo, BC V0R1X2For SaleSaveNo image available for this property
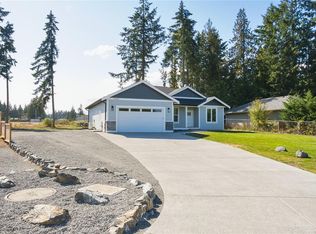
C$---- bd-- ba-- sqft881 Sharie Rd, Nanaimo, BC V0R1X2Off MarketSaveNo image available for this property
C$599,0000.92 acresLOT 13 Easthom Rd, Nanaimo, BC V0R1X2Lot/LandSaveNo image available for this property
C$2,500,0004 bd3 ba3.7k sqft879 Canso Rd, Nanaimo, BC V0R 1X2For SaleSaveMLS ID #1043806, Sandy Berry, Sotheby's International Realty Canada. VIVA
C$819,9002 bd2 ba960 sqft1040 Conville Rd, Nanaimo, BC V0R 1X2For SaleSaveMLS ID #1047906, Josh Wood Personal Real Estate Corporation, Real Broker. VIVA
C$999,9993 bd2 ba1.6k sqft1948 Woobank Rd, Nanaimo, BC V9X 1H4New ConstructionSaveMLS ID #1050171, Jamie Odgers Personal Real Estate Corporation, REMAX Professionals (NA). VIVA
C$1,199,9004 bd3 ba2.5k sqft1475 Georgina Rd, Nanaimo, BC V9X 1N9For SaleSaveMLS ID #1041325, Lisa Duthie, Royal LePage Nanaimo Realty (NanIsHwyN). VIVA
C$1,355,0004 bd4 ba3.2k sqft2071 Saras Way, Nanaimo, BC V9X 1K6For SaleSaveNo image available for this propertyMLS ID #1047254, Brooke Haxton Personal Real Estate Corporation, 460 Realty Inc. (NA). VIVA
C$1,849,0007 bd7 ba4.6k sqft2620 Ross Rd, Nanaimo, BC V9P 9A6For SaleSaveNo image available for this propertyMLS ID #1049184, Melissa Tracey Personal Real Estate Corporation, Royal LePage Island Living (QU). VIVA
C$1,219,0004 bd4 ba2.8k sqft1436 Leask Rd, Nanaimo, BC V9X 1P8For SaleSaveNo image available for this propertyMLS ID #1042560, Nicholas Metzger, Stonehaus Realty Corp.. VIVA
C$1,999,9003 bd2 ba2.4k sqft3515 Newfield Rd, Nanaimo, BC V9S 5V6For SaleSaveNo image available for this propertyMLS ID #1040462, Matt Scheibel Personal Real Estate Corporation, 460 Realty Inc. (NA). VIVA
C$749,9004 bd3 ba2.2k sqft495 Menzies Ridge Dr, Nanaimo, BC V9R 0C4For SaleSaveNo image available for this propertyMLS ID #1048673, Marie Burrows Personal Real Estate Corporation, REMAX Professionals (NA). VIVA
C$2,895,0008 bd7 ba5.3k sqft5265 Cassidy Rd, Cowichan Valley, BC V9G 1H6For SaleSaveNo image available for this propertyMLS ID #1047301, Maegan Morton, B.C. Farm & Ranch Realty Corp.. VIVA
C$2,798,0006 bd5 ba2k sqft4718/4720 Shell Beach Rd, Cowichan Valley, BC V9G 1K9For SaleSaveNo image available for this propertyMLS ID #1049460, Keith Mazurenko, Royal LePage Nanaimo Realty LD. VIVA
C$1,099,9004 bd3 ba2k sqft3030 Gregson Rd, Nanaimo, BC V9R 6W8For SaleSaveNo image available for this propertyMLS ID #1044754, Cory Mcnabb, Royal LePage Nanaimo Realty (NanIsHwyN). VIVA
C$864,8005 bd5 ba2.4k sqft5620 Hammond Bay Rd, Nanaimo, BC V9T 5N2For SaleSaveNo image available for this propertyMLS ID #1049754, Kiel Lukaniuk Personal Real Estate Corporation, REMAX Professionals (NA). VIVA
C$2,999,9005 bd7 ba6.1k sqft2315 Departure Bay Rd, Nanaimo, BC V9S 3V9For SaleSaveNo image available for this propertyMLS ID #1034675, John Zhao Personal Real Estate Corporation, Sutton Group-West Coast Realty (Nan). VIVA
C$3,100,0006 bd6 ba5.5k sqft1432 Kaz Ct, Nanaimo, BC V9R 0B4For SaleSaveNo image available for this propertyMLS ID #1033000, Jamie Odgers Personal Real Estate Corporation, REMAX Professionals (NA). VIVA
C$825,0005 bd2 ba2.1k sqft3260 Fairway Cres, Nanaimo, BC V9T 3B1For SaleSaveNo image available for this propertyMLS ID #1049226, Phillip Gonyer Personal Real Estate Corporation, 460 Realty Inc. (NA). VIVA
C$1,599,0005 bd4 ba3.7k sqft3482 Arrowsmith Rd, Nanaimo, BC V9T 5V3For SaleSaveNo image available for this propertyMLS ID #1032006, Hunter Yu Personal Real Estate Corporation, Sutton Group-West Coast Realty (Nan). VIVA
C$865,0006 bd6 ba2.6k sqft2457 Rosstown Rd, Nanaimo, BC V9T 3R6For SaleSaveNo image available for this propertyMLS ID #1048315, Tamika Moretti Personal Real Estate Corporation, REMAX Professionals (NA). VIVA
C$1,299,0003 bd3 ba3.6k sqft4782 Aho Rd, Cowichan Valley, BC V9G 1G8For SaleSaveNo image available for this propertyMLS ID #1039599, Jason Simard Personal Real Estate Corporation, eXp Realty (NA). VIVA
C$1,489,9003 bd3 ba2.9k sqft1793 Stewart Rd, Nanaimo, BC V9P 9E7For SaleSaveNo image available for this propertyMLS ID #1048499, Lisa Duthie, Royal LePage Nanaimo Realty (NanIsHwyN). VIVA