Skip main navigation
Sold
  • $354,000

    896 Fields Rd, Dansville, MI 48819

    3beds
    1,900sqft
    Single Family Residence
    Built in 2006
    2.2 Acres Lot
    $370,200 Zestimate®
    $186/sqft
    $2,379 Estimated rent

    Home value

    $370,200

    $352,000 - $389,000

    $2,379/mo

    Zestimate® history
    Loading
    Loading...

    Owner options

    List your home for rent

    $2,379/mo

    Rent Zestimate®

    Find your next renter with Zillow Rental Manager. Plus, with online applications, you can quickly screen prospective tenants – for free.

    Learn more

    $2,379/mo

    Rent Zestimate®

    Refinance and save

    $2,448/mo

    Est. payment

    Refinancing to a lower rate could help reduce your monthly payments and save thousands over the life of the loan.

    See today's rates

    $2,448/mo

    Est. payment

    Explore your selling options

    Work with a Zillow partner agent

    Leverage their expertise and Zillow's premium Showcase listings to get your home seen by more buyers.

    Get started

    List with your own agent

    Get your home in front of millions of buyers by listing it on Zillow.

    Learn how to do it

    Sell it yourself

    Take full control of how buyers see your home on Zillow by listing For Sale by Owner (FSBO).

    List your home

    What's special

    Expansive acreageMassive full walk-out basementFresh paint throughoutTwo-car garageConveniently located laundry roomFrequent wildlife sightingsGenerous walk-in closet
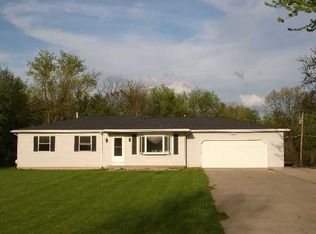
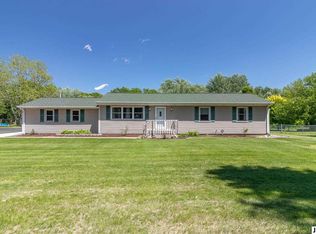
    Open House: Sat. 4/25/26 2 - 4 PM. Nestled on a generous 2.2-acre lot, 896 Fields Road offers a rare opportunity to embrace peaceful country living without sacrificing modern comfort. This sharp and meticulously maintained 3,800-square-foot ranch is entirely move-in ready, featuring fresh paint throughout and a high level of attention to detail following a series of thoughtful updates and repairs. The main level is designed for effortless daily life, centered around a bright and airy open-concept kitchen that flows seamlessly into a spacious dining area. Large flat bay windows in the living room act as frames for the picturesque landscape, flooding the home with natural light and serene views. The primary suite serves as a true retreat with its own en suite bathroom and a generous walk-in closet, while two additional bedrooms and a conveniently located laundry room round out the main floor. The potential of this home extends far beyond its primary living space, thanks to a massive full walk-out basement that stands ready for your fitness equipment, entertainment, hobbies, or significant storage needs. Outside, the property transforms into a private sanctuary where the absence of immediate neighbors and frequent wildlife sightings create a genuine connection to nature. The expansive acreage provides a blank canvas for your outdoor ambitions, whether you dream of flourishing gardens, a custom pole barn, or space for recreational activities. Enjoying the tranquility of the property, the seller currently observes "No Mow May" to support the regional bee population, further enhancing the natural charm of the grounds. With a two-car garage and endless options to personalize both the interior and exterior, this property is the perfect alternative to subdivision living for those ready to make their mark on this peaceful country home. A licensed agent must be present during showing. Buyer and buyer agent to verify all data/measurements. Schedule showing: https://lblba.sentrilock.com/ooascheduling?token=761dcf9c16ed9d040d203bdfa9c565ae

    Zillow last checked:

    Listing updated:

    Listed by:

    NEAL W SANFORD 517-202-7230,

    KW Realty Living

    Bought with:

    Paul Harmon

    Source: MichRIC,MLS#: 26017572MLS Logo

    Facts & features

    Interior

    Bedrooms & bathrooms
    • Bedrooms: 3
    • Bathrooms: 2
    • Full bathrooms: 2
    • Main level bedrooms: 3
    Primary bedroom
    • Description: WIC 8.1 x 437
    • Level: Main
    • Area: 216.32
    • Dimensions: 16.90 x 12.80
    Bedroom 2
    • Level: Main
    • Area: 126.96
    • Dimensions: 13.80 x 9.20
    Bedroom 3
    • Level: Main
    • Area: 112.32
    • Dimensions: 11.70 x 9.60
    Primary bathroom
    • Level: Main
    • Area: 66.42
    • Dimensions: 8.20 x 8.10
    Bathroom 2
    • Level: Main
    • Area: 48.45
    • Dimensions: 9.50 x 5.10
    Dining area
    • Level: Main
    • Area: 86.33
    • Dimensions: 9.70 x 8.90
    Kitchen
    • Level: Main
    • Area: 149.99
    • Dimensions: 13.50 x 11.11
    Living room
    • Level: Main
    • Area: 324.9
    • Dimensions: 19.00 x 17.10
    Other
    • Description: Basement
    • Level: Basement
    • Area: 1772.41
    • Dimensions: 42.10 x 42.10
    Heating
    • Forced Air
    Cooling
    • Central Air
    Appliances
    • Included: Dishwasher, Microwave, Range, Refrigerator
    • Laundry: Laundry Closet, Main Level
    Features
    • Ceiling Fan(s)
    • Basement: Daylight,Full,Walk-Out Access
    • Has fireplace: No
    Interior area
    • Total structure area: 1,900
    • Total interior livable area: 1,900 sqft
    • Finished area below ground: 0

    Property

    Parking
    • Total spaces: 2
    • Parking features: Garage Faces Front, Garage Door Opener, Attached
    • Garage spaces: 2
    Features
    • Stories: 1
    Lot
    • Size: 2.2 Acres
    • Dimensions: 249 x 379
    Details
    • Parcel number: 33111117300011

    Construction

    Type & style
    • Home type: SingleFamily
    • Architectural style: Ranch
    • Property subtype: Single Family Residence
    Materials
    • Vinyl Siding
    • Roof: Shingle
    Condition
    • New construction: No
    • Year built: 2006

    Utilities & green energy

    • Sewer: Septic Tank
    • Water: Well

    Community & HOA

    Community
    • Subdivision: Seven R Estates Sub
    Location
    • Region: Dansville

    Financial & listing details

    • Price per square foot: $186/sqft
    • Tax assessed value: $96,441
    • Annual tax amount: $5,574
    • Date on market: 4/23/2026
    • Listing terms: Cash,FHA,VA Loan,USDA Loan,MSHDA,Conventional
    • Road surface type: Paved

    Price history

    DateEventPrice
    7/10/2026Sold$354,000-6.6%$186/sqft
    Source: MichRIC #26017572 Report a problem
    6/30/2026Listed for sale$379,000$199/sqft
    Source: Greater Lansing AOR #295318 Report a problem
    6/8/2026Contingent$379,000$199/sqft
    Source: Greater Lansing AOR #295318 Report a problem
    5/30/2026Price change$379,000-5.3%$199/sqft
    Source: Greater Lansing AOR #295318 Report a problem
    4/23/2026Listed for sale$400,000+33.4%$211/sqft
    Source: MichRIC #26017572 Report a problem
    10/14/2022Listing removed--
    Source: Greater Lansing AOR #265434 Report a problem
    7/19/2022Price change$299,900-7.2%$158/sqft
    Source: Greater Lansing AOR #265434 Report a problem
    5/31/2022Listed for sale$323,000$170/sqft
    Source: Greater Lansing AOR #265434 Report a problem

    Public tax history

    YearProperty taxesTax assessment
    2025$5,519 +11.6%$138,500 +3.5%
    2024$4,946 $133,800 +10.7%
    2023-- $120,900 +13.1%
    2022-- $106,900 -1.9%
    2021-- $109,000 +20.6%
    2020-- $90,400 +3.1%
    2019$4,348 $87,700 +2.1%
    2018$4,348 $85,900 +6.4%
    2017-- $80,699 -2.4%
    2016-- $82,670 +13%
    2015-- $73,156 -0.3%
    2014-- $73,397 -8.1%
    2013-- $79,900 +7.4%
    2012-- $74,395 -4%
    2010-- $77,495 -7%
    2009-- $83,328 -1%
    2008-- $84,170 +42.9%
    2007-- $58,900
    2006-- $58,900 +230.8%
    2005-- $17,807 +242.6%
    2004-- $5,197
    Find assessor info on the county website

    Neighborhood: 48819

    Nearby schools

    GreatSchools rating
    Get a cash offer in 3 minutes
    Find out how much your home could sell for in as little as 3 minutes with a no-obligation cash offer.
    Estimated market value
    $370,200
    Get a cash offer in 3 minutes
    Find out how much your home could sell for in as little as 3 minutes with a no-obligation cash offer.
    Estimated market value
    $370,200