Welcome Home!
Be the first to live in this beautiful new construction home at 896 Nichols Court. Offering modern finishes, a spacious floor plan, and the comfort of a brand-new home!
The open-concept design provides plenty of space for everyday living and entertaining. The modern kitchen offers ample cabinet and counter space and flows seamlessly into the main living area. Spacious bedrooms and well-designed living spaces make this home both comfortable and functional.
Property Highlights:
* Brand-new construction
* Be the first to live in the home
* Spacious, open-concept floor plan
* Modern kitchen with updated finishes
* Generously sized bedrooms
* Primary suite with private bath
* Ample storage throughout
* Attached garage
* Outdoor space for relaxing or entertaining
* Convenient access to shopping, dining, and major roadways
Enjoy the opportunity to live in a brand-new home without the responsibilities of homeownership. Contact us today for additional information or to schedule a private tour.
**Before Applying, Please Note the Following:
1.) Application Fees are non-refundable
- Once an application is submitted, Highland is immediately charged by a third-party screening provider for credit, income, and background checks. Because these costs are incurred upfront, we are unable to refund the application fee after submission.
- This policy cannot be waived, so please review all requirements carefully before applying.
- If you are applying without first touring the property, we strongly recommend reaching out to a Highland team member beforehand.
2.) All applicants must meet the following criteria:
- 650+ credit score
- Gross Monthly Income must be at least 3X monthly rent amount
- Positive rental references from both current and previous landlords
All applications are subject to a full screening process, including credit, income, and background verification.
Sold for $575,500
Price history
| Date | Event | Price |
|---|---|---|
| 9/22/2026 | Listing removed | $550,000$207/sqft |
Source:  Doorify MLS #10184894 Report a problem Doorify MLS #10184894 Report a problem | ||
| 9/21/2026 | Listing removed | $2,450$1/sqft |
Source: Zillow Rentals Report a problem | ||
| 8/25/2026 | Listed for rent | $2,450$1/sqft |
Source: Zillow Rentals Report a problem | ||
| 8/20/2026 | Listed for sale | $550,000-4.4%$207/sqft |
Source: Doorify MLS #10184894 Report a problem | ||
| 8/25/2025 | Sold | $575,500+69.3%$217/sqft |
Source: Public Record Report a problem | ||
| 6/1/2025 | Listed for sale | -- |
Source:  Ryan Homes Report a problem Ryan Homes Report a problem | ||
| 2/14/2025 | Sold | $340,000$128/sqft |
Source: Public Record Report a problem | ||
Nearby homes
- $75,0007,405 sqft892 Nichols View Ct, Raleigh, NC 27604Off Market
- $575,0006,534 sqft888 Nichols View Ct, Raleigh, NC 27604Sold
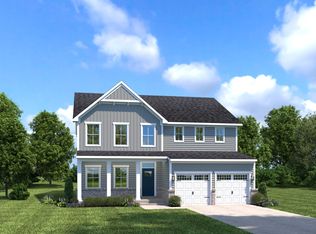
- from $469,9904 bd3 ba3k sqftLehigh Plan, Allen Park Single Family, Raleigh, NC 27604New Construction

- from $454,9903 bd3 ba2.7k sqftHudson Plan, Allen Park Single Family, Raleigh, NC 27604New Construction
Get a cash offer in 3 minutes
Find out how much your home could sell for in as little as 3 minutes with a no-obligation cash offer.
Estimated market value
$545,600
