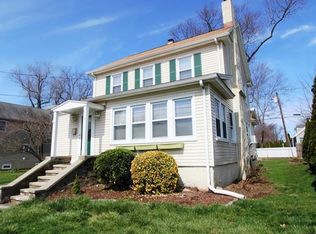
The beach home that you have been waiting for has officially arrived. Perfectly located in one of Fairfield's most loved neighborhoods, this beautiful, move-in ready home at 896 Riverside Drive offers an easy lifestyle & is moments to the beach, marina & vibrant town center. Thoughtfully enhanced w/ recent upgrades including a new A/C system, new hot water heater, updated appliances, fresh interior paint & a newly fenced backyard all combine to create a maintenance free lifestyle. Designed for everyday living & festive entertaining, the sun-drenched open floor plan showcases abundant windows, 9 ft. ceilings & an effortless flow throughout the main level. The spacious eat-in kitchen is appointed w/ great counter space, pantry & opens seamlessly to the dining area & inviting family room, complete w/ a fireplace, built-ins & direct access to the outdoor deck for extending indoor living to the outdoors. A stylish half bath & attached garage access complete the 1st level. Upstairs, you will find 3 generously sized bedrooms, including a serene primary suite w/ a private en-suite bath & walk-in closet, along w/ a large laundry room offering exceptional convenience & storage. Step outside to your private, peaceful & fenced backyard that connects to quiet cul de sac featuring a deck & beautifully manicured yard, an ideal setting for enjoying coastal living. Ideally located w/in walking distance to the marina, beach, train, parks, schools & town. This is an ideal & carefree lifestyle. Please click the link to view the Virtual 360 Tour.
For sale
$1,349,900
896 Riverside Drive, Fairfield, CT 06824
3beds
2,074sqft
Est.: Get pre-qualified
Single Family Residence
Built in 2001
4,791 Square Feet Lot
$1,332,500 Zestimate®
$651/sqft
$-- HOA
What's special
Private en-suite bathAbundant windowsSerene primary suiteStylish half bathBeautifully manicured yardWalk-in closetNewly fenced backyard
- 17 days |
- 2,642 |
- 85 |
Zillow last checked:
Listing updated:
Listed by:
Jackie Davis & Team At William Raveis Real Estate,
Jackie Davis (203)258-9912,
William Raveis Real Estate 203-255-6841
Source: Smart MLS,MLS#: 24170687
Tour with a local agent
Facts & features
Interior
Bedrooms & bathrooms
- Bedrooms: 3
- Bathrooms: 3
- Full bathrooms: 2
- 1/2 bathrooms: 1
Rooms
- Room types: Laundry
Primary bedroom
- Features: Vaulted Ceiling(s), Bedroom Suite, Full Bath, Walk-In Closet(s), Hardwood Floor
- Level: Upper
- Area: 214.23 Square Feet
- Dimensions: 11.1 x 19.3
Bedroom
- Features: Hardwood Floor
- Level: Upper
- Area: 179.52 Square Feet
- Dimensions: 13.6 x 13.2
Bedroom
- Features: Hardwood Floor
- Level: Upper
- Area: 176.8 Square Feet
- Dimensions: 13.6 x 13
Den
- Features: High Ceilings, Bookcases, Built-in Features, Fireplace, Hardwood Floor
- Level: Main
Dining room
- Features: High Ceilings, Hardwood Floor
- Level: Main
Family room
- Features: High Ceilings, Balcony/Deck, Sliders, Hardwood Floor
- Level: Main
- Area: 384.37 Square Feet
- Dimensions: 13.3 x 28.9
Kitchen
- Features: High Ceilings, Dining Area, Pantry, Hardwood Floor
- Level: Main
- Area: 321.6 Square Feet
- Dimensions: 16 x 20.1
Heating
- Forced Air, Natural Gas
Cooling
- Central Air
Appliances
- Included: Oven/Range, Microwave, Range Hood, Refrigerator, Freezer, Washer, Dryer, Water Heater
- Laundry: Upper Level
Features
- Open Floorplan, Entrance Foyer
- Basement: Crawl Space
- Attic: Pull Down Stairs
- Number of fireplaces: 1
Interior area
- Total structure area: 2,074
- Total interior livable area: 2,074 sqft
- Finished area above ground: 2,074
Property
Parking
- Total spaces: 1
- Parking features: Attached, Garage Door Opener
- Attached garage spaces: 1
Features
- Patio & porch: Deck
- Exterior features: Rain Gutters, Lighting
- Fencing: Full
- Waterfront features: Walk to Water, Beach Access, Water Community
Lot
- Size: 4,791 Square Feet
- Features: Level, In Flood Zone
Details
- Parcel number: 127970
- Zoning: A
Construction
Type & style
- Home type: SingleFamily
- Architectural style: Colonial
- Property subtype: Single Family Residence
Materials
- Vinyl Siding
- Foundation: Concrete Perimeter
- Roof: Asphalt
Condition
- New construction: No
- Year built: 2001
Utilities & green energy
- Sewer: Public Sewer
- Water: Public
- Utilities for property: Cable Available
Community & HOA
Community
- Features: Basketball Court, Golf, Health Club, Library, Medical Facilities, Park, Shopping/Mall, Tennis Court(s)
- Subdivision: Beach
HOA
- Has HOA: No
Location
- Region: Fairfield
Financial & listing details
- Price per square foot: $651/sqft
- Tax assessed value: $457,800
- Annual tax amount: $12,997
- Date on market: 5/14/2026
Estimated market value
$1,332,500
$1.27M - $1.40M
$7,008/mo
Price history
| Date | Event | Price |
|---|---|---|
| 5/14/2026 | Listed for sale | $1,349,900+105.9%$651/sqft |
Source: | ||
| 7/26/2016 | Sold | $655,500+47.6%$316/sqft |
Source: | ||
| 11/20/2001 | Sold | $444,000+255.2%$214/sqft |
Source: Public Record Report a problem | ||
| 5/3/2001 | Sold | $125,000$60/sqft |
Source: Public Record Report a problem | ||
Public tax history
| Year | Property taxes | Tax assessment |
|---|---|---|
| 2025 | $12,997 +1.8% | $457,800 |
| 2024 | $12,773 +1.4% | $457,800 |
| 2023 | $12,594 +1% | $457,800 |
| 2022 | $12,470 +1% | $457,800 |
| 2021 | $12,351 +1% | $457,800 +0.3% |
| 2020 | $12,233 | $456,610 |
| 2019 | $12,233 +1.6% | $456,610 |
| 2018 | $12,036 +2.1% | $456,610 |
| 2017 | $11,790 +1.5% | $456,610 |
| 2016 | $11,621 | $456,610 |
Find assessor info on the county website
Monthly payment
Est. payment$--/mo
Payment breakdown
Explore the cost of this home by adjusting the details. Changes won't be saved.
All calculations are estimates and provided by Zillow, Inc. for informational purposes only. Actual amounts may vary.
HOA fees may include property taxes on listings classified as Co-Ops. Contact the listing agent and/or owner for fee details.
Mortgage interest rates are dependent on a number of factors, including credit score, down payment, and repayment length. Interest rate data provided by Zillow Group Marketplace, Inc. as of 1/1/1970 from various mortgage lenders with which we have lead or other similar arrangements; the Estimated Payment is an average of those rates.
See how much you could borrow to make a competitive offer.
Climate risks
Neighborhood: 06824
Nearby schools
GreatSchools rating
- 10/10Sherman SchoolGrades: K-5Distance: 0.3 mi
- 8/10Roger Ludlowe Middle SchoolGrades: 6-8Distance: 0.9 mi
- 9/10Fairfield Ludlowe High SchoolGrades: 9-12Distance: 1 mi
Schools provided by the listing agent
- Elementary: Roger Sherman
- Middle: Roger Ludlowe
- High: Fairfield Ludlowe
Source: Smart MLS. This data may not be complete. We recommend contacting the local school district to confirm school assignments for this home.
A local agent can set up tours, give advice and negotiate with sellers.
A local lender can help you make sure your offer is ready when you are.
- Connecticut
- Fairfield County
- Fairfield
- 06824
- 896 Riverside Drive