Assumable VA Loan at 2.99%!!!! Lovely 3-bedroom, 2-bath home in Saddle Ridge neighborhood. Brand new LVP flooring throughout; 2023 roof and HVAC! Spacious open floor plan with a corner fireplace and vaulted ceilings. Fenced backyard and a two-car garage. Large master suite with walk-in closet and garden tub, double vanity and separate shower in the bathroom. Convenient to shopping, schools and Ft. Bragg. This home is a must see!
For sale
$240,000
5426 Thackeray Dr, Fayetteville, NC 28306
3beds
1,414sqft
Single Family Residence
Built in 2008
-- sqft lot
$239,000 Zestimate®
$170/sqft
$-- HOA
What's special
Corner fireplaceVaulted ceilingsLarge master suiteFenced backyardTwo-car garageWalk-in closetDouble vanity
- 20 hours |
- 107 |
- 13 |
Zillow last checked:
Listing updated:
Listed by:
TIER ONE REAL ESTATE SERVICES,
COLDWELL BANKER ADVANTAGE - YADKIN ROAD,
SARAH MICKLE,
COLDWELL BANKER ADVANTAGE - YADKIN ROAD
Source: LPRMLS,MLS#: 765736 Originating MLS: Longleaf Pine Realtors
Originating MLS: Longleaf Pine RealtorsLoading...
Facts & features
Interior
Bedrooms & bathrooms
- Bedrooms: 3
- Bathrooms: 2
- Full bathrooms: 2
Heating
- Heat Pump
Cooling
- Central Air, Electric
Appliances
- Included: Dishwasher, Disposal, Range, Refrigerator
- Laundry: Washer Hookup, Dryer Hookup
Features
- Ceiling Fan(s), Cathedral Ceiling(s), Entrance Foyer, Eat-in Kitchen, Garden Tub/Roman Tub, Kitchen/Dining Combo, Vaulted Ceiling(s), Walk-In Closet(s), Window Treatments
- Flooring: Luxury Vinyl Plank
- Windows: Blinds
- Basement: Crawl Space
- Number of fireplaces: 1
- Fireplace features: Factory Built
Interior area
- Total interior livable area: 1,414 sqft
Property
Parking
- Total spaces: 2
- Parking features: Attached, Garage
- Attached garage spaces: 2
Features
- Patio & porch: Deck
- Exterior features: Deck, Fence
- Fencing: Yard Fenced
Lot
- Features: < 1/4 Acre
Details
- Parcel number: 0415548873
- Zoning description: R10 - Residential District
- Special conditions: None
Construction
Type & style
- Home type: SingleFamily
- Architectural style: Ranch
- Property subtype: Single Family Residence
Materials
- Brick Veneer, Vinyl Siding
Condition
- Good Condition
- New construction: No
- Year built: 2008
Utilities & green energy
- Sewer: Public Sewer
- Water: Public
Community & HOA
Community
- Security: Security System, Smoke Detector(s)
- Subdivision: Saddle Ridge
HOA
- Has HOA: No
Location
- Region: Fayetteville
Financial & listing details
- Price per square foot: $170/sqft
- Tax assessed value: $239,000
- Annual tax amount: $1,801
- Date on market: 7/14/2026
- Listing terms: Assumable,New Loan,VA Loan
- Inclusions: Refrigerator
- Exclusions: None
- Ownership: More than a year
Estimated market value
$239,000
$227,000 - $251,000
$1,611/mo
Price history
| Date | Event | Price |
|---|---|---|
| 7/14/2026 | Listed for sale | $240,000+40.4%$170/sqft |
Source:  LPRMLS #765736 Report a problem LPRMLS #765736 Report a problem | ||
| 11/29/2021 | Sold | $171,000$121/sqft |
Source: LPRMLS #670181 Report a problem | ||
| 10/11/2021 | Pending sale | $171,000$121/sqft |
Source: LPRMLS #670181 Report a problem | ||
| 10/7/2021 | Listed for sale | $171,000+26.8%$121/sqft |
Source: LPRMLS #670181 Report a problem | ||
| 9/28/2019 | Listing removed | $1,050$1/sqft |
Source: TOP BRAGG REALTY AND PROPERTY MANAGEMENT #616602 Report a problem | ||
| 9/24/2019 | Listed for rent | $1,050+5%$1/sqft |
Source: TOP BRAGG REALTY AND PROPERTY MANAGEMENT #616602 Report a problem | ||
| 9/23/2019 | Listing removed | $134,900$95/sqft |
Source: TOP BRAGG REALTY AND PROPERTY MANAGEMENT #608697 Report a problem | ||
| 9/23/2019 | Price change | $134,900-0.7%$95/sqft |
Source: TOP BRAGG REALTY AND PROPERTY MANAGEMENT #608697 Report a problem | ||
| 9/9/2019 | Price change | $135,900-1.5%$96/sqft |
Source: TOP BRAGG REALTY AND PROPERTY MANAGEMENT #608697 Report a problem | ||
| 6/26/2019 | Listed for sale | $137,900+1.4%$98/sqft |
Source: TOP BRAGG REALTY AND PROPERTY MANAGEMENT #608697 Report a problem | ||
| 8/8/2017 | Listing removed | $1,000$1/sqft |
Source: Latonia Parks #523547 Report a problem | ||
| 6/30/2017 | Listed for rent | $1,000$1/sqft |
Source: TOP BRAGG REALTY AND PROPERTY MANAGEMENT #523547 Report a problem | ||
| 7/28/2015 | Listing removed | $136,000$96/sqft |
Source: TOP BRAGG REALTY AND PROPERTY MANAGEMENT #446932 Report a problem | ||
| 7/20/2015 | Listing removed | $1,000$1/sqft |
Source: TOP BRAGG REALTY AND PROPERTY MANAGEMENT #446930 Report a problem | ||
| 7/20/2015 | Listed for sale | $136,000-4.2%$96/sqft |
Source: TOP BRAGG REALTY AND PROPERTY MANAGEMENT #446932 Report a problem | ||
| 6/3/2015 | Listed for rent | $1,000$1/sqft |
Source: TOP BRAGG REALTY AND PROPERTY MANAGEMENT #446930 Report a problem | ||
| 3/7/2012 | Listing removed | $1,000$1/sqft |
Source: Listhub #378740 Report a problem | ||
| 1/27/2012 | Listed for rent | $1,000$1/sqft |
Source: Listhub #378740 Report a problem | ||
| 7/16/2008 | Sold | $142,000$100/sqft |
Source: Public Record Report a problem | ||
Public tax history
| Year | Property taxes | Tax assessment |
|---|---|---|
| 2025 | $1,801 +24.4% | $239,000 +81.2% |
| 2024 | $1,448 +2.6% | $131,900 |
| 2023 | $1,411 +2.7% | $131,900 |
| 2022 | $1,374 | $131,900 |
| 2021 | $1,374 | $131,900 -5.7% |
| 2020 | -- | $139,845 +6% |
| 2019 | $1,374 +3.7% | $131,900 |
| 2018 | $1,324 | $131,900 |
| 2017 | $1,324 -0.7% | $131,900 -7.4% |
| 2016 | $1,334 | $142,500 |
| 2015 | $1,334 | $142,500 |
| 2014 | $1,334 | $142,500 |
| 2013 | $1,334 | $142,500 |
| 2012 | $1,334 | $142,500 |
| 2011 | $1,334 | $142,500 |
| 2010 | -- | $142,500 |
| 2009 | -- | $142,500 +882.8% |
| 2008 | -- | $14,500 |
| 2007 | -- | $14,500 |
| 2006 | -- | $14,500 |
Find assessor info on the county website
Monthly payment
Est. payment
Payment breakdown
Explore the cost of this home by adjusting the details. Changes won't be saved.Climate risks
Neighborhood: 28306
Nearby schools
GreatSchools rating
- 4/10Cumberland Mills Elementary SchoolGrades: PK-5Distance: 1.2 mi
- 6/10Douglas Byrd MiddleGrades: 6-8Distance: 2.3 mi
- 2/10Douglas Byrd HighGrades: 9-12Distance: 2.1 mi
Schools provided by the listing agent
- Middle: Douglas Byrd Middle School
- High: Douglas Byrd Senior High
Source: LPRMLS. This data may not be complete. We recommend contacting the local school district to confirm school assignments for this home.
- $253,1003 bd2 ba1.5k sqft5422 Thackeray Dr, Fayetteville, NC 28306Off Market
- $258,1003 bd2 ba1.6k sqft5430 Thackeray Dr, Fayetteville, NC 28306Off Market
- $250,0003 bd2 ba1.5k sqft5418 Thackeray Dr, Fayetteville, NC 28306Sold

- $236,4003 bd2 ba1.4k sqft5434 Thackeray Dr, Fayetteville, NC 28306Off Market
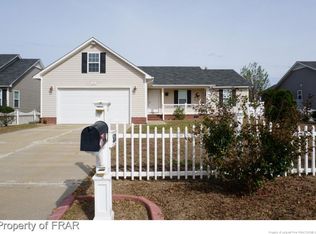
- $258,8003 bd2 ba1.6k sqft5429 Thackeray Dr, Fayetteville, NC 28306Off Market
- $269,9993 bd4 ba2k sqft2460 Saltwood Rd, Fayetteville, NC 28306For Sale
- $246,1004 bd2 ba1.7k sqft3006 Totley Dr, Fayetteville, NC 28306Off Market
- $217,0003 bd2 ba1.2k sqft5414 Thackeray Dr, Fayetteville, NC 28306Sold
A local agent can set up tours, give advice and negotiate with sellers.
A local lender can help you make sure your offer is ready when you are.
Similar homes
- $249,9003 bd2 ba1.4k sqft3026 Totley Dr, Fayetteville, NC 28306For Sale
 MLS ID #765619, UTA BELLETETE, RE/MAX CHOICE. LPRMLS
 - $250,0003 bd2 ba1.5k sqft3130-3140 Crows Nest Dr, Fayetteville, NC 28306For Sale
 EXIT Realty broker feed
 - $--3 bd1 ba1.1k sqft3210 Periwinkle Dr, Fayetteville, NC 28306Auction
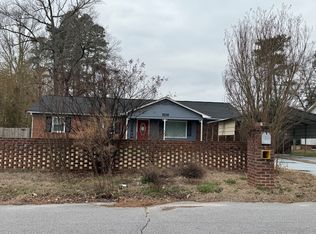 ServiceLink Auction
 - $250,0003 bd2 ba1.4k sqft2209 Stornoway Ct, Fayetteville, NC 28306For Sale
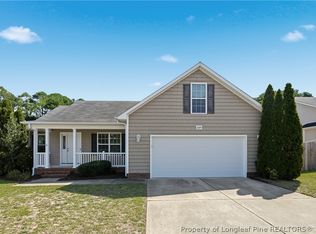 MLS ID #765581, DAVID THOMAS, THOMAS REAL ESTATE SERVICES. LPRMLS
 - $246,0003 bd2 ba1.4k sqft1478 Oldstead Dr, Fayetteville, NC 28306For SaleMLS ID #763002, KING PARKS, TOP BRAGG REALTY AND PROPERTY MANAGEMENT. LPRMLS
- $249,5003 bd2 ba1.5k sqft3214 Burton Dr, Fayetteville, NC 28306For SaleMLS ID #760562, DEBORAH WALKER, LOYALTY FIRST REALTY. LPRMLS
- $242,0003 bd2 ba1.1k sqft2211 Puffin Pl, Fayetteville, NC 28306For Sale
 MLS ID #10170314, Jermell Irvin. Doorify MLS
 - $258,0003 bd2 ba1.5k sqft1476 Aultroy Dr, Fayetteville, NC 28306For SaleMLS ID #10151364, Aasha Holland. Doorify MLS
- $238,9004 bd2 ba1.5k sqft1342 Devonshire Dr, Fayetteville, NC 28304For SaleMLS ID #765502, DENO HONDROS, FRANKLIN JOHNSON COMMERCIAL REAL ESTATE. LPRMLS
- $270,0003 bd2 ba1.5k sqft2249 Stornoway Ct, Fayetteville, NC 28306For SaleMLS ID #762872, MELISSA ZAMORA MEDINA, LPT REALTY LLC. LPRMLS
- $265,9003 bd2 ba1.7k sqft2616 Gressitt Point Ln, Fayetteville, NC 28306For SaleMLS ID #763545, PAULA CORONADO TRUJILLO, ADCOCK REAL ESTATE SERVICES. LPRMLS
- $225,0003 bd2 ba1.2k sqft3542 Winesap Rd, Hope Mills, NC 28348For SaleMLS ID #765634, PAOLA BLACKBURN, ON POINT REALTY. LPRMLS
- $262,5003 bd2 ba1.6k sqft3023 Totley Dr, Fayetteville, NC 28306For SaleMLS ID #758646, AMY REYNOLDS, ACE REAL ESTATE. LPRMLS
- $258,0003 bd2 ba1.4k sqft5935 Bloomsbury Dr, Fayetteville, NC 28306For SaleMLS ID #764455, PAMELA WIGGS, BROWN PROPERTY GROUP. LPRMLS
- $250,0004 bd2 ba1.8k sqft2439 George Owen Rd, Fayetteville, NC 28306For SaleMLS ID #10175852, Makenzie Martinez. Doorify MLS
- $224,9003 bd2 ba1.5k sqft5008 Shimmer Dr, Fayetteville, NC 28304For SaleMLS ID #765465, GENE RAY, RE/MAX CHOICE. LPRMLS
- $265,0003 bd2 ba1.5k sqft2663 Everitte St, Fayetteville, NC 28306For SaleMLS ID #762662, HENRY COLEY IV, EXP REALTY LLC. LPRMLS
- $220,0003 bd2 ba1.1k sqft3220 Periwinkle Dr, Fayetteville, NC 28306For SaleMLS ID #763562, CHARLIZE VEGA, FATHOM REALTY NC, LLC FAY.. LPRMLS
- $235,0004 bd2 ba1.4k sqft5816 Bloomsbury Dr, Fayetteville, NC 28306For SaleMLS ID #764827, DAVID THOMAS, THOMAS REAL ESTATE SERVICES. LPRMLS
- $257,0003 bd2 ba1.3k sqft2629 Dumbarton Rd, Fayetteville, NC 28306New ConstructionMLS ID #765236, SUSAN NEPSTAD, SWEET HOME REAL ESTATE OF FAYETTEVILLE. LPRMLS
