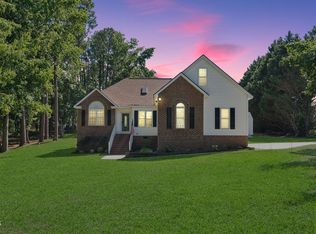
Awesome Culdesac Lot that Backs to 220 Wooded Acres. Land Behind is Leased to a Hunting Club/ Lot Size for the Home is 1.49 Acres/ Lot is Level and Very Private....Perfect for Lots of Outdoor Sports Activities, Gardening, etc. Maybe Even for a Horse! / Greenhouse Conveys/Large Driveway is Perfect for Parking Several Cars/ This Home has Three Downstairs Bedrooms Including the Owners' Suite/ Plenty of Closet Space in These Bedrooms/ Owner Suite Boasts a Large Walk-In Closet and Built in Shelving in the Bedroom/ Home has a Large Kitchen with an Open Wall into the Family Room/ Upstairs is a Finished Room the Owners Used as a Bedroom....It Has a Full Bath!!/ Washer, Dryer and Fridge Stay/ This Home Also has a Covered Porch on Rear that can be Screened/ Gutter Guards and a 4400 Gas Generator With Electrical Hookup and Connection Cable/Home is Just Minutes from 40-42 Area...Highly Desirable Cleveland Area
For sale
$424,900
492 Tomahawk Dr, Clayton, NC 27520
3beds
2,027sqft
Single Family Residence, Residential
Built in 2004
1.49 Acres Lot
$407,800 Zestimate®
$210/sqft
$-- HOA
What's special
Greenhouse conveysCuldesac lotGutter guardsCovered porch on rear
- 1 day |
- 389 |
- 47 |
Likely to sell faster than
Zillow last checked:
Listing updated:
Listed by:
Richard Fleming 919-422-3663,
Long & Foster Real Estate INC/Triangle East
Source: Doorify MLS,MLS#: 10186002
Facts & features
Interior
Bedrooms & bathrooms
- Bedrooms: 3
- Bathrooms: 3
- Full bathrooms: 3
Heating
- None
Cooling
- Ceiling Fan(s), Central Air, Electric, Heat Pump
Appliances
- Included: Dishwasher, Microwave, Range, Refrigerator, Self Cleaning Oven
- Laundry: In Hall
Features
- Bathtub/Shower Combination, Bookcases, Ceiling Fan(s), High Ceilings, Pantry, Master Downstairs, Room Over Garage, Separate Shower, Smooth Ceilings, Soaking Tub, Storage, Walk-In Closet(s), Walk-In Shower, Water Closet
- Flooring: Carpet, Tile, Wood
- Windows: Double Pane Windows
- Has fireplace: Yes
- Fireplace features: Gas Log
Interior area
- Total structure area: 2,027
- Total interior livable area: 2,027 sqft
- Finished area above ground: 2,027
- Finished area below ground: 0
Property
Parking
- Total spaces: 12
- Parking features: Additional Parking, Driveway, Garage, Garage Door Opener, Gravel, Open
- Attached garage spaces: 2
- Uncovered spaces: 10
Accessibility
- Accessibility features: Level Flooring
Features
- Levels: One and One Half
- Stories: 1
- Patio & porch: Front Porch, Screened
- Exterior features: Fenced Yard, Private Yard, Rain Gutters
- Fencing: Partial
- Has view: Yes
- View description: Neighborhood
Lot
- Size: 1.49 Acres
- Features: Back Yard, Cul-De-Sac, Few Trees, Front Yard, Garden, Landscaped, Level
Details
- Additional structures: Outbuilding
- Parcel number: 06F04046E
- Zoning: RAG
- Special conditions: Standard
Construction
Type & style
- Home type: SingleFamily
- Architectural style: Cottage, Traditional
- Property subtype: Single Family Residence, Residential
Materials
- Vinyl Siding
- Roof: Shingle
Condition
- New construction: No
- Year built: 2004
- Major remodel year: 2013
Utilities & green energy
- Sewer: Septic Tank
- Water: Public
- Utilities for property: Cable Available, Electricity Connected, Septic Connected
Community & HOA
Community
- Features: None
- Subdivision: Matthews Farm
HOA
- Has HOA: No
Location
- Region: Clayton
Financial & listing details
- Price per square foot: $210/sqft
- Tax assessed value: $350,860
- Annual tax amount: $2,227
- Date on market: 8/13/2026
- Road surface type: Asphalt
Estimated market value
$407,800
$387,000 - $428,000
$2,130/mo
Price history
| Date | Event | Price |
|---|---|---|
| 8/13/2026 | Listed for sale | $424,900+87.2%$210/sqft |
Source:  Doorify MLS #10186002 Report a problem Doorify MLS #10186002 Report a problem | ||
| 4/22/2019 | Sold | $227,000-0.9%$112/sqft |
Source: Doorify MLS #2237957 Report a problem | ||
| 3/15/2019 | Pending sale | $229,000$113/sqft |
Source: Mark Spain Real Estate #2237957 Report a problem | ||
| 3/6/2019 | Listed for sale | $229,000$113/sqft |
Source: Mark Spain Real Estate #2237957 Report a problem | ||
| 3/1/2019 | Pending sale | $229,000$113/sqft |
Source: Mark Spain Real Estate #2237957 Report a problem | ||
| 2/20/2019 | Listed for sale | $229,000+6.5%$113/sqft |
Source: Mark Spain Real Estate #2237957 Report a problem | ||
| 10/10/2017 | Listing removed | $215,000$106/sqft |
Source: Re/Max Southland Realty II #2140061 Report a problem | ||
| 10/7/2017 | Listed for sale | $215,000+1.2%$106/sqft |
Source: Re/Max Southland Realty II #2140061 Report a problem | ||
| 10/5/2017 | Sold | $212,500-1.2%$105/sqft |
Source: Doorify MLS #2140061 Report a problem | ||
| 8/24/2017 | Pending sale | $215,000$106/sqft |
Source: Re/Max Southland Realty II #2140061 Report a problem | ||
| 8/9/2017 | Listed for sale | $215,000$106/sqft |
Source: Re/Max Southland Realty II #2140061 Report a problem | ||
| 7/21/2017 | Pending sale | $215,000$106/sqft |
Source: Re/Max Southland Realty II #2140061 Report a problem | ||
| 7/14/2017 | Listed for sale | $215,000+36.1%$106/sqft |
Source: Re/Max Southland Realty II #2140061 Report a problem | ||
| 3/31/2005 | Sold | $158,000$78/sqft |
Source: Public Record Report a problem | ||
Public tax history
| Year | Property taxes | Tax assessment |
|---|---|---|
| 2025 | $2,228 +20.8% | $350,860 +54% |
| 2024 | $1,845 +3.5% | $227,760 |
| 2023 | $1,782 -4.9% | $227,760 |
| 2022 | $1,873 | $227,760 |
| 2021 | $1,873 -1.2% | $227,760 |
| 2020 | $1,896 +1.2% | $227,760 +1.2% |
| 2019 | $1,874 +32.1% | $225,070 +35.3% |
| 2018 | $1,418 -25.4% | $166,370 |
| 2017 | $1,901 | $166,370 |
| 2016 | $1,901 | $166,370 |
| 2015 | $1,901 +34.1% | $166,370 |
| 2014 | $1,418 | $166,370 |
| 2013 | -- | $166,370 |
| 2012 | -- | $166,370 |
| 2011 | -- | $166,370 |
| 2010 | -- | -- |
| 2009 | -- | -- |
Find assessor info on the county website
Monthly payment
Est. payment
Payment breakdown
Explore the cost of this home by adjusting the details. Changes won't be saved.Climate risks
Neighborhood: 27520
Nearby schools
GreatSchools rating
- 8/10Polenta ElementaryGrades: PK-5Distance: 2.6 mi
- 8/10Swift Creek MiddleGrades: 6-8Distance: 3.6 mi
- 6/10Cleveland High SchoolGrades: 9-12Distance: 1.7 mi
Schools provided by the listing agent
- Elementary: Johnston - Polenta Elementary
- Middle: Johnston - Swift Creek Middle School
- High: Johnston - Cleveland High School
Source: Doorify MLS. This data may not be complete. We recommend contacting the local school district to confirm school assignments for this home.
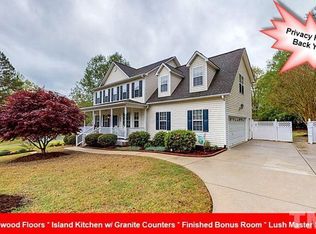
- $386,9003 bd3 ba2.3k sqft476 Tomahawk Dr, Clayton, NC 27520Off Market

- $393,4003 bd2 ba1.7k sqft502 Tomahawk Dr, Clayton, NC 27520Off Market
- $392,5003 bd2 ba2.2k sqft377 Spearhead Pl, Clayton, NC 27520Off Market
- $331,1003 bd2 ba1.6k sqft371 Spearhead Pl, Clayton, NC 27520Off Market
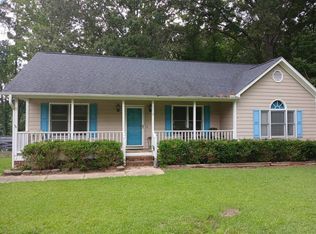
- $365,1003 bd2 ba1.9k sqft460 Tomahawk Dr, Clayton, NC 27520Off Market
- $335,0003 bd2 ba1.4k sqft503 Tomahawk Dr, Clayton, NC 27520Off Market
- $385,1003 bd3 ba2.2k sqft367 Spearhead Pl, Clayton, NC 27520Off Market
- $349,3003 bd2 ba1.9k sqft444 Tomahawk Dr, Clayton, NC 27520Off Market
A local agent can set up tours, give advice and negotiate with sellers.
Similar homes
- $--3 bd2 ba1.3k sqft1113 Bennent Dr, Clayton, NC 27520Auction
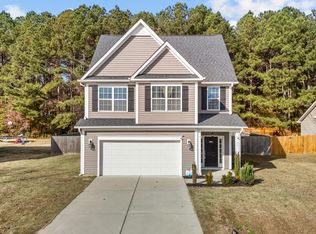
 Auction.com 2
 - $375,0004 bd3 ba1.8k sqft53 Gemith Ct, Clayton, NC 27520For Sale
 MLS ID #10185744, Robert Cavinder. Doorify MLS
 - $416,5003 bd3 ba2k sqft719 Rudy Dr, Clayton, NC 27520For Sale
 MLS ID #10176782, Tina Caul. Doorify MLS
 - $379,9004 bd3 ba2.1k sqft51 Tall Oak Ct, Clayton, NC 27520For Sale
 MLS ID #10184968, Laurie Stanley. Doorify MLS
 - $430,0003 bd3 ba2.7k sqft392 Ashpole Trl, Clayton, NC 27520For SaleMLS ID #10168685, Deb Lepper. Doorify MLS
- $340,0003 bd2 ba1.3k sqft1217 Smith Rd, Smithfield, NC 27577For SaleMLS ID #10185731, Ashley Braswell. Doorify MLS
- $285,0003 bd2 ba1.3k sqft2649 Matthews Rd, Clayton, NC 27520For SaleMLS ID #10183621, April Stephens. Doorify MLS
- $349,9003 bd2 ba1.5k sqft5419 Cleveland Rd, Clayton, NC 27520For SaleMLS ID #10184579, Scott Hoffman. Doorify MLS
- $339,9003 bd3 ba2.4k sqft22 Oak Run Dr, Clayton, NC 27520For SaleMLS ID #10183775, Kriston K Ashley. Doorify MLS
- $425,9003 bd3 ba2.6k sqft201 Jesse Dr, Smithfield, NC 27577For SaleMLS ID #10176836, Paula Hooven. Doorify MLS
- $340,0003 bd2 ba1.3k sqft116 Drew Ct, Clayton, NC 27520For SaleMLS ID #10179027, Katherine Peguero. Doorify MLS
- $349,0003 bd2 ba1.3k sqft107 Cherry Ct, Clayton, NC 27520For SaleMLS ID #10183572, Michele Brownlee. Doorify MLS
- $425,0003 bd3 ba2.3k sqft108 Evie Dr, Smithfield, NC 27577For SaleMLS ID #10184124, Danielle Weeks. Doorify MLS
- $380,0003 bd3 ba1.9k sqft253 Pleasant Ridge Ct, Benson, NC 27504For SaleMLS ID #10185336, Chase Barnes. Doorify MLS
- $279,0003 bd2 ba1.1k sqft83 Eagle Rock Pl, Clayton, NC 27520For SaleMLS ID #10149758, Thomas Ladane Shoupe. Doorify MLS
- $385,0003 bd3 ba2.2k sqft637 Dickinson Road, Smithfield, NC 27577For Sale
 MLS ID #100594236, Tammy Eickhoff, Carolina Homeland Partners LLC. Hive MLS
 - $399,0003 bd3 ba2.3k sqft534 Wood Valley Dr, Four Oaks, NC 27524For SaleMLS ID #10171698, Emily Savage Temple. Doorify MLS
- $379,5904 bd3 ba2.3k sqft16 Valley Forge Ln, Smithfield, NC 27577New ConstructionDoorify MLS
- $449,9003 bd3 ba2.7k sqft82 S Farm Horse Trail, Smithfield, NC 27577For SaleMLS ID #10174659, Danielle Nicole Wilson. Doorify MLS
- $389,0003 bd3 ba2.6k sqft308 Victor Ct, Garner, NC 27529For SaleMLS ID #10173845, David Wilson. Doorify MLS
