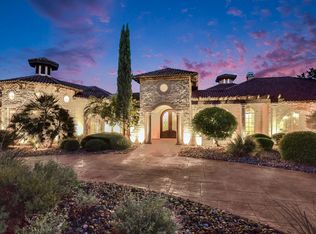
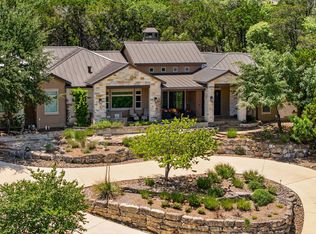
"Exquisite" in Anaqua Springs, a Prestigious Guarded Community! On 1.28 acres, this Elegant 4,317 sf Mediterranean Home features Everything You Expect. Gorgeous Entry overlooks Infinity Edge Pool & Terrific Countryside View. With seamless flow throughout, this Entertainer's Dream will impress! 4/4.5/3 + study, media/game rm & covered outdoor living area w/FP & outdoor kitchen offers wonderful family living. Virtual tour & photos are best description. Northside ISD. Photographed while occupied. See Amenities List in additional info.
For sale
$1,599,900
11314 Cat Springs, Boerne, TX 78006
4beds
4,317sqft
Single Family Residence
Built in 2009
1.28 Acres Lot
$1,522,100 Zestimate®
$371/sqft
$235/mo HOA
What's special
Overlooks infinity edge poolGorgeous entrySeamless flow throughoutTerrific countryside view
- 1 day |
- 224 |
- 7 |
Zillow last checked:
Listing updated:
Listed by:
Dwain Harris TREC #474354 (210) 416-3581,
Premier Realty Group Platinum
Source: LERA MLS,MLS#: 2008483
Facts & features
Interior
Bedrooms & bathrooms
- Bedrooms: 4
- Bathrooms: 5
- Full bathrooms: 4
- 1/2 bathrooms: 1
Primary bedroom
- Features: Outside Access, Walk-In Closet(s), Ceiling Fan(s), Full Bath
- Area: 352
- Dimensions: 22 x 16
Bedroom 2
- Area: 180
- Dimensions: 15 x 12
Bedroom 3
- Area: 182
- Dimensions: 14 x 13
Bedroom 4
- Area: 143
- Dimensions: 13 x 11
Primary bathroom
- Features: Tub/Shower Separate, Double Vanity, Soaking Tub
- Area: 190
- Dimensions: 19 x 10
Dining room
- Area: 176
- Dimensions: 16 x 11
Family room
- Area: 368
- Dimensions: 23 x 16
Kitchen
- Area: 323
- Dimensions: 19 x 17
Office
- Area: 144
- Dimensions: 12 x 12
Heating
- Central, Propane Owned
Cooling
- Three+ Central, Attic Fan
Appliances
- Included: Cooktop, Built-In Oven, Self Cleaning Oven, Microwave, Gas Cooktop, Indoor Grill, Refrigerator, Disposal, Dishwasher, Trash Compactor, Plumbed For Ice Maker, Water Softener Owned, Vented Exhaust Fan, Gas Water Heater
- Laundry: Washer Hookup, Dryer Connection
Features
- Two Living Area, Separate Dining Room, Two Eating Areas, Kitchen Island, Breakfast Bar, Pantry, Study/Library, Media Room, Utility Room Inside, 1st Floor Lvl/No Steps, High Ceilings, Open Floorplan, High Speed Internet, Ceiling Fan(s), Chandelier, Wet Bar, Solid Counter Tops, Custom Cabinets
- Flooring: Carpet, Ceramic Tile, Wood
- Windows: Double Pane Windows, Window Coverings
- Has basement: No
- Attic: Pull Down Storage
- Number of fireplaces: 2
- Fireplace features: Two
Interior area
- Total interior livable area: 4,317 sqft
Video & virtual tour
Property
Parking
- Total spaces: 3
- Parking features: Three Car Garage, Garage Door Opener
- Garage spaces: 3
Features
- Levels: One
- Stories: 1
- Patio & porch: Patio, Covered
- Exterior features: Barbecue, Gas Grill, Sprinkler System, Outdoor Kitchen
- Has private pool: Yes
- Pool features: In Ground, Pool/Spa Combo, Heated, Pool Sweep, Other
- Has spa: Yes
- Spa features: Heated, Bath
- Has view: Yes
- View description: County VIew
- Waterfront features: Creek - Seasonal
Lot
- Size: 1.28 Acres
- Features: Greenbelt, Irregular Lot, 1 - 2 Acres
- Residential vegetation: Mature Trees, Mature Trees (ext feat)
Details
- Parcel number: 046711070050
Construction
Type & style
- Home type: SingleFamily
- Architectural style: Mediterranean
- Property subtype: Single Family Residence
Materials
- Stone, Stucco
- Foundation: Slab
- Roof: Tile
Condition
- Pre-Owned
- New construction: No
- Year built: 2009
Details
- Builder name: Michael Holub
Utilities & green energy
- Electric: CPS
- Gas: PROPANE
- Sewer: SEPTIC, Aerobic Septic
- Water: SAWS, Water System
- Utilities for property: Cable Available
Community & HOA
Community
- Features: Jogging Trails, Sports Court
- Security: Smoke Detector(s), Security System Owned, Controlled Access, Security Guard
- Subdivision: Anaqua Springs Ranch
HOA
- Has HOA: Yes
- HOA fee: $2,815 annually
- HOA name: ANAQUA SPRINGS RANCH HOA
Location
- Region: Boerne
Financial & listing details
- Price per square foot: $371/sqft
- Tax assessed value: $1,587,370
- Annual tax amount: $29,343
- Price range: $1.6M - $1.6M
- Date on market: 8/14/2026
- Cumulative days on market: 2 days
- Listing terms: Conventional,FHA,VA Loan,TX Vet,Cash
- Road surface type: Paved
Estimated market value
$1,522,100
$1.45M - $1.60M
$6,056/mo
Price history
| Date | Event | Price |
|---|---|---|
| 8/14/2026 | Listed for sale | $1,599,900+38.2%$371/sqft |
Source:  LERA MLS #2008483 Report a problem LERA MLS #2008483 Report a problem | ||
| 5/22/2015 | Sold | -- |
Source: LERA MLS #1084411 Report a problem | ||
| 10/24/2014 | Listed for sale | $1,158,000-9.2%$268/sqft |
Source: Home Team of America #1084411 Report a problem | ||
| 8/20/2013 | Listing removed | $1,275,000$295/sqft |
Source: Heritage Report a problem | ||
| 7/12/2013 | Listed for sale | $1,275,000$295/sqft |
Source: Heritage Report a problem | ||
| 4/11/2012 | Listing removed | $1,275,000$295/sqft |
Source: Heritage Report a problem | ||
| 1/19/2012 | Listed for sale | $1,275,000$295/sqft |
Source: Heritage Report a problem | ||
| 12/15/2011 | Listing removed | $1,275,000$295/sqft |
Source: Heritage Report a problem | ||
| 6/18/2011 | Price change | $1,275,000+10.9%$295/sqft |
Source: Heritage Report a problem | ||
| 8/7/2010 | Price change | $1,150,000-9.8%$266/sqft |
Source: Home Team of America #822276 Report a problem | ||
| 2/21/2010 | Listed for sale | $1,275,000$295/sqft |
Source: Home Team of America #822276 Report a problem | ||
Public tax history
| Year | Property taxes | Tax assessment |
|---|---|---|
| 2025 | $15,285 -2.4% | $1,475,110 +10% |
| 2024 | $15,662 -1.3% | $1,341,009 +10% |
| 2023 | $15,872 -18.1% | $1,219,099 +10% |
| 2022 | $19,370 +2.3% | $1,108,272 +10% |
| 2021 | $18,937 | $1,007,520 +6.4% |
| 2020 | $18,937 +0.8% | $947,350 +3.8% |
| 2019 | $18,794 | $912,910 +4.9% |
| 2018 | $18,794 -2% | $870,190 -0.9% |
| 2017 | $19,177 -2.2% | $878,180 -1.9% |
| 2016 | $19,609 +9.9% | $895,390 -3.6% |
| 2015 | $17,851 | $929,197 +15% |
| 2014 | $17,851 | $808,170 -2.6% |
| 2013 | -- | $830,000 |
| 2012 | -- | $830,000 |
| 2011 | -- | $830,000 +23% |
| 2010 | -- | $675,000 +364% |
| 2009 | -- | $145,470 -18.5% |
| 2008 | -- | $178,490 +27.5% |
| 2007 | -- | $140,000 +67.7% |
| 2006 | -- | $83,460 +16.1% |
| 2005 | -- | $71,900 |
Find assessor info on the county website
Monthly payment
Est. payment
Payment breakdown
Explore the cost of this home by adjusting the details. Changes won't be saved.Climate risks
Neighborhood: 78006
Getting around
0 / 100
Car-DependentNearby schools
GreatSchools rating
- 8/10Dr. Sara B. McAndrew Elementary SchoolGrades: PK-5Distance: 1 mi
- 7/10Rawlinson Middle SchoolGrades: 6-8Distance: 10.7 mi
- 6/10Clark High SchoolGrades: 9-12Distance: 11.3 mi
Schools provided by the listing agent
- Elementary: Sara B Mcandrew
- Middle: Rawlinson
- High: Clark
- District: Northside
Source: LERA MLS. This data may not be complete. We recommend contacting the local school district to confirm school assignments for this home.
- $1,524,8003 bd3 ba4.3k sqft11310 Cat Spgs, Boerne, TX 78006Off Market
- $2,095,1004 bd5 ba5.3k sqft11402 Cat Spgs, Boerne, TX 78006Off Market
- $--1.12 acres72 Cat Springs, Boerne, TX 78006Off Market
- $1,696,4005 bd6 ba5.9k sqft11306 Cat Spgs, Boerne, TX 78006Off Market

- $1,728,0004 bd5 ba5.5k sqft11315 Cat Spgs, Boerne, TX 78006Off Market
- $2,000,5004 bd6 ba6.2k sqft11406 Cat Spgs, Boerne, TX 78006Off Market
- $--4 bd4 ba4.1k sqft11311 Cat Spgs, Boerne, TX 78006Sold
- $513,690-- bd-- ba-- sqftParaiso Blf, Boerne, TX 78006Off Market
A local agent can set up tours, give advice and negotiate with sellers.
Similar homes
- $1,550,0004 bd5 ba4k sqft24802 Caliza, Boerne, TX 78006For Sale
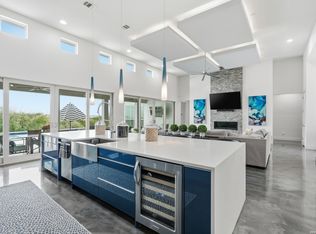
 MLS ID #1936777, Derek Salas TREC #703110, Mission Real Estate Group. LERA MLS
 - $1,350,0004 bd2 ba2.2k sqft28155 BOERNE STAGE RD, Boerne, TX 78006For Sale
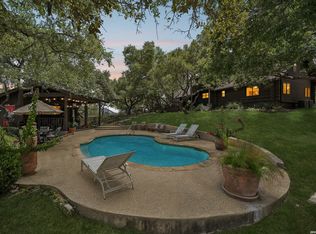 MLS ID #2008725, Kade Kurtz TREC #799187, Texas Landmen. LERA MLS
 - $1,645,0004 bd6 ba4.4k sqft25907 Morhiss Pt, San Antonio, TX 78006New Construction
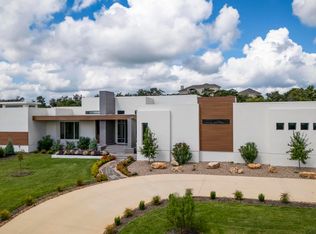 MLS ID #1954149, Kevin Best TREC #461928, San Antonio Portfolio KW RE. LERA MLS
 - $1,295,0003 bd4 ba3.9k sqft25011 Caliza, Boerne, TX 78006For Sale
 MLS ID #1950907, Carolyn Newman TREC #475281, Premier Realty Group Platinum. LERA MLS
 - $1,750,0004 bd5 ba3.8k sqft24318 Tres Arroyos, Boerne, TX 78006New ConstructionMLS ID #1956054, Karl Kapustka TREC #684958, Compass RE Texas, LLC - SA. LERA MLS
- $845,0004 bd4 ba3.9k sqft10515 Campo Viejo, Boerne, TX 78006For SaleMLS ID #2003269, Jennifer Romance-Deal TREC #526449, Coldwell Banker D'Ann Harper. LERA MLS
- $849,3334 bd4 ba4.2k sqft25403 Pyrite, Boerne, TX 78006For SaleMLS ID #2000373, Tomas Guajardo TREC #488768, Tom Guajardo Real Estate. LERA MLS
- $865,0004 bd5 ba4k sqft25310 Wild Sage, Boerne, TX 78006For SaleMLS ID #1999752, Jason Campbell TREC #478169, Option One Real Estate. LERA MLS
- from $1,239,5004 bd5 ba4.1k sqftBelle Oaks Bulverde Plan, Anaqua Springs, Boerne, TX 78006New ConstructionTexas Signature Custom Homes
- from $1,292,9994 bd3 ba4.2k sqftThe Canyon Plan, Pecan Springs, Boerne, TX 78006New ConstructionTexas Signature Custom Homes
- $1,599,9904 bd4 ba3.4k sqft23706 HIGH GDN, San Antonio, TX 78255For SaleMLS ID #2004326, Emanuela Gaboras TREC #844534, The Branch Real Estate. LERA MLS
- $1,592,0004 bd5 ba3.8k sqft22824 LINWOOD RDG, San Antonio, TX 78255New ConstructionMLS ID #2006984, Olivia Bodea TREC #799068, Black Swan TX Realty. LERA MLS
- from $1,301,5004 bd4 ba4k sqftTimberwood Park Plan, Pecan Springs, Boerne, TX 78006New ConstructionTexas Signature Custom Homes
- $1,500,0005 bd5 ba5k sqft10803 Nina Ridge, San Antonio, TX 78255For SaleMLS ID #1959678, Binkan Cinaroglu TREC #592614, Kuper Sotheby's Int'l Realty. LERA MLS
- $1,150,0005 bd5 ba4.4k sqft25114 Buffalo Clover, Boerne, TX 78006For SaleMLS ID #1948949, Rachelle Slater TREC #703476, Keller Williams Heritage. LERA MLS
- $1,400,0006 bd5 ba4.9k sqft9314 Schoolhouse Rd, San Antonio, TX 78255For SaleMLS ID #2003131, Marisela Vara TREC #665804, eXp Realty. LERA MLS
- $1,795,0003 bd4 ba3.9k sqft25126 Clearwater Creek, San Antonio, TX 78255For SaleMLS ID #1853713, Miguel Herrera TREC #585892, The Agency San Antonio. LERA MLS
- $1,345,0004 bd4 ba3.1k sqft23114 Casey canyon, San Antonio, TX 78255For SaleMLS ID #2001716, Betty Yenderrozos TREC #616272, RE/MAX Elite - SA. LERA MLS
- $1,349,9994 bd4 ba3.8k sqft23216 Stallion Ridge, San Antonio, TX 78255For SaleMLS ID #1969196, Zachariah Castillo TREC #620516, Keller Williams City-View. LERA MLS
- $1,550,0004 bd4 ba4k sqft23122 HENNESS PASS, San Antonio, TX 78255For SaleMLS ID #1998863, Daniel Rodriguez TREC #533884, Texas Premier Realty. LERA MLS
