Welcome home to this updated single-story, 4-bedroom home. Over the past five years, the current owner has made extensive improvements inside and out, creating a home that is truly move-in ready. Step inside to beautiful luxury vinyl plank flooring throughout the entire home-including all bedrooms, with no carpet. Updates include interior paint, crown molding, recessed lighting along with the kitchen that has been refreshed with appliances, countertops and backsplash. The bathrooms have also received some updates. You'll appreciate that the bedrooms are a generous size as well. Additional improvements include replacement of all windows and the sliding glass door, exterior siding, privacy fence, and exterior paint-giving buyers added peace of mind for years to come. Storage is another great feature of this home, with walk-in closets and a large pantry providing plenty of space to keep everything organized.
For sale
$220,000
6862 FLAMING RIDGE DR, Converse, TX 78109
4beds
1,727sqft
Single Family Residence
Built in 1990
4,399 Square Feet Lot
$215,800 Zestimate®
$127/sqft
$24/mo HOA
What's special
Privacy fenceInterior paintRecessed lightingCrown moldingWalk-in closetsExterior sidingExterior paint
- 2 days |
- 118 |
- 4 |
Likely to sell faster than
Zillow last checked:
Listing updated:
Listed by:
Trudy Scott TREC #676737 (830) 377-1139,
Coldwell Banker D'Ann Harper
Source: LERA MLS,MLS#: 2007963
Facts & features
Interior
Bedrooms & bathrooms
- Bedrooms: 4
- Bathrooms: 2
- Full bathrooms: 2
Primary bedroom
- Features: Walk-In Closet(s), Ceiling Fan(s)
- Area: 240
- Dimensions: 16 x 15
Bedroom 2
- Area: 154
- Dimensions: 14 x 11
Bedroom 3
- Area: 96
- Dimensions: 12 x 8
Bedroom 4
- Area: 190
- Dimensions: 19 x 10
Primary bathroom
- Features: Tub/Shower Combo
- Area: 40
- Dimensions: 8 x 5
Kitchen
- Area: 154
- Dimensions: 14 x 11
Living room
- Area: 306
- Dimensions: 17 x 18
Heating
- Central, Electric
Cooling
- Central Air
Appliances
- Included: Range, Disposal, Dishwasher
- Laundry: Washer Hookup, Dryer Connection
Features
- One Living Area, Master Downstairs, Ceiling Fan(s)
- Flooring: Vinyl
- Windows: Double Pane Windows, Window Coverings
- Has basement: No
- Number of fireplaces: 1
- Fireplace features: One, Living Room
Interior area
- Total interior livable area: 1,727 sqft
Property
Parking
- Total spaces: 1
- Parking features: One Car Garage, Oversized, Garage Door Opener
- Garage spaces: 1
Accessibility
- Accessibility features: No Carpet, Level Lot
Features
- Levels: One
- Stories: 1
- Patio & porch: Patio
- Pool features: None, Community
- Fencing: Privacy
Lot
- Size: 4,399 Square Feet
- Features: Curbs, Street Gutters, Sidewalks
Details
- Parcel number: 050807021430
Construction
Type & style
- Home type: SingleFamily
- Property subtype: Single Family Residence
Materials
- Brick, Siding
- Foundation: Slab
- Roof: Composition
Condition
- Pre-Owned
- New construction: No
- Year built: 1990
Utilities & green energy
- Sewer: Sewer System
- Water: Water System
Community & HOA
Community
- Features: Playground, Jogging Trails
- Subdivision: Dover
HOA
- Has HOA: Yes
- HOA fee: $285 annually
- HOA name: DOVER MAINTENANCE ASSOCIATION
Location
- Region: Converse
Financial & listing details
- Price per square foot: $127/sqft
- Tax assessed value: $197,000
- Annual tax amount: $3,591
- Price range: $220K - $220K
- Date on market: 8/12/2026
- Cumulative days on market: 4 days
- Listing terms: Conventional,FHA,VA Loan,Cash
- Road surface type: Paved
Estimated market value
$215,800
$205,000 - $227,000
$1,688/mo
Price history
| Date | Event | Price |
|---|---|---|
| 8/12/2026 | Listed for sale | $220,000-4.3%$127/sqft |
Source:  LERA MLS #2007963 Report a problem LERA MLS #2007963 Report a problem | ||
| 6/6/2025 | Listing removed | $230,000$133/sqft |
Source: LERA MLS #1849271 Report a problem | ||
| 3/12/2025 | Listed for sale | $230,000+62%$133/sqft |
Source: LERA MLS #1849271 Report a problem | ||
| 2/10/2020 | Sold | -- |
Source: LERA MLS #1416390 Report a problem | ||
| 1/17/2020 | Pending sale | $142,000$82/sqft |
Source: Crowned Eagle Realty #1416390 Report a problem | ||
| 12/10/2019 | Price change | $142,000-3.4%$82/sqft |
Source: Crowned Eagle Realty #1416390 Report a problem | ||
| 11/23/2019 | Price change | $147,000-0.7%$85/sqft |
Source: Crowned Eagle Realty #1416390 Report a problem | ||
| 10/30/2019 | Price change | $148,000-1%$86/sqft |
Source: Crowned Eagle Realty #1416390 Report a problem | ||
| 10/17/2019 | Price change | $149,500-5.4%$87/sqft |
Source: Crowned Eagle Realty #1416390 Report a problem | ||
| 10/7/2019 | Listed for sale | $158,000$91/sqft |
Source: Crowned Eagle Realty #1416390 Report a problem | ||
Public tax history
| Year | Property taxes | Tax assessment |
|---|---|---|
| 2025 | $1,994 -18.2% | $197,000 |
| 2024 | $2,438 | $197,000 +3.7% |
| 2023 | -- | $189,970 -11.4% |
| 2022 | $3,725 +41.3% | $214,470 +36.6% |
| 2021 | $2,635 | $157,000 +4.3% |
| 2020 | $2,635 | $150,570 +1.3% |
| 2019 | -- | $148,630 +9.5% |
| 2018 | -- | $135,710 +11.4% |
| 2017 | -- | $121,780 +10% |
| 2016 | -- | $110,680 +26.6% |
| 2015 | $10 | $87,400 +11.1% |
| 2014 | $10 | $78,650 +8.6% |
| 2013 | -- | $72,420 -2.1% |
| 2012 | -- | $73,990 -3.6% |
| 2011 | -- | $76,750 -2.1% |
| 2010 | -- | $78,390 -6.5% |
| 2009 | -- | $83,820 |
| 2004 | -- | -- |
| 2002 | -- | -- |
| 2001 | -- | -- |
| 2000 | -- | -- |
Find assessor info on the county website
Monthly payment
Est. payment
Payment breakdown
Explore the cost of this home by adjusting the details. Changes won't be saved.Climate risks
Neighborhood: 78109
Nearby schools
GreatSchools rating
- 5/10Elolf STEAM AcademyGrades: PK-5Distance: 0.3 mi
- 3/10Woodlake Hills Middle SchoolGrades: 7-8Distance: 1.9 mi
- 2/10Judson High SchoolGrades: 9-12Distance: 1.5 mi
Schools provided by the listing agent
- Elementary: Elolf
- Middle: Woodlake Hills
- High: Judson
- District: Judson
Source: LERA MLS. This data may not be complete. We recommend contacting the local school district to confirm school assignments for this home.
- $172,3003 bd2 ba1.3k sqft6866 Flaming Ridge Dr, Converse, TX 78109Off Market
- $178,7003 bd2 ba1.4k sqft6858 Flaming Ridge Dr, Converse, TX 78109Off Market
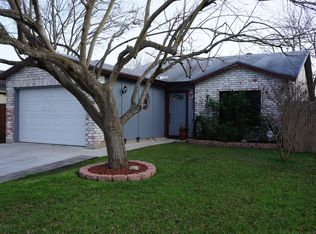
- $186,1003 bd3 ba1.6k sqft6870 Flaming Ridge Dr, Converse, TX 78109Off Market
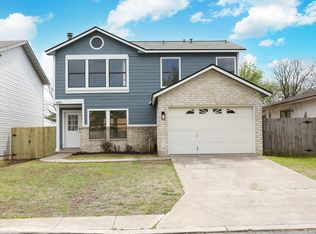
- $185,6004 bd2 ba1.8k sqft6854 Flaming Ridge Dr, Converse, TX 78109Off Market
- $185,2003 bd2 ba1.3k sqft8246 Morning Grv, Converse, TX 78109Off Market
- $225,2004 bd3 ba2.2k sqft8250 Morning Grv, Converse, TX 78109Off Market
- $201,8004 bd2 ba2.2k sqft6874 Flaming Ridge Dr, Converse, TX 78109Off Market
- $221,4004 bd3 ba2.2k sqft8242 Morning Grv, Converse, TX 78109Off Market
A local agent can set up tours, give advice and negotiate with sellers.
A local lender can help you make sure your offer is ready when you are.
Similar homes
- $225,0003 bd2 ba1.7k sqft6435 Flatstone Pass, Converse, TX 78109For Sale
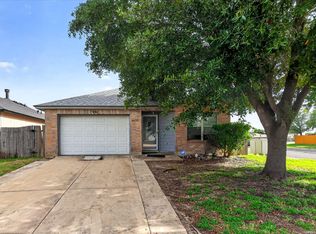
 MLS ID #1995673, Jeremiah Newman TREC #492321, Brown Realty. LERA MLS
 - $230,0003 bd3 ba1.6k sqft6918 SUNDEW CRK, Converse, TX 78109For Sale
 MLS ID #1998051, Kristy Parker TREC #644973, TX SOLD, LLC. LERA MLS
 - $249,0004 bd3 ba2.1k sqft7218 ECHO RIDGE DR, Converse, TX 78109For Sale
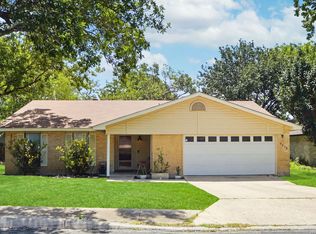 MLS ID #2004361, Eugene Morales TREC #687351, Keller Williams Heritage. LERA MLS
 - $272,1004 bd2 ba2.1k sqft8915 Gathering Pass, Converse, TX 78109Off Market

- $195,0003 bd2 ba1.6k sqft8406 CHERISSE DR, Converse, TX 78109For SaleMLS ID #2001487, Jessica Torres TREC #757591, Phyllis Browning Company. LERA MLS
- $238,4003 bd3 ba2.3k sqft8232 Heights Valley, Converse, TX 78109For SaleMLS ID #1854401, Malinda Hernandez TREC #604002, Central Metro Realty. LERA MLS
- $259,0003 bd3 ba1.9k sqft9210 SHADOW LAWN CIR, Converse, TX 78109For SaleMLS ID #2002708, Kim Wolff TREC #682810, JB Goodwin, REALTORS. LERA MLS
- $239,0004 bd3 ba2.3k sqft8107 Sunshine Trail, San Antonio, TX 78244For SaleMLS ID #2004521, Roxanne Chavez TREC #683626, LPT Realty, LLC. LERA MLS
- $189,9003 bd2 ba1k sqft8426 PIGEONBERRY DR, Converse, TX 78109For SaleMLS ID #1992345, Rachel Trueblood TREC #710094, Keller Williams Heritage. LERA MLS
- $250,0003 bd2 ba1.9k sqft9711 SPRUCE RIDGE DR, Converse, TX 78109For SaleMLS ID #1963976, R.J. Reyes TREC #550413, Keller Williams Heritage. LERA MLS
- $185,0003 bd2 ba1.2k sqft726 MEADOW GATE, Converse, TX 78109For SaleMLS ID #1994649, Thomas Fentress TREC #350944, All City Real Estate. LERA MLS
- $235,0003 bd2 ba1.5k sqft6806 Castlerae, San Antonio, TX 78239For SaleMLS ID #2004076, Jose Fuentes TREC #637311, Epique Realty LLC. LERA MLS
- $218,5004 bd3 ba1.8k sqft9926 Dull Knife Way, San Antonio, TX 78239For SaleMLS ID #2002139, Matthew Troy TREC #370709, Troy Realtors, Inc.. LERA MLS
- $220,0003 bd2 ba1.1k sqft12302 Lone Shadow Trail, Live Oak, TX 78233For SaleMLS ID #2006765, Cindy Baughn TREC #481825, JB Goodwin, REALTORS. LERA MLS
- $200,0003 bd2 ba1.4k sqft141 Meadowland, Universal City, TX 78148Active
 MLS ID #2766553, Liana Walker, Epique Realty LLC. Unlock MLS
 - $215,0003 bd3 ba1.5k sqft4007 Sparrow Lake, San Antonio, TX 78244For SaleMLS ID #1941023, Brittney Rodriguez TREC #748725, RE/MAX Corridor. LERA MLS
- $179,9003 bd1 ba1.1k sqft1015 CIBOLO TRL, Universal City, TX 78148For SaleMLS ID #2007908, Ronald Woodall TREC #619305, The Woodall Group of Texas. LERA MLS
- $210,0003 bd2 ba1.2k sqft7703 Arabian Creek, San Antonio, TX 78244For SaleMLS ID #1998526, Jessica Cross TREC #765659, United Realty Group of Texas, LLC. LERA MLS
- $233,0003 bd2 ba1.5k sqft10611 Apple Springs, Universal City, TX 78148For SaleMLS ID #1916947, Bradley Burnes TREC #682586, Real Broker, LLC. LERA MLS
- $205,0003 bd2 ba1.5k sqft9538 New World, San Antonio, TX 78239For SaleMLS ID #1950272, Charissa Mickles TREC #744965, Wealth Partners Realty Group, LLC. LERA MLS
