This Gem of a home is a great find. Situated on a greenbelt lot with mature trees and conveniently located near Ft. Sam, Randolph, Shopping, Restaurants and easy access to Loop 1604 and I-35. It offers updated laminate flooring throughout, 3bd, 2ba, 2car garage, nice sized island kitchen with granite counters plus an inviting open floor plan. It also includes washer/dryer and refrigerator. The back patio invites to relaxing and overlooking the greenery. Let the flower beds bring out the gardener in you. At this great price you cannot afford to wait. Come view this home today! Going once, twice...
For sale
$275,000
13521 ASHMONT TER, Live Oak, TX 78233
3beds
1,571sqft
Single Family Residence
Built in 2012
7,187 Square Feet Lot
$-- Zestimate®
$175/sqft
$30/mo HOA
What's special
Updated laminate flooring throughoutInviting open floor planFlower beds
- 2 days |
- 107 |
- 8 |
Likely to sell faster than
Zillow last checked:
Listing updated:
Listed by:
Petra Richardson TREC #583741 (210) 724-8529,
Home Team of America
Source: LERA MLS,MLS#: 2008410
Facts & features
Interior
Bedrooms & bathrooms
- Bedrooms: 3
- Bathrooms: 2
- Full bathrooms: 2
Primary bedroom
- Features: Split, Ceiling Fan(s), Full Bath
- Area: 180
- Dimensions: 15 x 12
Bedroom 2
- Area: 144
- Dimensions: 12 x 12
Bedroom 3
- Area: 144
- Dimensions: 12 x 12
Primary bathroom
- Features: Tub/Shower Separate, Single Vanity
- Area: 96
- Dimensions: 12 x 8
Kitchen
- Area: 156
- Dimensions: 13 x 12
Living room
- Area: 357
- Dimensions: 17 x 21
Heating
- Central, Natural Gas
Cooling
- Central Air
Appliances
- Included: Washer, Dryer, Self Cleaning Oven, Microwave, Range, Gas Cooktop, Refrigerator, Disposal, Dishwasher, Water Softener Owned, Gas Water Heater, Plumb for Water Softener
- Laundry: Main Level, Washer Hookup, Dryer Connection
Features
- One Living Area, Eat-in Kitchen, Kitchen Island, Pantry, Utility Room Inside, 1st Floor Lvl/No Steps, Open Floorplan, All Bedrooms Downstairs, Walk-In Closet(s), Master Downstairs, Ceiling Fan(s), Solid Counter Tops
- Flooring: Laminate
- Windows: Window Coverings
- Has basement: No
- Has fireplace: No
- Fireplace features: Not Applicable
Interior area
- Total interior livable area: 1,571 sqft
Property
Parking
- Total spaces: 2
- Parking features: Two Car Garage, Attached, Garage Door Opener
- Attached garage spaces: 2
Features
- Levels: One
- Stories: 1
- Pool features: None
Lot
- Size: 7,187 Square Feet
Details
- Parcel number: 050421070450
Construction
Type & style
- Home type: SingleFamily
- Property subtype: Single Family Residence
Materials
- Brick, Stone, Siding
- Foundation: Slab
- Roof: Composition
Condition
- As-Is,Pre-Owned
- New construction: No
- Year built: 2012
Utilities & green energy
- Sewer: Sewer System
- Water: Water System
Community & HOA
Community
- Features: Playground, Jogging Trails, Sports Court, BBQ/Grill, Cluster Mail Box
- Security: Smoke Detector(s), Prewired
- Subdivision: Bridlewood Park
HOA
- Has HOA: Yes
- HOA fee: $363 annually
- HOA name: BRIDLEWOOD PARK HOA
Location
- Region: Live Oak
Financial & listing details
- Price per square foot: $175/sqft
- Tax assessed value: $293,010
- Annual tax amount: $6,436
- Price range: $275K - $275K
- Date on market: 8/13/2026
- Cumulative days on market: 2 days
- Listing terms: Conventional,FHA,VA Loan,Cash,Relocation Property
Estimated market value
Not available
Estimated sales range
Not available
Not available
Price history
| Date | Event | Price |
|---|---|---|
| 8/13/2026 | Listed for sale | $275,000-14%$175/sqft |
Source:  LERA MLS #2008410 Report a problem LERA MLS #2008410 Report a problem | ||
| 5/9/2023 | Sold | -- |
Source: LERA MLS #44006_1681727 Report a problem | ||
| 5/2/2023 | Pending sale | $319,900$204/sqft |
Source: LERA MLS #1681727 Report a problem | ||
| 4/24/2023 | Contingent | $319,900$204/sqft |
Source: LERA MLS #1681727 Report a problem | ||
| 4/20/2023 | Listed for sale | $319,900+55.6%$204/sqft |
Source: LERA MLS #1681727 Report a problem | ||
| 9/15/2013 | Sold | -- |
Source: Agent Provided Report a problem | ||
| 9/5/2013 | Price change | $205,552+0.5%$131/sqft |
Source: D.R. Horton Report a problem | ||
| 8/15/2013 | Price change | $204,552+9.8%$130/sqft |
Source: D.R. Horton Report a problem | ||
| 7/18/2013 | Listed for sale | $186,250$119/sqft |
Source: D.R. Horton Report a problem | ||
Public tax history
| Year | Property taxes | Tax assessment |
|---|---|---|
| 2025 | $4,237 -12.2% | $293,010 -2.2% |
| 2024 | $4,824 +108.8% | $299,550 +9.7% |
| 2023 | $2,311 -39.1% | $273,097 +10% |
| 2022 | $3,793 | $248,270 +10% |
| 2021 | -- | $225,700 +5.6% |
| 2020 | -- | $213,730 +1.7% |
| 2019 | $3,737 | $210,100 +4% |
| 2018 | $3,737 +0.5% | $202,040 +2.5% |
| 2017 | $3,719 +0.3% | $197,090 +3.1% |
| 2016 | $3,706 -4.2% | $191,200 +5.7% |
| 2015 | $3,869 | $180,810 +1.4% |
| 2014 | $3,869 | $178,290 +151.4% |
| 2013 | -- | $70,910 +222.3% |
| 2012 | -- | $22,000 |
| 2011 | -- | $22,000 |
| 2010 | -- | $22,000 |
| 2009 | -- | $22,000 |
Find assessor info on the county website
Monthly payment
Est. payment
Payment breakdown
Explore the cost of this home by adjusting the details. Changes won't be saved.Climate risks
Neighborhood: 78233
Nearby schools
GreatSchools rating
- 6/10Rolling Meadows Elementary SchoolGrades: PK-5Distance: 2 mi
- 5/10Kitty Hawk Middle SchoolGrades: 6-8Distance: 2.4 mi
- 3/10Veterans Memorial High SchoolGrades: 9-12Distance: 3 mi
Schools provided by the listing agent
- Elementary: Rolling Meadows
- Middle: Kitty Hawk
- High: Judson
- District: Judson
Source: LERA MLS. This data may not be complete. We recommend contacting the local school district to confirm school assignments for this home.
- $318,4003 bd2 ba2.1k sqft13519 Ashmont Ter, Live Oak, TX 78233Off Market
- $334,1004 bd2 ba2.7k sqft13523 Ashmont Ter, Live Oak, TX 78233Off Market
- $363,6003 bd3 ba2.1k sqft13525 Ashmont Ter, Live Oak, TX 78233Off Market

- $335,3004 bd3 ba2.3k sqft13517 Ashmont Ter, Live Oak, TX 78233Off Market

- $346,3004 bd2 ba2.6k sqft13518 Ashmont Ter, Live Oak, TX 78233Off Market
- $338,2004 bd2 ba2.7k sqft13516 Ashmont Ter, Live Oak, TX 78233Off Market
- $314,4003 bd3 ba2.1k sqft13527 Ashmont Ter, Live Oak, TX 78233Off Market
- $315,0004 bd4 ba3k sqft13515 Ashmont Ter, Live Oak, TX 78233For Sale
A local agent can set up tours, give advice and negotiate with sellers.
A local lender can help you make sure your offer is ready when you are.
Similar homes
- $235,0003 bd3 ba1.6k sqft7234 Raintree, San Antonio, TX 78233For Sale

 MLS ID #2007701, Rita Vera TREC #678980, Central Metro Realty. LERA MLS
 - $281,5003 bd2 ba1.6k sqft6602 NORA VISTA WAY, San Antonio, TX 78233For Sale
 MLS ID #2002314, Betty Coleman TREC #292507, CLRE LLC Canyon Land Real Estate and Property Mana. LERA MLS
 - $264,9003 bd2 ba1.5k sqft7821 VILLAGE OAK DR, Live Oak, TX 78233For Sale
 MLS ID #1993694, Kenneth Henderson TREC #616201, Your Neighborhood Realty, LLC. LERA MLS
 - $260,0003 bd2 ba1.3k sqft12902 Lone Shadow Trail, Live Oak, TX 78233For Sale
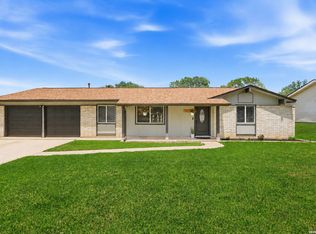 MLS ID #1991981, Lara Nabers TREC #744209, JB Goodwin, REALTORS. LERA MLS
 - $265,0003 bd3 ba1.8k sqft6915 RAINTREE FRST, San Antonio, TX 78233For SaleMLS ID #1997442, Analisa Gutierrez TREC #731759, Real Broker, LLC. LERA MLS
- $265,0003 bd2 ba1.3k sqft6034 Little Brandywine Crk, San Antonio, TX 78233For SaleMLS ID #2005434, Leticia Radulovich TREC #834109, Vortex Realty. LERA MLS
- $257,0003 bd2 ba1.5k sqft13017 Welcome Dr, Live Oak, TX 78233For SaleMLS ID #1998757, Rose Solis TREC #719745, Keller Williams Heritage. LERA MLS
- $264,9004 bd2 ba1.6k sqft13223 Camino Carlos, San Antonio, TX 78233For SaleMLS ID #1994294, Marisela Vara TREC #665804, eXp Realty. LERA MLS
- $269,9003 bd3 ba2.1k sqft7134 Teton, San Antonio, TX 78233For SaleMLS ID #1957143, Agustin Devoto TREC #588941, Artex Realty LLC. LERA MLS
- $255,0004 bd2 ba1.7k sqft7829 VILLAGE OAK DR, Live Oak, TX 78233For SaleMLS ID #1995243, Parry McKee TREC #688780, Reliance Residential Realty -. LERA MLS
- $319,9994 bd2 ba2k sqft13511 BILTMORE LKS, Live Oak, TX 78233For SaleMLS ID #1969540, Clarissa Harris TREC #678440, RE/MAX GO - NB. LERA MLS
- $249,5003 bd2 ba1.2k sqft106 Woodview, Live Oak, TX 78233For SaleMLS ID #1934335, Leona Flores TREC #700866, People First Real Estate. LERA MLS
- $317,9995 bd3 ba2.1k sqft12111 WOODSRIM ST, Live Oak, TX 78233For SaleMLS ID #1997723, Janet Wingrove TREC #567041, Keller Williams Heritage. LERA MLS
- $284,9003 bd2 ba1.6k sqft16118 Caballo Run, Selma, TX 78154For SaleMLS ID #2005787, Martin Ahumada TREC #706870, ERA Brokers Consolidated. LERA MLS
- $248,5003 bd2 ba1.3k sqft6410 Ridge Village Dr, San Antonio, TX 78233For SaleMLS ID #2002900, Robinson Roacho TREC #829104, Machado International Realty. LERA MLS
- $249,8883 bd2 ba1.2k sqft12242 Brownstone St, Live Oak, TX 78233For SaleMLS ID #1998729, Susan Spitzer TREC #232112, Christian Brother, REALTORS. LERA MLS
- $245,0004 bd2 ba1.7k sqft7401 Sage Oak St, Live Oak, TX 78233For SaleMLS ID #2002608, Aditya Panwar TREC #535704, Texas Premier Realty. LERA MLS
- $269,0003 bd2 ba1.7k sqft8006 Harper Valley, Live Oak, TX 78233For SaleMLS ID #1947423, Joe Iley TREC #554437, Mission Real Estate Group. LERA MLS
- $242,0003 bd2 ba1.6k sqft6614 CLOVIS CT, San Antonio, TX 78233For SaleMLS ID #1998965, Leo Hernandez TREC #717063, Loaded Realty Company. LERA MLS
- $239,9993 bd2 ba1.5k sqft12209 LUCKY OAKS ST, Live Oak, TX 78233For SaleMLS ID #1992754, Anika Schweiger TREC #705282, Connect Realty.com. LERA MLS
