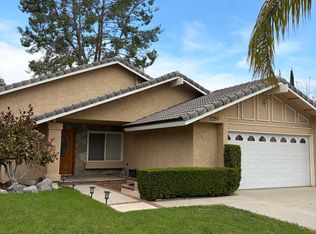
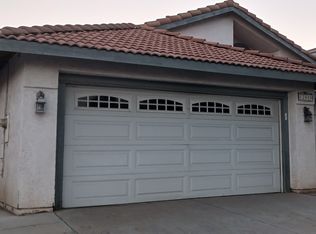
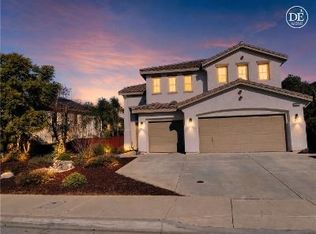
Four bedroom, three bathroom home on a cul-de-sac in Orangecrest, approximately 2,100 square feet. New tile flooring was installed in Oct 2026 in the living room, dining room, family room, downstairs hallway, downstairs bedroom, and downstairs bathroom. All carpeted areas were professionally cleaned.
The main floor has a bedroom, a full bathroom, and a family room with a fireplace that opens to the kitchen. The kitchen has a center island, a gas cooktop, a built-in oven, a dishwasher, a refrigerator, a pantry, and a built-in desk.
Upstairs are the primary suite and two more bedrooms. The primary bathroom has a frameless glass shower, a separate soaking tub, a double vanity, a private toilet room, and a walk-in closet.
There is an individual laundry room with cabinet storage, a washer hookup, and a gas dryer hookup, opening to the garage.
The owners lived in this house themselves and are still love it. Before listing it they went through the house and attended to the details with touch-up paint, cleaning, and minor repairs, and they are looking for residents who will enjoy the home and take care of it.
Outside there is a large fenced backyard with a patio and mature trees, and an outdoor storage shed. Parking is a three-car attached garage with openers plus the driveway, and a recreational vehicle or boat may be parked in the driveway in front of the third bay, subject to City of Riverside rules.
Full lease terms and policies are listed in the lease terms section.
OPEN HOUSE: Saturday 10/24/26 from 10AM to 3PM with or without appointment.
Lease: 12 months, or 24 months by agreement. Available immediately upon approval.
Deposit: one month's rent for applicants who meet all rental criteria. Applicants with credit scores from 575 to 649 may qualify with an increased deposit.
Income standard: combined gross monthly income of at least three times the rent.
Utilities: the tenant pays electricity, gas, water, sewer, and trash.
Yard: the tenant waters and mows the lawn, maintains the plants, and trims the shrubs and any tree under nine feet tall. The owners trim trees taller than nine feet. All lawn, shrubs, and plants are to be kept alive and in the condition they are received.
Maintenance: the owners maintain the roof, heating and air conditioning, plumbing, electrical, water heater, and included appliances. The tenant replaces air filters and light bulbs and reports problems promptly.
Appliances: refrigerator included as is; its water and ice dispenser is not in service because no replacement filter has been found to fit this model. Washer and dryer are not included. Window draperies and blinds are included. The outdoor shed is included.
Pets: one cat is welcome, and a male cat must be neutered. One dog may be considered case by case, must be kept outdoors, and must be licensed and current on vaccinations. A refundable pet deposit of 500 dollars applies to an approved pet. Service animals and support animals are not pets, are never charged a pet deposit or pet rent, and are not subject to the pet limits or the outdoor condition.
Smoking: no smoking of any kind indoors or in the garage.
Insurance: renter's insurance with at least 300,000 dollars of personal liability coverage is required for the whole tenancy, with the owners named as an additional interested party.
Other: no subletting and no short-term rental of the home or any room.
Applying: ask us for the application packet by message. Each adult 18 or older completes and signs an application and returns it by email scan with a copy of a driver's license or other photo identification, the two most recent bank statements, the two most recent pay stubs or other proof of income, and details of any pet. Original signed pages may be requested. Viewing the home first is not required. Finalists are asked to complete a TransUnion SmartMove credit and background check, paid by the applicant directly to TransUnion. The owners never collect money before a lease is signed and keys are handed over.
House for rent
Single family residence
Available now
Cats, small dogs OK
Air conditioner, central air
Hookups laundry
Attached garage parking
Forced air
What's special
Mature treesSeparate soaking tubPrimary suitePrivate toilet roomBuilt-in deskGas cooktopDouble vanity
- 11 days |
- -- |
- -- |
Zillow last checked:
Listing updated:
Travel times

Let’s turn your rent into credit progress
Build credit history with every on-time payment and get credit for the payment you’re already making.
Facts & features
Interior
Bedrooms & bathrooms
- Bedrooms: 4
- Bathrooms: 3
- Full bathrooms: 3
Heating
- Forced Air
Cooling
- Air Conditioner, Central Air
Appliances
- Included: Dishwasher, Freezer, Oven, Refrigerator
- Laundry: Hookups
Features
- Walk In Closet
- Flooring: Carpet, Tile
Interior area
- Total interior livable area: 2,100 sqft
Property
Parking
- Parking features: Attached, Garage, Off Street
- Has attached garage: Yes
- Details: Contact manager
Details
- Additional structures: Garage(s)
- Parcel number: 294441011
Construction
Type & style
- Home type: SingleFamily
- Property subtype: Single Family Residence
Community & HOA
Location
- Region: Riverside
Financial & listing details
- Lease term: 1 Year
Price history
| Date | Event | Price |
|---|---|---|
| 10/21/2026 | Listed for rent | $3,395+37.2%$2/sqft |
Source: Zillow Rentals Report a problem | ||
| 3/5/2021 | Listing removed | -- |
Source: Zillow Rental Manager Report a problem | ||
| 2/19/2021 | Listed for rent | $2,475+17.9%$1/sqft |
Source: Zillow Rental Manager Report a problem | ||
| 7/7/2017 | Listing removed | $2,100$1/sqft |
Source: Lighthouse Properties #SW17088358 Report a problem | ||
| 4/25/2017 | Listed for rent | $2,100+13.5%$1/sqft |
Source: Lighthouse Properties #SW17088358 Report a problem | ||
| 7/30/2013 | Listed for rent | $1,850$1/sqft |
Source: Lighthouse Properties Report a problem | ||
| 7/17/1998 | Sold | $170,000$81/sqft |
Source: Public Record Report a problem | ||