Beautiful 2-story patio home in sought after Timberline Ridge community, Highlands Ranch! Situated on a quiet cul-de-sac, this property backs to open space and boasts a spectacular terraced backyard with flagstone & garden beds set to burst into color in spring (check out summer shots)! If you love the great outdoors this home is for you! The sellers undertook a major landscaping renovation to create such an inviting space, great for entertaining & enjoying moments of leisure. A backyard gate even leads to walking trails. At the same time, you have an impeccably updated interior filled with natural light. The main floor features gleaming hardwoods, a spacious vaulted family room with stone fireplace & access to the upper deck, formal dining room, a cozy living room adjacent to the remodeled eat in kitchen--new white cabinets w/ rollouts, granite counters/tile, SS appliances, modern pendant lights, and best of all a window overlooking the yard. Half bath on main. Head upstairs to find a generously-sized Primary bedroom with 5-pc ensuite bath & large walk-in closet. Wash away the day's stress in the corner soaking tub enjoying the peaceful views. The second upper bedroom also offers an ensuite full bath & laundry nook. The sunny walkout basement features a rec/entertainment room, two bedrooms one with access to the patio, updated 3/4 bath, under-stair storage dubbed the "Wine Room," & workshop/utility room. The solar system (Solar City) is owned outright, providing reduced energy costs, radon mitigation 2022, Marquis Spa hot tub on back patio. Full kitchen remodel 2019 & newer appliances: Samsung range 2024, microwave 2021 / dishwasher 2019, LG French door refrigerator 2020. New Rheem 50-gal water heater, Goodman furnace, The roof is concrete tile with certification. Enjoy nearby walking trails, 4 HRCA rec centers, the closest being Northridge. The HOA handles grounds maintenance & snow removal. So many reasons to make this great home yours!
Sold for $780,000
$780,000
8962 Sunset Ridge Court, Highlands Ranch, CO 80126
4beds
2,831sqft
Single Family Residence
Built in 1987
8,712 Square Feet Lot
$769,400 Zestimate®
$276/sqft
$3,710 Estimated rent
Home value
$769,400
Estimated sales range
Not available
$3,710/mo
Zestimate® history
Owner options
List your home for rent
$3,710/mo
Rent Zestimate®
Find your next renter with Zillow Rental Manager. Plus, with online applications, you can quickly screen prospective tenants – for free.
$3,710/mo
Rent Zestimate®
Refinance and save
$4,905/mo
Est. payment
Refinancing to a lower rate could help reduce your monthly payments and save thousands over the life of the loan.
$4,905/mo
Est. payment
Explore your selling options
Work with a Zillow partner agent
Leverage their expertise and Zillow's premium Showcase listings to get your home seen by more buyers.
Get startedList with your own agent
Get your home in front of millions of buyers by listing it on Zillow.
Learn how to do itSell it yourself
Take full control of how buyers see your home on Zillow by listing For Sale by Owner (FSBO).
List your homeWhat's special
Stone fireplaceUnder-stair storageSunny walkout basementPeaceful viewsSpectacular terraced backyardMajor landscaping renovationWindow overlooking the yard
Zillow last checked:
Listing updated:
Listed by:
Rob Stark 303-503-5736 rob@starkrealestategroup.com,
RE/MAX Professionals
Bought with:
Jo Pellegrino, 1200615
RE/MAX Professionals
Source: REcolorado as distributed by MLS GRID,MLS#: 9424500
Facts & features
Interior
Bedrooms & bathrooms
- Bedrooms: 4
- Bathrooms: 4
- Full bathrooms: 2
- 3/4 bathrooms: 1
- 1/2 bathrooms: 1
- Main level bathrooms: 1
Primary bedroom
- Description: Spacious Primary Bedroom With Ensuite Bath
- Level: Upper
Bedroom
- Description: 2nd Upper Bedroom
- Level: Upper
Bedroom
- Description: Bedroom With Built-In Murphy Bed, Patio Access
- Level: Basement
Bedroom
- Description: Bedroom With Backyard Views
- Level: Basement
Primary bathroom
- Description: Primary Ensuite 5-Pc Bath, Lg Walk-In Closet, Soaking Tub
- Level: Upper
Bathroom
- Description: Half Bath On Main
- Level: Main
Bathroom
- Description: Full Updated Bath
- Level: Upper
Bathroom
- Description: Updated 3/4 Bath
- Level: Basement
Bonus room
- Description: Rec/Entertainment Room In Walkout Basement
- Level: Basement
Dining room
- Description: Formal Dining Room
- Level: Main
Family room
- Description: Vaulted Family Room With Flagstone Fireplace - Door To Deck
- Level: Main
Kitchen
- Description: Renovated Kitchen With Granite Counters, Ss Appliances, New Cabinets - View Of Backyard
- Level: Main
Laundry
- Description: Laundry In Upper Full Bath
- Level: Upper
Living room
- Level: Main
Workshop
- Description: Workshop / Utility Room
- Level: Basement
Heating
- Forced Air, Natural Gas
Cooling
- Central Air
Appliances
- Included: Dishwasher, Disposal, Gas Water Heater, Microwave, Oven, Range
- Laundry: Laundry Closet
Features
- Built-in Features, Ceiling Fan(s), Eat-in Kitchen, Five Piece Bath, Granite Counters, Open Floorplan, Pantry, Primary Suite, Radon Mitigation System, Tile Counters, Vaulted Ceiling(s), Walk-In Closet(s)
- Flooring: Carpet, Tile, Wood
- Windows: Double Pane Windows
- Basement: Daylight,Finished,Walk-Out Access
- Number of fireplaces: 1
- Fireplace features: Family Room, Gas, Gas Log
- Common walls with other units/homes: No Common Walls
Interior area
- Total structure area: 2,831
- Total interior livable area: 2,831 sqft
- Finished area above ground: 1,768
- Finished area below ground: 959
Property
Parking
- Total spaces: 2
- Parking features: Storage
- Attached garage spaces: 2
Features
- Levels: Two
- Stories: 2
- Entry location: Ground
- Patio & porch: Deck, Patio
- Exterior features: Garden, Private Yard, Rain Gutters
- Fencing: Full
Lot
- Size: 8,712 Square Feet
- Features: Cul-De-Sac, Landscaped, Master Planned, Near Public Transit, Open Space, Sprinklers In Front, Sprinklers In Rear
Details
- Parcel number: R0332722
- Zoning: PDU
- Special conditions: Standard
Construction
Type & style
- Home type: SingleFamily
- Architectural style: Traditional
- Property subtype: Single Family Residence
Materials
- Frame, Wood Siding
- Foundation: Slab
- Roof: Concrete
Condition
- Updated/Remodeled
- Year built: 1987
Utilities & green energy
- Sewer: Public Sewer
- Water: Public
- Utilities for property: Cable Available, Electricity Connected, Internet Access (Wired), Natural Gas Connected
Community & HOA
Community
- Security: Carbon Monoxide Detector(s), Radon Detector, Smoke Detector(s)
- Subdivision: Highlands Ranch
HOA
- Has HOA: Yes
- Amenities included: Fitness Center, Park, Pool, Trail(s)
- Services included: Maintenance Grounds, Snow Removal
- HOA fee: $171 quarterly
- HOA name: Highlands Ranch Community Assoc. (HRCA)
- HOA phone: 303-791-2500
- Second HOA fee: $635 semi-annually
- Second HOA name: Timberline Neighborhood Assoc by Advance HOA Mgmt
- Second HOA phone: 303-482-2213
Location
- Region: Highlands Ranch
Financial & listing details
- Price per square foot: $276/sqft
- Tax assessed value: $694,207
- Annual tax amount: $3,906
- Date on market: 1/10/2025
- Listing terms: Cash,Conventional,FHA,Jumbo,VA Loan
- Exclusions: Sellers Personal Property
- Ownership: Corporation/Trust
- Electric utility on property: Yes
- Road surface type: Paved
Price history
| Date | Event | Price |
|---|---|---|
| 3/7/2025 | Sold | $780,000+0.6%$276/sqft |
Source:  REcolorado as distributed by MLS GRID #9424500 Report a problem REcolorado as distributed by MLS GRID #9424500 Report a problem | ||
| 2/15/2025 | Pending sale | $775,000$274/sqft |
Source: REcolorado as distributed by MLS GRID #9424500 Report a problem | ||
| 1/10/2025 | Listed for sale | $775,000+109.5%$274/sqft |
Source: REcolorado as distributed by MLS GRID #9424500 Report a problem | ||
| 8/1/2007 | Sold | $369,900$131/sqft |
Source: Public Record Report a problem | ||
Public tax history
| Year | Property taxes | Tax assessment |
|---|---|---|
| 2025 | $3,913 +0.2% | $43,390 -16.4% |
| 2024 | $3,906 +38.4% | $51,910 -1% |
| 2023 | $2,822 -3.8% | $52,410 +38.5% |
| 2022 | $2,934 | $37,830 -2.8% |
| 2021 | -- | $38,920 +6.5% |
| 2020 | $3,390 +13.7% | $36,550 |
| 2019 | $2,983 | $36,550 +15.8% |
| 2018 | $2,983 +9.8% | $31,560 |
| 2017 | $2,716 +109.7% | $31,560 +6.8% |
| 2016 | $1,295 -2.1% | $29,540 |
| 2015 | $1,323 -46.8% | $29,540 +15.3% |
| 2014 | $2,485 | $25,630 |
| 2013 | -- | $25,630 +2.8% |
| 2012 | -- | $24,920 |
| 2011 | -- | $24,920 -1.7% |
| 2010 | -- | $25,360 -6.9% |
| 2009 | $1,305 | $27,250 |
| 2008 | -- | $27,250 +18.1% |
| 2007 | -- | $23,080 |
| 2006 | $2,208 0% | $23,080 0% |
| 2004 | $2,209 -36.2% | $23,090 -7.3% |
| 2003 | $3,465 | $24,900 |
| 2002 | -- | $24,900 +22.7% |
| 2001 | $2,006 -2.4% | $20,290 0% |
| 2000 | $2,055 | $20,295 |
Find assessor info on the county website
Neighborhood: 80126
Nearby homes
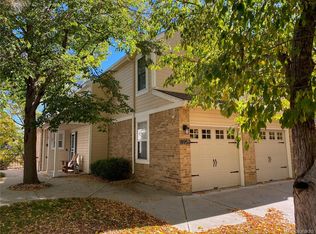
- $765,0004 bd4 ba2.9k sqft8952 Sunset Ridge Ct, Highlands Ranch, CO 80126Sold
- $681,2003 bd3 ba3.3k sqft8972 Sunset Ridge Ct, Highlands Ranch, CO 80126Off Market
- $756,7004 bd3 ba2.8k sqft8942 Sunset Ridge Ct, Highlands Ranch, CO 80126Off Market
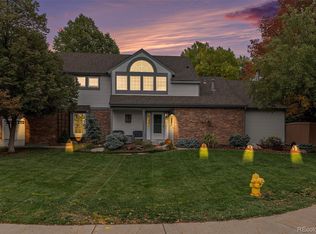
- $708,0003 bd3 ba3.1k sqft8982 Sunset Ridge Ct, Highlands Ranch, CO 80126Sold
- $817,1004 bd4 ba3.3k sqft8932 Sunset Ridge Ct, Highlands Ranch, CO 80126Off Market
- $921,3004 bd3 ba3.6k sqft1707 Sunset Ridge Rd, Highlands Ranch, CO 80126Off Market
- $725,5003 bd3 ba2.3k sqft8931 Sunset Ridge Ct, Highlands Ranch, CO 80126Off Market
- $672,1003 bd3 ba2.3k sqft8931 Sunset Ridge Ct, Littleton, CO 80126Off Market
Nearby schools
GreatSchools rating
- 6/10Sand Creek Elementary SchoolGrades: PK-6Distance: 0.5 mi
- 9/10Mountain Ridge Middle SchoolGrades: 7-8Distance: 0.7 mi
- 9/10Mountain Vista High SchoolGrades: 9-12Distance: 2.1 mi
Schools provided by the listing agent
- Elementary: Sand Creek
- Middle: Mountain Ridge
- High: Mountain Vista
- District: Douglas RE-1
Source: REcolorado as distributed by MLS GRID. This data may not be complete. We recommend contacting the local school district to confirm school assignments for this home.
Get a cash offer in 3 minutes
Find out how much your home could sell for in as little as 3 minutes with a no-obligation cash offer.
Estimated market value
$769,400
Get a cash offer in 3 minutes
Find out how much your home could sell for in as little as 3 minutes with a no-obligation cash offer.
Estimated market value
$769,400
- Colorado
- Douglas County
- Highlands Ranch
- 80126
- 8962 Sunset Ridge Court
