Exceptionally clean and well maintained by the One And Only Owner. Over-sized lot within the desirable Cinco Ranch offering indoor-outdoor living in the heart of Katy. Walk to schools, biking/walking trails, steps away from private lakes, tennis/pickle ball and more. Step inside this elegant home with designer touches throughout, gourmet kitchen, charming butler pantry nook and tons of extra storage. Soaring ceiling in the living area with views of the covered patio ideal for year-round enjoyment. The primary bedroom offers tray ceilings, a separate sitting area and fireplace for a warm and cozy feel. The upstairs area opens up to a large backyard terrace overlooking a sparkling heated pool/spa with serene views. Recent updates include AC units for peace of mind, pool heater, sidewalk extension, pool deck surface, garage shelving, exterior lighting, two water heaters, front door. Refrigerator is included, offering a seamless move-in opportunity. North/South facing. Seller has Survey.
For sale
$785,000
27927 Bracken Hurst Dr, Katy, TX 77494
4beds
4,003sqft
Single Family Residence
Built in 2010
10,071 Square Feet Lot
$758,000 Zestimate®
$196/sqft
$104/mo HOA
What's special
Pool heaterGarage shelvingTons of extra storageSerene viewsPool deck surfaceGourmet kitchenExterior lighting
- 1 day
- 145
- 5
Likely to sell faster than
Zillow last checked:
Listing updated:
Listed by:
Randy White TREC #0768826 281-644-9651,
5th Stream Realty
Source: HAR,MLS#: 22244921
Facts & features
Interior
Bedrooms & bathrooms
- Bedrooms: 4
- Bathrooms: 4
- Full bathrooms: 3
- 1/2 bathrooms: 1
Primary bedroom
- Level: First
- Area: 280
- Dimensions: 20x14
Bedroom
- Level: Second
- Area: 182
- Dimensions: 14x13
Bedroom
- Level: Second
- Area: 182
- Dimensions: 14x13
Bedroom
- Level: Second
- Area: 168
- Dimensions: 14x12
Dining room
- Level: First
- Area: 182
- Dimensions: 14x13
Family room
- Level: First
- Area: 272
- Dimensions: 17x16
Game room
- Level: Second
- Area: 285
- Dimensions: 19x15
Kitchen
- Level: First
- Area: 225
- Dimensions: 15x15
Heating
- Natural Gas, Zoned
Cooling
- Ceiling Fan(s), Electric, Zoned
Appliances
- Included: ENERGY STAR Qualified Appliances, Disposal, Dryer, Refrigerator, Washer, Double Oven, Microwave, Gas Cooktop, Dishwasher
- Laundry: Electric Dryer Hookup, Gas Dryer Hookup, Washer Hookup
Features
- Balcony, Crown Molding, Formal Entry/Foyer, High Ceilings, Prewired for Alarm System, 3 Bedrooms Up, Primary Bed - 1st Floor, Walk-In Closet(s)
- Flooring: Carpet, Wood
- Windows: Window Coverings
- Number of fireplaces: 2
- Fireplace features: Gas Log
Interior area
- Total structure area: 4,003
- Total interior livable area: 4,003 sqft
Property
Parking
- Total spaces: 3
- Parking features: Attached
- Attached garage spaces: 3
Features
- Stories: 2
- Patio & porch: Covered, Patio/Deck, Porch
- Exterior features: Sprinkler System
- Has private pool: Yes
- Pool features: Gunite, Heated, In Ground, Pool/Spa Combo
- Has spa: Yes
- Fencing: Back Yard,Full
Lot
- Size: 10,071 Square Feet
- Features: Back Yard, Subdivided, 0 Up To 1/4 Acre
Details
- Parcel number: 2278270030100914
Construction
Type & style
- Home type: SingleFamily
- Architectural style: Traditional
- Property subtype: Single Family Residence
Materials
- Blown-In Insulation, Brick, Stone
- Foundation: Slab
- Roof: Composition
Condition
- New construction: No
- Year built: 2010
Utilities & green energy
- Water: Water District
Green energy
- Energy efficient items: Attic Vents, Exposure/Shade
Community & HOA
Community
- Features: Subdivision Tennis Court
- Security: Prewired for Alarm System
- Subdivision: Cinco Ranch Southwest Sec 27
HOA
- Has HOA: Yes
- Amenities included: Basketball Court, Clubhouse, Controlled Access, Dog Park, Golf Course, Horse Trails, Jogging Path, Paid Patrol, Park, Party Room, Picnic Area, Playground, Pond, Pool, Splash Pad, Sport Court, Tennis Court(s), Trail(s)
- HOA fee: $1,250 annually
Location
- Region: Katy
Financial & listing details
- Price per square foot: $196/sqft
- Tax assessed value: $757,777
- Annual tax amount: $14,913
- Date on market: 11/3/2026
- Listing terms: Cash,Conventional,FHA,Investor,VA Loan
- Road surface type: Concrete, Curbs, Gutters
Estimated market value
$758,000
$720,000 - $796,000
$4,201/mo
Price history
| Date | Event | Price |
|---|---|---|
| 11/3/2026 | Listed for sale | $785,000$196/sqft |
Source:  HAR #22244921 Report a problem | ||
Public tax history
| Year | Property taxes | Tax assessment |
|---|---|---|
| 2025 | $7,797 -8.5% | $682,271 +10% |
| 2024 | $8,518 +10.5% | $620,246 +10% |
| 2023 | $7,712 -9.4% | $563,860 +10% |
| 2022 | $8,514 +0.6% | $512,600 +5.7% |
| 2021 | $8,461 +1.2% | $485,080 +3.1% |
| 2020 | $8,362 +5% | $470,410 +8% |
| 2019 | $7,962 -12.4% | $435,500 -8.6% |
| 2018 | $9,092 -35.9% | $476,480 +0.6% |
| 2017 | $14,174 | $473,720 -3.8% |
| 2016 | $14,174 +52% | $492,370 +1.7% |
| 2015 | $9,327 +8.1% | $484,000 +10% |
| 2014 | $8,626 | $440,000 +10% |
| 2013 | -- | $400,000 -7.6% |
| 2012 | -- | $432,880 +6.6% |
| 2011 | -- | $405,940 +648.3% |
| 2010 | -- | $54,250 +56.6% |
| 2009 | -- | $34,650 |
Find assessor info on the county website
Monthly payment
Est. payment
Payment breakdown
Explore the cost of this home by adjusting the details. Changes won't be saved.Climate risks
Neighborhood: 77494
Nearby schools
Schools provided by the listing agent
- Elementary: Wilson Elementary School (Katy)
- Middle: Tays Junior High School
- High: Tompkins High School
Source: HAR. This data may not be complete. We recommend contacting the local school district to confirm school assignments for this home.

Similar homes
- $--4 bd4 ba2.9k sqft4827 Oak Rambling Dr, Katy, TX 77494Auction
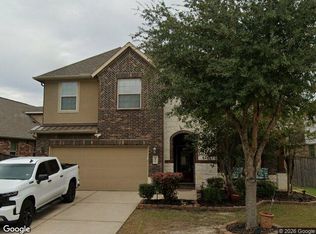 Xome
- $765,0005 bd5 ba4.3k sqft26014 Sebey Ridge Ln, Katy, TX 77494For Sale
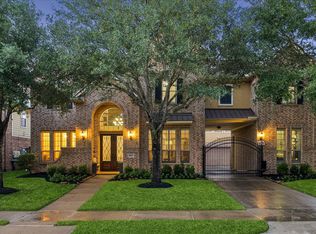 MLS ID #34098311, Dawn Weaver, Martha Turner Sotheby's International Realty - Memorial. HAR
- $799,0004 bd4 ba3.8k sqft27906 Iberville Glen Dr, Katy, TX 77494For Sale
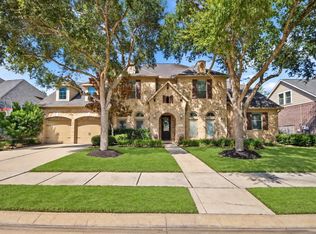 MLS ID #14971719, Banessa Tafolla, Walzel Properties - Corporate Office. HAR
- $762,5005 bd4 ba4.1k sqft4206 Madera Creek Ln, Katy, TX 77494For Sale
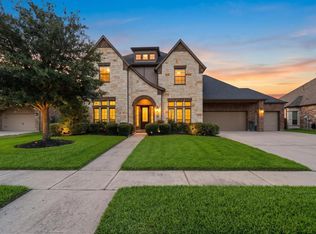 MLS ID #90914386, Maria Irureta, Step Real Estate. HAR
