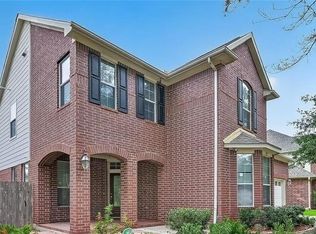
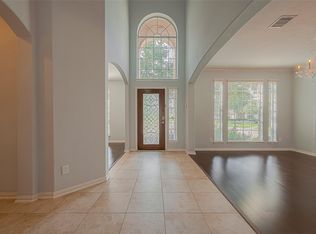
Gorgeous Trendmaker home with 4 spacious bedrooms and 3.5 baths. Great curb appeal with stone and brick elevation. NO CARPET! New roof - July 2026, New water heater - August 2026. Hardwood floors throughout entire house and ceramic tiles in wet areas. Home features an office/study, formal dining, open living area, kitchen with granite counter tops, large island and ample storage space, recessed lighting, stainless appliances, gaslog fireplace, ''secret room'', computer niche, covered outdoor patio, newly installed outdoor kitchen, 3 car garage with double wide driveway. Master bath has whirlpool tub, fully tiled large shower with bench, double sinks and vanity for her. His and hers closets with built in drawers. Lots of storage space throughout the home. Brick on all 4 sides and plenty yard space. Great location. Outstanding Katy ISD schools!
For sale
$555,000
4530 Red Yucca Dr, Katy, TX 77494
4beds
3,200sqft
Single Family Residence
Built in 2009
8,594 Square Feet Lot
$538,300 Zestimate®
$173/sqft
$104/mo HOA
What's special
Gaslog fireplaceNewly installed outdoor kitchenRecessed lightingCovered outdoor patioPlenty yard spaceStainless appliancesFormal dining
- 19 hours |
- 119 |
- 5 |
Zillow last checked:
Listing updated:
Listed by:
Adey Sewoniku TREC #0701823 832-724-6850,
CB&A, Realtors-Katy
Source: HAR,MLS#: 16961501
Facts & features
Interior
Bedrooms & bathrooms
- Bedrooms: 4
- Bathrooms: 4
- Full bathrooms: 3
- 1/2 bathrooms: 1
Rooms
- Room types: Utility Room
Primary bedroom
- Level: First
- Area: 210
- Dimensions: 14x15
Bedroom
- Level: Second
- Area: 120
- Dimensions: 10x12
Bedroom
- Level: Second
- Area: 169
- Dimensions: 13x13
Bedroom
- Level: Second
- Area: 169
- Dimensions: 13x13
Other
- Level: First
- Area: 110
- Dimensions: 11x10
Breakfast
- Level: First
- Area: 90
- Dimensions: 10x9
Dining room
- Level: First
- Area: 156
- Dimensions: 12x13
Game room
- Level: Second
- Area: 208
- Dimensions: 16x13
Heating
- Natural Gas
Cooling
- Ceiling Fan(s), Electric
Appliances
- Included: Disposal, Dryer, Refrigerator, Washer, Gas Oven, Microwave, Gas Cooktop, Dishwasher
- Laundry: Gas Dryer Hookup, Washer Hookup
Features
- High Ceilings, 3 Bedrooms Up, Primary Bed - 1st Floor, Walk-In Closet(s)
- Flooring: Engineered Hardwood, Tile
- Number of fireplaces: 1
- Fireplace features: Gas Log
Interior area
- Total structure area: 3,200
- Total interior livable area: 3,200 sqft
Property
Parking
- Total spaces: 3
- Parking features: Attached, Double-Wide Driveway
- Attached garage spaces: 3
Features
- Stories: 2
- Exterior features: Outdoor Kitchen, Sprinkler System
- Has spa: Yes
- Fencing: Back Yard
Lot
- Size: 8,594 Square Feet
- Features: Back Yard, Subdivided, 0 Up To 1/4 Acre
Details
- Parcel number: 2278290020140914
Construction
Type & style
- Home type: SingleFamily
- Architectural style: Traditional
- Property subtype: Single Family Residence
Materials
- Brick, Stone, Wood Siding
- Foundation: Slab
- Roof: Composition
Condition
- New construction: No
- Year built: 2009
Details
- Builder name: Trendmaker
Utilities & green energy
- Water: Water District
Green energy
- Energy efficient items: Thermostat
Community & HOA
Community
- Subdivision: Cinco Ranch Southwest
HOA
- Has HOA: Yes
- Amenities included: Basketball Court, Clubhouse, Picnic Area, Playground, Pool, Splash Pad, Tennis Court(s), Trail(s)
- HOA fee: $1,250 annually
Location
- Region: Katy
Financial & listing details
- Price per square foot: $173/sqft
- Tax assessed value: $556,781
- Annual tax amount: $9,103
- Date on market: 8/22/2026
- Listing terms: Cash,Conventional,FHA,VA Loan
Estimated market value
$538,300
$511,000 - $565,000
$3,341/mo
Price history
| Date | Event | Price |
|---|---|---|
| 8/22/2026 | Listed for sale | $555,000+74%$173/sqft |
Source:  HAR #16961501 Report a problem HAR #16961501 Report a problem | ||
| 3/5/2020 | Listing removed | $2,950$1/sqft |
Source: Keller Williams Premier Realty #85533640 Report a problem | ||
| 1/23/2020 | Listed for rent | $2,950$1/sqft |
Source: Keller Williams Premier Realty #85533640 Report a problem | ||
| 5/22/2012 | Listing removed | $319,000$100/sqft |
Source: AWP Copperfield, Inc. DBA Keller Williams #81674894 Report a problem | ||
| 5/10/2012 | Price change | $319,000-3%$100/sqft |
Source: AWP Copperfield, Inc. DBA Keller Williams #81674894 Report a problem | ||
| 5/2/2012 | Listed for sale | $329,000$103/sqft |
Source: AWP Copperfield, Inc. DBA Keller Williams #81674894 Report a problem | ||
Public tax history
| Year | Property taxes | Tax assessment |
|---|---|---|
| 2025 | $9,103 +2.6% | $556,781 +2.4% |
| 2024 | $8,870 +0.5% | $543,575 +1.7% |
| 2023 | $8,823 -0.2% | $534,689 +11.9% |
| 2022 | $8,839 +21.8% | $477,650 +25.4% |
| 2021 | $7,256 +3% | $380,990 +5.1% |
| 2020 | $7,043 +6.7% | $362,670 -1.5% |
| 2019 | $6,599 -3.1% | $368,050 +0.7% |
| 2018 | $6,811 -37.1% | $365,400 -3% |
| 2017 | $10,825 | $376,890 -1.3% |
| 2016 | $10,825 +46.4% | $381,860 -2.5% |
| 2015 | $7,393 +5.3% | $391,790 +8.1% |
| 2014 | $7,024 | $362,510 +9.6% |
| 2013 | -- | $330,840 +8.6% |
| 2012 | -- | $304,550 -1.2% |
| 2011 | -- | $308,230 |
| 2010 | -- | $308,230 +585% |
| 2009 | -- | $45,000 |
Find assessor info on the county website
Monthly payment
Est. payment
Payment breakdown
Explore the cost of this home by adjusting the details. Changes won't be saved.Climate risks
Neighborhood: 77494
Nearby schools
GreatSchools rating
- 10/10Tom Wilson Elementary SchoolGrades: PK-5Distance: 0.3 mi
- 10/10Tays Junior High SchoolGrades: 6-8Distance: 1.2 mi
- 9/10Obra D Tompkins High SchoolGrades: 9-12Distance: 0.8 mi
Schools provided by the listing agent
- Elementary: Wilson Elementary School (Katy)
- Middle: Tays Junior High School
- High: Tompkins High School
Source: HAR. This data may not be complete. We recommend contacting the local school district to confirm school assignments for this home.
- $548,0004 bd3 ba3.2k sqft4530 Red Yucca Dr, Katy, -- 77494Off Market
- $590,6004 bd3 ba3.1k sqft4526 Red Yucca Dr, Katy, TX 77494Off Market
- $545,1004 bd3 ba3.1k sqft4526 Red Yucca Dr, Katy, -- 77494Off Market
- $556,5004 bd3 ba3.3k sqft4534 Red Yucca Dr, Katy, TX 77494Off Market
- $511,9005 bd4 ba3k sqft4522 Red Yucca Dr, Katy, TX 77494Off Market
- $585,7004 bd3 ba3.5k sqft4538 Red Yucca Dr, Katy, TX 77494Off Market
- $494,4005 bd3 ba3k sqft4522 Red Yucca Dr, Katy, -- 77494Off Market
- $569,0004 bd3 ba3.3k sqft4523 Middleoak Grove Ln, Katy, TX 77494Off Market
A local agent can set up tours, give advice and negotiate with sellers.
A local lender can help you make sure your offer is ready when you are.
Similar homes
- $499,9904 bd4 ba2.7k sqft4430 Red Oak Grove Ct, Katy, TX 77494For Sale
 MLS ID #32420141, Fredy Penaranda, Realty Of America, LLC. HAR
 - $550,0004 bd3 ba2.5k sqft5211 Shadow Breeze Ln, Katy, TX 77494For Sale
 MLS ID #63595716, Sandra Anaya, Ladiya Real Estate LLC. HAR
 - $620,0004 bd3 ba3.4k sqft4603 Piper Shadow Ln, Katy, TX 77494For Sale
 MLS ID #67558311, Rafael Pardo, Keller Williams Memorial. HAR
 - $549,9005 bd4 ba3.8k sqft25907 Pebble Terrane Ln, Katy, TX 77494For Sale
 MLS ID #52648515, Nicholas Naik, REALM Real Estate Professionals - Sugar Land. HAR
 - $575,0004 bd4 ba3.3k sqft6023 Gatewood Manor Dr, Katy, TX 77494For SaleMLS ID #45857706, Liwei Cui, H & L Realty. HAR
- $615,0004 bd4 ba3.3k sqft5515 Granite Meadow Dr, Katy, TX 77494For SaleMLS ID #90275953, Cheryl Wheeler, RE/MAX Cinco Ranch. HAR
- $485,5004 bd3 ba2.9k sqft4907 Erin Ashley Ln, Katy, TX 77494For SaleMLS ID #65392239, Ana Peternell, Keller Williams Premier Realty. HAR
- $499,0004 bd3 ba2.7k sqft9431 W Nightingale Hill Ln, Katy, TX 77494For SaleMLS ID #30407638, Rubeena Aggarwal, Realm Real Estate Professionals - Katy. HAR
- $470,0004 bd4 ba2.6k sqft4823 Kendra Forest Trl, Katy, TX 77494For SaleMLS ID #84061147, Eneida Adrianza, RE/MAX Cinco Ranch. HAR
- $629,9005 bd4 ba4.1k sqft25911 Shady Dawn Ln, Katy, TX 77494For SaleMLS ID #26361629, Min Xia, Realm Real Estate Professionals - Katy. HAR
- $469,0004 bd3 ba3k sqft9430 Amethyst Arbor Ln, Katy, TX 77494For SaleMLS ID #10829529, Chin Ling Huang, Texas Signature Realty. HAR
- $490,0004 bd4 ba2.9k sqft27711 Gable Creek Ct, Katy, TX 77494For SaleMLS ID #30427978, Marla Simmons, Pinnacle Realty Advisors. HAR
- $420,0004 bd3 ba2.5k sqft4922 Harper River Ct, Katy, TX 77494For SaleMLS ID #22407793, Haojie Hu, Realm Real Estate Professionals - Katy. HAR
- $489,9904 bd3 ba3.1k sqft1511 Pacific Grove Ln, Katy, TX 77494For SaleMLS ID #36377865, Ibrahim Allam, New ERA TX Realty LLC. HAR
- $475,0004 bd4 ba2.6k sqft29146 Crested Butte Dr, Katy, TX 77494For SaleMLS ID #61899516, Nicole Wallace, CB&A, Realtors-Katy. HAR
- $465,0005 bd3 ba2.9k sqft1422 Queens Bay Dr, Katy, TX 77494For SaleMLS ID #97639186, Timothy Chu, HomeSmart. HAR
- $535,0003 bd3 ba2.6k sqft23139 Sandsage Ln, Katy, TX 77494For SaleMLS ID #23845301, Shantanu Patil, eXp Realty LLC. HAR
- $595,0004 bd4 ba3.3k sqft27807 Ashbrook Falls Ct, Fulshear, TX 77441For SaleMLS ID #433905, Stacy Johnson, Epique Realty LLC. HAR
- $435,0004 bd3 ba2.5k sqft24430 Haywards Crossing Ln, Katy, TX 77494For SaleMLS ID #26217325, Kathy Stenson, Connect Realty.com. HAR
- $650,0004 bd4 ba4k sqft1030 Bayou Vista Ct, Katy, TX 77494For SaleMLS ID #20887339, Matthew Freeman, CENTURY 21 Western Realty, Inc. HAR
