2011 constructed Shadow Creek Ranch home sits on large corner Lot. Neutral paint throughout (with exception of one upstairs BR;) First Floor includes Primary BR, Home Office, formal LR, DR, Den with gas fireplace, Kitchen, Breakfast, Utility Room and Open Staircase to 4 upstairs BRs. This Biscayne Bay home has ample extra side greenspace (HOA manages,) a generous 35' covered patio at rear and an all-fenced backyard ready for your landscape updates: updates to existing banana, pear, plum and fig trees! Can you believe? House has no carpet: flooring is tile and laminate. Thermal vinyl windows and recent second AC. Upstairs, a large "gallery view" flex space (22' x 13') and 4 additional good size/large BRs (SPECIAL NOTE: each secondary BR has a walk-in closet,) and 2 full baths (one Hollywood split) completes the upstairs layout. Original roof and one original AC, per Seller. TESLA charger in the garage.
For sale
Price cut: $5K (6/25)
$509,500
13115 Hampton Bay Dr, Pearland, TX 77584
5beds
4,009sqft
Single Family Residence
Built in 2011
7,853 Square Feet Lot
$501,500 Zestimate®
$127/sqft
$97/mo HOA
What's special
Den with gas fireplaceNeutral paint throughoutHome officeHouse has no carpetFormal lrLarge corner lotRecent second ac
- 3 days |
- 118 |
- 9 |
Likely to sell faster than
Zillow last checked:
Listing updated:
Listed by:
Peter Techmanski TREC #0693097 713-815-0999,
Martha Turner Sotheby's International Realty
Source: HAR,MLS#: 55053424
Facts & features
Interior
Bedrooms & bathrooms
- Bedrooms: 5
- Bathrooms: 4
- Full bathrooms: 3
- 1/2 bathrooms: 1
Rooms
- Room types: Family Room
Primary bedroom
- Level: First
- Area: 225
- Dimensions: 15'-10" X 15'
Bedroom
- Level: Second
- Area: 143
- Dimensions: 13'-6" X 11'
Bedroom
- Level: Second
- Area: 252
- Dimensions: 18' x 14'-6"
Bedroom
- Level: Second
- Area: 198
- Dimensions: 18' X 11'-4"
Bedroom
- Level: Second
- Area: 210
- Dimensions: 15'-6" X 14'
Other
- Level: First
- Area: 18
- Dimensions: 6'x3'
Other
- Level: First
- Area: 143
- Dimensions: 13'-8" X 11'
Other
- Level: First
- Area: 56
- Dimensions: 8' x7'
Other
- Level: Second
- Area: 65
- Dimensions: 13'-6" X 5'
Breakfast
- Level: First
- Area: 130
- Dimensions: 13' X 10'
Den
- Level: First
- Area: 306
- Dimensions: 18' X 17'-3"
Dining room
- Level: First
- Area: 140
- Dimensions: 14' X 10'
Other
- Level: First
- Area: 420
- Dimensions: 35' X 12'
Game room
- Level: Second
- Area: 286
- Dimensions: 22' X 13'-4"
Kitchen
- Level: First
- Area: 169
- Dimensions: 13' X 13'
Primary bath
- Level: First
- Area: 121
- Dimensions: 11' X 11'
Utility room
- Level: First
- Area: 56
- Dimensions: 8'-6" X 7'-6"
Heating
- Natural Gas
Cooling
- Ceiling Fan(s), Electric
Appliances
- Included: Disposal, Refrigerator, Gas Oven, Microwave, Gas Cooktop, Dishwasher
- Laundry: Electric Dryer Hookup, Gas Dryer Hookup, Washer Hookup
Features
- Balcony, High Ceilings, Primary Bed - 1st Floor
- Flooring: Laminate, Tile
- Windows: Insulated/Low-E windows
- Number of fireplaces: 1
- Fireplace features: Gas, Gas Log
Interior area
- Total structure area: 4,009
- Total interior livable area: 4,009 sqft
Property
Parking
- Total spaces: 2
- Parking features: Attached
- Attached garage spaces: 2
Features
- Stories: 2
- Patio & porch: Covered
- Exterior features: Side Yard
- Fencing: Back Yard,Partial
Lot
- Size: 7,853 Square Feet
- Dimensions: 117 x 70
- Features: Back Yard, Corner Lot, 0 Up To 1/4 Acre
Details
- Parcel number: 75023603050
Construction
Type & style
- Home type: SingleFamily
- Architectural style: Traditional
- Property subtype: Single Family Residence
Materials
- Brick, Cement Siding
- Foundation: Slab
- Roof: Composition
Condition
- New construction: No
- Year built: 2011
Utilities & green energy
- Sewer: Public Sewer
- Water: Public, Water District
Green energy
- Energy efficient items: Thermostat
Community & HOA
Community
- Subdivision: Shadow Creek Ranch Sf1-Sf2-Sf3
HOA
- Has HOA: Yes
- Amenities included: Basketball Court, Clubhouse, Picnic Area, Playground, Pool, Tennis Court(s)
- HOA fee: $1,163 annually
Location
- Region: Pearland
Financial & listing details
- Price per square foot: $127/sqft
- Tax assessed value: $530,740
- Annual tax amount: $14,752
- Date on market: 8/12/2026
- Listing terms: Cash,Conventional,VA Loan
- Ownership: Full Ownership
- Road surface type: Asphalt
Estimated market value
$501,500
$476,000 - $527,000
$3,497/mo
Price history
| Date | Event | Price |
|---|---|---|
| 6/25/2026 | Price change | $509,500-1%$127/sqft |
Source:  HAR #97761648 Report a problem HAR #97761648 Report a problem | ||
| 6/5/2026 | Price change | $514,500-1%$128/sqft |
Source: HAR #97761648 Report a problem | ||
| 5/9/2026 | Price change | $519,500-1.9%$130/sqft |
Source: HAR #97761648 Report a problem | ||
| 4/11/2026 | Price change | $529,500-1.9%$132/sqft |
Source: HAR #97761648 Report a problem | ||
| 3/7/2026 | Listed for sale | $539,500+33.2%$135/sqft |
Source: HAR #97761648 Report a problem | ||
| 2/11/2021 | Sold | -- |
Source: Agent Provided Report a problem | ||
| 1/2/2021 | Pending sale | $405,000$101/sqft |
Source: Winhill Advisors - Kirby #24473394 Report a problem | ||
| 12/11/2020 | Listed for sale | $405,000$101/sqft |
Source: Winhill Advisors - Kirby #24473394 Report a problem | ||
Public tax history
| Year | Property taxes | Tax assessment |
|---|---|---|
| 2025 | $10,358 -3% | $530,740 +2.1% |
| 2024 | $10,678 +1.6% | $520,030 +3.4% |
| 2023 | $10,507 -4.8% | $503,118 +10% |
| 2022 | $11,034 +18.7% | $457,380 +27.8% |
| 2021 | $9,293 +5.4% | $357,770 +5.8% |
| 2020 | $8,821 -1.6% | $338,000 |
| 2019 | $8,962 -19.8% | $338,000 |
| 2018 | $11,180 | $338,000 +0.9% |
| 2017 | $11,180 +19% | $335,000 |
| 2016 | $9,392 | $335,000 +12.8% |
| 2015 | $9,392 | $297,000 +14.1% |
| 2014 | $9,392 | $260,400 -4.6% |
| 2012 | -- | $272,830 +892.1% |
| 2011 | -- | $27,500 -10.2% |
| 2010 | -- | $30,610 |
| 2009 | -- | $30,610 -20% |
| 2008 | -- | $38,260 +0.4% |
| 2006 | -- | $38,100 |
| 2005 | -- | $38,100 |
Find assessor info on the county website
Monthly payment
Est. payment
Payment breakdown
Explore the cost of this home by adjusting the details. Changes won't be saved.Climate risks
Neighborhood: Shadow Creek Ranch
Nearby schools
GreatSchools rating
- 8/10Laura Ingalls Wilder Elementary SchoolGrades: PK-5Distance: 0.6 mi
- 9/10Nolan Ryan Junior High SchoolGrades: 6-8Distance: 1.8 mi
- 7/10Shadow Creek High SchoolGrades: 9-12Distance: 1.6 mi
Schools provided by the listing agent
- Elementary: Wilder Elementary School
- Middle: Nolan Ryan Junior High School
- High: Shadow Creek High School
Source: HAR. This data may not be complete. We recommend contacting the local school district to confirm school assignments for this home.
- $465,1005 bd4 ba3.5k sqft13113 Hampton Bay Dr, Pearland, TX 77584Off Market

- $486,5004 bd3 ba3.9k sqft13112 Indigo Bay Ct, Pearland, TX 77584Off Market
- $586,800-- bd14 ba4k sqft13110 Indigo Bay Ct, Pearland, TX 77584Off Market
- $448,9005 bd4 ba3.8k sqft13111 Hampton Bay Dr, Pearland, TX 77584Off Market
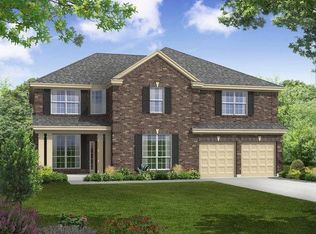
- $126,904-- bd-- ba-- sqft13111 Hampton Bay Dr, Pearland, TX 77584Off Market
- $454,300-- bd14 ba3.5k sqft13108 Indigo Bay Ct, Pearland, TX 77584Off Market
- $421,7004 bd4 ba3.1k sqft13118 Hampton Bay Dr, Pearland, TX 77584Off Market
- $482,4005 bd3 ba4k sqft13201 Hampton Bay Dr, Pearland, TX 77584Off Market
A local agent can set up tours, give advice and negotiate with sellers.
Similar homes
- $469,9005 bd4 ba3.6k sqft13607 Evening Wind Dr, Pearland, TX 77584For Sale
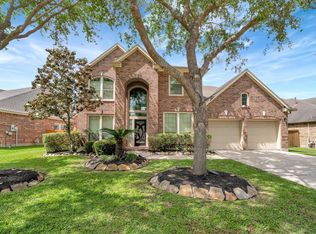 MLS ID #40683759, Syed Ali, AVMS Properties LLC. HAR
 - $510,0004 bd4 ba3.5k sqft11514 Tara Pl, Pearland, TX 77584For Sale
 MLS ID #38209335, Ty Loyd, Coldwell Banker Realty - Houston Bay Area. HAR
 - $495,0004 bd3 ba3.2k sqft8503 Beacon Bend Ln, Pearland, TX 77584For Sale
 MLS ID #58122217, LaQuesha Spivey, Greenwood King Properties - Voss Office. HAR
 - $480,0005 bd4 ba3.3k sqft3608 Mahejan Dr, Pearland, TX 77584For Sale
 MLS ID #47061062, Christy Buck, Infinity Real Estate Group. HAR
 - $545,0004 bd4 ba3.1k sqft3221 Gable Park Ln, Pearland, TX 77581For SaleMLS ID #49165774, Pedro Iznaga, Redfin Corporation. HAR
- $367,5004 bd3 ba2.6k sqft2705 Calico Creek Ln, Pearland, TX 77584For SaleMLS ID #4232093, Nina Patel, eXp Realty LLC. HAR
- $365,0003 bd4 ba2.5k sqft12905 Quail Creek Dr, Pearland, TX 77584For SaleMLS ID #9996269, Thai Klam, Compass RE Texas, LLC - Houston. HAR
- $339,9003 bd2 ba2.1k sqft2507 Cypress Springs Ct, Pearland, TX 77584For SaleMLS ID #69094963, Anthony Ejofor, Keller Williams Signature. HAR
- $600,0004 bd4 ba3.9k sqft9003 S Fitzgerald Way, Missouri City, TX 77459For SaleMLS ID #91531507, Lauren Amaro, Compass RE Texas, LLC - The Heights. HAR
- $448,0004 bd3 ba2.7k sqft3618 Miraglen Dr, Pearland, TX 77584For SaleMLS ID #39633789, Jennifer Yu, Sky Enterprises Realty. HAR
- $351,0004 bd3 ba2.2k sqft11407 Morning Brook Dr, Pearland, TX 77584For SaleMLS ID #44591321, Adewale Lawal, LPT Realty, LLC. HAR
- $349,9003 bd3 ba2.3k sqft2705 Golden Creek Ln, Pearland, TX 77584For SaleMLS ID #27718771, Ryan McLennan, Blair Realty Group. HAR
- $389,0004 bd4 ba2.2k sqft2710 Sienna Springs Dr, Pearland, TX 77584For SaleMLS ID #29524405, Jennifer Jelks, Brooks Ballard International Real Estate. HAR
- $385,0004 bd3 ba2.7k sqft14106 Spring Birch Ln, Pearland, TX 77584For SaleMLS ID #45216910, Myrna Sharpe, Keller Williams Realty Southwest. HAR
- $350,0004 bd3 ba2.6k sqft3606 Sheldon Dr, Pearland, TX 77584For SaleMLS ID #39398232, Karine D'Souza, Keller Williams Realty Southwest. HAR
- $524,9005 bd4 ba4.2k sqft21811 Honeysuckle Grove Ln, Richmond, TX 77469For SaleMLS ID #81376926, Mumtaz Tejani, JPAR Houston. HAR
- $650,0004 bd4 ba4.2k sqft9227 Hummingbird Ln, Missouri City, TX 77459For SaleMLS ID #97606881, Edna Corona, Delcor International Realty. HAR
- $465,0005 bd3 ba3k sqft3316 Windfern Dr, Pearland, TX 77581For SaleMLS ID #47167999, Stephanie Finch, Compass RE Texas, LLC - Memorial. HAR
- $507,5004 bd4 ba3.5k sqft315 Westwood Dr, League City, TX 77573For SaleMLS ID #98028470, Renee Taylor, Prince Properties, LLC. HAR
- $489,9006 bd4 ba3.8k sqft1402 Pine Knot Ct, Pearland, TX 77581For SaleMLS ID #27592244, Karen Vuong, HomeSmart. HAR
