Welcome to 4652 Cornish Street, a beautifully upgraded home in one of Houston's most desirable Inner Loop locations. Backing directly to the White Oak Bayou Greenway Trail, enjoy miles of walking and biking trails with LA Fitness, restaurants, breweries, coffee shops, and entertainment all within walking distance.
Inside, soaring 12-foot ceilings and an open-concept layout create a bright, spacious feel. The home is loaded with premium upgrades including motorized smart blinds, 15+ smart switches, whole-home smart automation, and integrated indoor/outdoor speakers. Additional features include a Level 2 EV charger, generator-ready electrical with propane hookup, whole-home water softener, and a garage with car lift—perfect for automotive enthusiasts.
Conveniently located just 5 minutes from Memorial Park and 10–15 minutes to Downtown, The Galleria, Texas Medical Center, and CityCentre, with two H-E-B stores, two Home Depot locations, and major highways nearby.
For sale
$499,000
4652 Cornish St, Houston, TX 77007
3beds
2,331sqft
:
Get pre-qualified$3,566/mo
Single Family Residence
Built in 2008
2,504 Square Feet Lot
$483,800 Zestimate®
$214/sqft
$-- HOA
What's special
Garage with car liftWhole-home water softenerBright spacious feelWhole-home smart automationMotorized smart blindsOpen-concept layout
- 23 hours |
- 128 |
- 8 |
Zillow last checked:
Listing updated:
Listed by:
Desmond Trotter TREC #0473762 281-224-9306,
Premier, Realtors
Source: HAR,MLS#: 66519480
Facts & features
Interior
Bedrooms & bathrooms
- Bedrooms: 3
- Bathrooms: 3
- Full bathrooms: 2
- 1/2 bathrooms: 1
Rooms
- Room types: Utility Room
Primary bedroom
- Level: First
- Area: 253
- Dimensions: 23x11
Bedroom
- Level: Second
- Area: 130
- Dimensions: 13x10
Bedroom
- Level: Second
- Area: 117
- Dimensions: 13x9
Other
- Level: First
- Area: 40
- Dimensions: 10x4
Living room
- Level: Second
- Area: 144
- Dimensions: 18x8
Heating
- Natural Gas
Cooling
- Ceiling Fan(s), Electric
Appliances
- Included: Disposal, Ice Maker, Dryer, Washer, Water Softener, Freestanding Oven, Gas Oven, Microwave, Gas Cooktop, Dishwasher
- Laundry: Electric Dryer Hookup, Gas Dryer Hookup, Washer Hookup
Features
- Crown Molding, High Ceilings, Prewired for Alarm System, Wired for Sound, 2 Bedrooms Up, Primary Bed - 1st Floor, Sitting Area, Walk-In Closet(s)
- Flooring: Carpet, Wood
Interior area
- Total structure area: 2,331
- Total interior livable area: 2,331 sqft
Property
Parking
- Total spaces: 2
- Parking features: Attached, Garage Door Opener, Electric Vehicle Charging Station(s), Vehicle Lift
- Attached garage spaces: 2
Features
- Stories: 2
- Patio & porch: Covered
- Exterior features: Balcony
- Fencing: Back Yard
Lot
- Size: 2,504 Square Feet
- Features: Subdivided, 0 Up To 1/4 Acre
Details
- Parcel number: 1301150010004
Construction
Type & style
- Home type: SingleFamily
- Architectural style: Traditional
- Property subtype: Single Family Residence
Materials
- Stucco
- Foundation: Pillar/Post/Pier
- Roof: Composition
Condition
- New construction: No
- Year built: 2008
Utilities & green energy
- Sewer: Public Sewer
- Water: Public
Green energy
- Energy efficient items: Thermostat
Community & HOA
Community
- Security: Prewired for Alarm System
- Subdivision: Villas/Shepherd Sec 2
Location
- Region: Houston
Financial & listing details
- Price per square foot: $214/sqft
- Tax assessed value: $510,508
- Annual tax amount: $10,849
- Date on market: 8/2/2026
- Listing terms: Cash,Conventional,FHA,VA Loan
- Road surface type: Asphalt
Estimated market value
$483,800
$460,000 - $508,000
$3,349/mo
Price history
| Date | Event | Price |
|---|---|---|
| 8/2/2026 | Listed for sale | $499,000+34.9%$214/sqft |
Source:  HAR #66519480 Report a problem HAR #66519480 Report a problem | ||
| 12/8/2017 | Sold | -- |
Source: Agent Provided Report a problem | ||
| 10/30/2017 | Pending sale | $370,000$159/sqft |
Source: Sotheby's International Realty - Briar Hollow Brokerage #56676103 Report a problem | ||
| 10/10/2017 | Listed for sale | $370,000+29.9%$159/sqft |
Source: Martha Turner Sotheby's International Realty #56676103 Report a problem | ||
| 3/12/2013 | Listing removed | $284,900$122/sqft |
Source: Sudhoff Properties #29534834 Report a problem | ||
| 3/1/2013 | Listed for sale | $284,900+0.5%$122/sqft |
Source: Sudhoff Properties #29534834 Report a problem | ||
| 3/20/2012 | Listing removed | $283,500$122/sqft |
Source: Riverway Properties #99881854 Report a problem | ||
| 4/8/2011 | Listed for sale | $283,500$122/sqft |
Source: Riverway Properties #99881854 Report a problem | ||
Public tax history
| Year | Property taxes | Tax assessment |
|---|---|---|
| 2025 | -- | $510,508 +9.1% |
| 2024 | $6,724 +10.9% | $467,790 +5.3% |
| 2023 | $6,064 -6.3% | $444,107 +8.7% |
| 2022 | $6,470 | $408,556 +13.5% |
| 2021 | -- | $360,000 -11.1% |
| 2020 | -- | $404,801 +21.4% |
| 2019 | $6,073 -11.5% | $333,535 -5.4% |
| 2018 | $6,862 | $352,705 |
| 2017 | $6,862 +2.3% | $352,705 |
| 2016 | $6,706 +17.4% | $352,705 -11.6% |
| 2015 | $5,710 | $398,896 +40% |
| 2014 | $5,710 | $284,900 -0.2% |
| 2013 | -- | $285,522 +28.6% |
| 2012 | -- | $222,000 -18.8% |
| 2011 | -- | $273,355 |
| 2010 | -- | $273,355 |
| 2009 | -- | -- |
| 2008 | -- | -- |
Find assessor info on the county website
Monthly payment
Est. payment
Payment breakdown
Explore the cost of this home by adjusting the details. Changes won't be saved.Climate risks
Neighborhood: Washington Avenue Coalition - Memorial Park
Nearby schools
GreatSchools rating
- 3/10Love Elementary SchoolGrades: PK-5Distance: 1 mi
- 9/10Hogg Middle SchoolGrades: 6-8Distance: 1.5 mi
- 7/10Heights High SchoolGrades: 9-12Distance: 1.5 mi
Schools provided by the listing agent
- Elementary: Love Elementary School
- Middle: Hogg Middle School (Houston)
- High: Heights High School
Source: HAR. This data may not be complete. We recommend contacting the local school district to confirm school assignments for this home.
- $513,1003 bd2 ba2.3k sqft4656 Cornish St, Houston, TX 77007Off Market
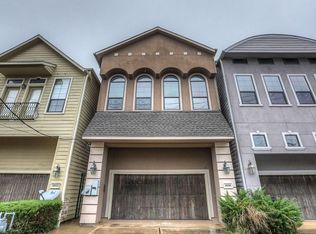
- $474,0003 bd3 ba2.3k sqft4648 Cornish St, Houston, TX 77007Off Market
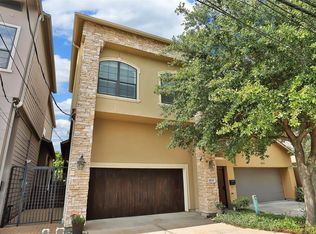
- $509,1003 bd3 ba2.3k sqft4660 Cornish St, Houston, TX 77007Off Market
- $456,1003 bd3 ba1.9k sqft4644 Cornish St, Houston, TX 77007Off Market
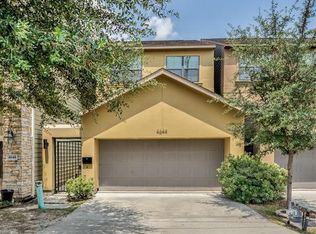
- $456,0003 bd2 ba2.3k sqft4664 Cornish St, Houston, TX 77007Off Market
- $463,7003 bd3 ba2k sqft4640 Cornish St, Houston, TX 77007Off Market
- $467,3003 bd3 ba2k sqft4636 Cornish St, Houston, TX 77007Off Market
- $467,0003 bd2 ba1.9k sqft4632 Cornish St, Houston, TX 77007Off Market
A local agent can set up tours, give advice and negotiate with sellers.
A local lender can help you make sure your offer is ready when you are.
Similar homes
- $470,0003 bd4 ba2.2k sqft1610 Parker St, Houston, TX 77007For Sale
 MLS ID #90622708, David Rozier, CB&A, Realtors-Katy. HAR
 - $445,0003 bd4 ba2.2k sqft4613 Floyd St, Houston, TX 77007For Sale
 MLS ID #49261297, Ye Yuan, REALM Real Estate Professionals - Galleria. HAR
 - $553,0003 bd5 ba2.6k sqft1510 Malone St, Houston, TX 77007For Sale
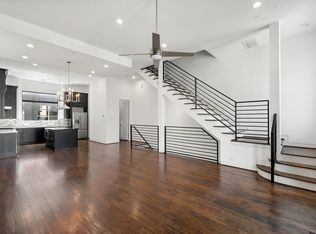 MLS ID #93641665, Bobi Edgeller, Texas Ally Real Estate Group, LLC. HAR
 - $479,9993 bd3 ba1.8k sqft702 N Shepherd Dr, Houston, TX 77007For Sale
 MLS ID #45674695, Brookes Cunningham, SERHANT.. HAR
 - $487,0003 bd3 ba2.2k sqft4616 Cornish St, Houston, TX 77007For SaleMLS ID #77607859, Alexandra Swistak, Woodrow Realty. HAR
- $469,9003 bd4 ba2k sqft5111 Cornish St, Houston, TX 77007For SaleMLS ID #6388069, Patricia Tello, Keller Williams Realty Metropolitan. HAR
- $499,9003 bd3 ba2.2k sqft5022 Darling St, Houston, TX 77007For SaleMLS ID #30483167, Casey Reed, Real Broker, LLC. HAR
- $--3 bd3 ba2.1k sqft4330 Center St, Houston, TX 77007AuctionAuction.com 2
- $465,0003 bd4 ba2.3k sqft5111 Inker St Unit C, Houston, TX 77007For SaleMLS ID #94672963, Darren Morris, Real Broker, LLC. HAR
- $504,0003 bd4 ba2.1k sqft4102 Marina St, Houston, TX 77007For SaleMLS ID #30890985, Joseph Cummings, Compass RE Texas, LLC - Houston. HAR
- $509,5003 bd4 ba2.5k sqft1505 Roy St, Houston, TX 77007For SaleMLS ID #66689853, Corby Callaway, eXp Realty LLC. HAR
- $530,0003 bd4 ba2.3k sqft1526 Malone St, Houston, TX 77007For SaleMLS ID #59491402, Daniel Nalbandian, Compass RE Texas, LLC - Houston. HAR
- $485,0003 bd4 ba2.1k sqft5209 Allen St #L, Houston, TX 77007For SaleMLS ID #11000030, Tinsley Alexander, RE/MAX Grand. HAR
- $499,0003 bd3 ba2.2k sqft5321 Egbert St, Houston, TX 77007For SaleMLS ID #16205716, Nicholas Peters, Realex, Inc.. HAR
- $469,9903 bd3 ba2.2k sqft4204 Eli St #A, Houston, TX 77007For SaleMLS ID #89722422, Chris Perrenot, Realm Real Estate Professionals - Katy. HAR
- $515,0003 bd4 ba2.5k sqft2115 Detering St, Houston, TX 77007For SaleMLS ID #32669477, Patrick Eng, AJ Elite Commercial RE. HAR
- $520,0003 bd4 ba2.5k sqft4510 Eli St, Houston, TX 77007For SaleMLS ID #90362577, Saharr Ghanimi, Vive Realty LLC. HAR
- $489,0003 bd3 ba2.2k sqft5519 Cornish St, Houston, TX 77007For SaleMLS ID #3093358, Carissa Mendoza, Monarch Real Estate & Ranch. HAR
- $499,9003 bd4 ba2.2k sqft4608 Nett St Unit D, Houston, TX 77007For SaleMLS ID #63710622, Julie Gutierrez, Keller Williams Realty Metropolitan. HAR
- $469,0003 bd4 ba2k sqft1603 Patterson St #B, Houston, TX 77007For SaleMLS ID #48068038, Kayla Sorrell, Pop Realty. HAR
