Welcome home to this beautifully maintained residence nestled in the desirable Brunswick Meadows community of South Houston. From the moment you arrive, you'll be captivated by the home's charming curb appeal, highlighted by its attractive brick exterior, manicured landscaping, mature shade trees, and inviting covered entryway.
Step inside and discover a thoughtfully designed floor plan that offers the perfect balance of comfort, functionality, and style. Spacious living areas provide an ideal setting for both everyday living and entertaining, while large windows invite an abundance of natural light throughout the home.
The private primary suite creates a relaxing retreat, while additional bedrooms offer flexibility for family, guests, a home office, or hobby space. Outside, enjoy a peaceful backyard perfect for weekend gatherings, outdoor dining, gardening, or simply unwinding after a long day.
Coming soon
$285,000
14419 Cypress Meadows Dr, Houston, TX 77047
3beds
1,836sqft
Single Family Residence
Built in 2008
5,366 Square Feet Lot
$260,300 Zestimate®
$155/sqft
$38/mo HOA
What's special
- 3 days |
- 53 |
- 1 |
Zillow last checked:
Listing updated:
Listed by:
Jared Lofton TREC #0544415 713-203-7661,
Jared Lofton, Broker
Source: HAR,MLS#: 98623112
Facts & features
Interior
Bedrooms & bathrooms
- Bedrooms: 3
- Bathrooms: 3
- Full bathrooms: 2
- 1/2 bathrooms: 1
Rooms
- Room types: Family Room, Media Room, Utility Room
Primary bedroom
- Level: First
- Area: 224
- Dimensions: 16x14
Bedroom
- Level: Second
- Area: 196
- Dimensions: 14x14
Bedroom
- Level: Second
- Area: 210
- Dimensions: 15x14
Heating
- Electric
Cooling
- Ceiling Fan(s), Electric
Appliances
- Included: Gas Oven, Microwave, Gas Range, Dishwasher
- Laundry: Electric Dryer Hookup, Gas Dryer Hookup, Washer Hookup
Features
- En-Suite Bath, Primary Bed - 1st Floor, Multilevel Bedroom, Sitting Area, Walk-In Closet(s)
- Flooring: Brick, Vinyl
- Number of fireplaces: 1
Interior area
- Total structure area: 1,836
- Total interior livable area: 1,836 sqft
Property
Parking
- Total spaces: 2
- Parking features: Attached
- Attached garage spaces: 2
Features
- Stories: 2
- Patio & porch: Covered, Patio/Deck, Porch
- Exterior features: Tennis Court(s)
- Fencing: Back Yard
Lot
- Size: 5,366 Square Feet
- Features: Subdivided, 0 Up To 1/4 Acre
Details
- Parcel number: 1287720040018
Construction
Type & style
- Home type: SingleFamily
- Architectural style: Traditional
- Property subtype: Single Family Residence
Materials
- Brick, Vinyl Siding, Wood Siding
- Foundation: Slab
- Roof: Composition
Condition
- New construction: No
- Year built: 2008
Utilities & green energy
- Sewer: Public Sewer
- Water: Public
Green energy
- Green verification: ENERGY STAR Certified Homes
- Energy efficient items: Thermostat, Lighting, HVAC
Community & HOA
Community
- Subdivision: Brunswick Lakes Sec 07
HOA
- Has HOA: Yes
- HOA fee: $450 annually
Location
- Region: Houston
Financial & listing details
- Price per square foot: $155/sqft
- Tax assessed value: $280,885
- Annual tax amount: $6,365
- Date on market: 8/11/2026
- Road surface type: Concrete
Estimated market value
$260,300
$247,000 - $273,000
$2,040/mo
Price history
Price history is unavailable.
Public tax history
| Year | Property taxes | Tax assessment |
|---|---|---|
| 2025 | $2,388 +0.1% | $280,885 |
| 2024 | $2,385 +22.7% | $280,885 |
| 2023 | $1,943 -20.3% | $280,885 +19.8% |
| 2022 | $2,440 | $234,474 +21% |
| 2021 | -- | $193,756 +5.7% |
| 2020 | $2,420 +1% | $183,240 +1.7% |
| 2019 | $2,396 -36.1% | $180,137 +8.6% |
| 2018 | $3,752 | $165,874 |
| 2017 | $3,752 +4.9% | $165,874 +7.3% |
| 2016 | $3,577 +10% | $154,659 |
| 2015 | $3,253 | $154,659 +18.3% |
| 2014 | $3,253 | $130,692 +1.4% |
| 2013 | -- | $128,844 |
| 2012 | -- | $128,844 -3.4% |
| 2011 | -- | $133,435 |
| 2010 | -- | $133,435 -2.7% |
| 2009 | -- | $137,162 |
Find assessor info on the county website
Monthly payment
Est. payment
Payment breakdown
Explore the cost of this home by adjusting the details. Changes won't be saved.Climate risks
Neighborhood: 77047
Nearby schools
GreatSchools rating
- 4/10Law Elementary SchoolGrades: PK-5Distance: 1.8 mi
- 4/10Thomas Middle SchoolGrades: 6-8Distance: 3.2 mi
- 4/10Worthing High SchoolGrades: 9-12Distance: 3.8 mi
Schools provided by the listing agent
- Elementary: Law Elementary School
- Middle: Thomas Middle School
- High: Worthing High School
Source: HAR. This data may not be complete. We recommend contacting the local school district to confirm school assignments for this home.
- $253,4003 bd2 ba1.6k sqft14423 Cypress Meadows Dr, Houston, TX 77047Off Market

- $252,8003 bd2 ba1.6k sqft14415 Cypress Meadows Dr, Houston, TX 77047Off Market
- $275,1004 bd2 ba2.3k sqft14427 Cypress Meadows Dr, Houston, TX 77047Off Market
- $265,0003 bd2 ba1.7k sqft14411 Cypress Meadows Dr, Houston, TX 77047Off Market
- $258,1003 bd2 ba1.7k sqft14422 Merganser Dr, Houston, TX 77047Off Market
- $260,2003 bd3 ba1.8k sqft14418 Merganser Dr, Houston, TX 77047Off Market
- $243,9003 bd2 ba1.6k sqft14426 Merganser Dr, Houston, TX 77047Off Market
- $305,1004 bd2 ba2.6k sqft14431 Cypress Meadows Dr, Houston, TX 77047Off Market
A local agent can set up tours, give advice and negotiate with sellers.
A local lender can help you make sure your offer is ready when you are.
Similar homes
- $--3 bd2 ba2.1k sqft11715 Bollinger Park Ct, Houston, TX 77047Auction
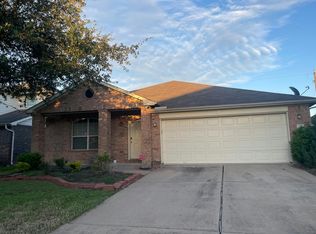 Auction.com 2
 - $--4 bd3 ba2.3k sqft2907 Chase Cross Ln, Houston, TX 77047Auction
 Auction.com 2
 - $280,0004 bd3 ba2.4k sqft3606 Canvasback Ln, Houston, TX 77047For Sale
 MLS ID #31976031, Evan Compean, Compean Group. HAR
 - $260,0004 bd3 ba2.2k sqft3327 Atherton Ridge Ln, Houston, TX 77047For Sale
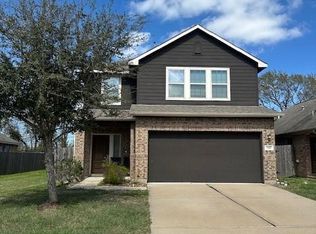 MLS ID #91467069, Curtis Brown, Pearland Nation. HAR
 - $--3 bd2 ba1.6k sqft10418 Sutter Glen Ln, Houston, TX 77075AuctionAuction.com 2
- $274,9003 bd2 ba1.8k sqft11922 Green Colling Park Dr, Houston, TX 77047For SaleMLS ID #45062319, Antonio Gage, Womack Development & Investment Realtors. HAR
- $316,0003 bd2 ba1.6k sqft12526 Newport Arch Ln, Houston, TX 77047For SaleMLS ID #45519897, Shantel Lofton, Jireh MP Realty. HAR
- $260,0004 bd3 ba1.7k sqft1755 Nichole Woods Dr, Houston, TX 77047For SaleMLS ID #9204970, Juyu Chen, Forever Realty, LLC. HAR
- $--3 bd2 ba1.5k sqft6423 Tiffany Dr, Houston, TX 77085AuctionAuction.com 2
- $--4 bd3 ba2.4k sqft2507 Slice Right Cir, Houston, TX 77089AuctionAuction.com 2
- $--3 bd2 ba2k sqft4127 Erby St, Houston, TX 77087AuctionAuction.com 2
- $--3 bd2 ba2.4k sqft3209 Calumet St, Houston, TX 77004AuctionAuction.com 2
- $--4 bd4 ba2.7k sqft3612 Canterbury Park Dr, Pearland, TX 77584AuctionAuction.com 2
- $269,9003 bd3 ba1.9k sqft1502 Chandler Park Ln, Fresno, TX 77545For SaleMLS ID #70316778, Lynette Thomas, Entera Realty LLC. HAR
- $--2 bd2 ba1.4k sqft3543 Charleston St, Houston, TX 77021AuctionAuction.com 2
- $--3 bd3 ba2.3k sqft13801 Stark Bridge Ln, Rosharon, TX 77583AuctionAuction.com 2
- $--4 bd3 ba2.6k sqft13534 Shadow Falls Ct, Houston, TX 77059AuctionAuction.com 2
- $--3 bd2 ba1.4k sqft514 Reedwood Dr, Missouri City, TX 77489AuctionAuction.com 2
- $282,7003 bd2 ba1.8k sqft2002 Eastfield Cir, Missouri City, TX 77459For SaleMLS ID #29612662, Ivan Parada Alvarez, JLA Realty. HAR
- $--3 bd3 ba1.8k sqft10223 Gates Mill Rd, Houston, TX 77034AuctionAuction.com 2
