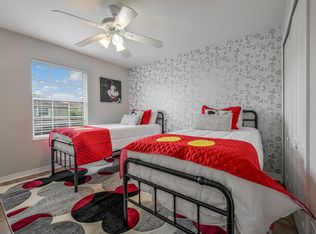
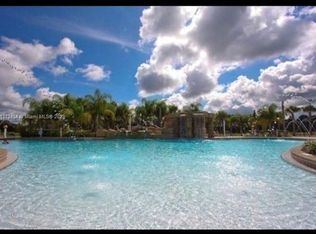
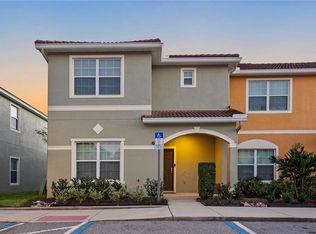
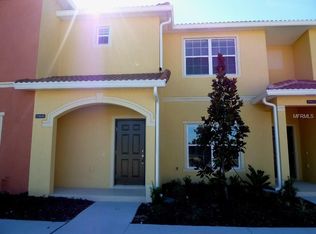
Welcome to this beautifully furnished 5-bedroom, 4-bath townhome in the sought-after Paradise Palms Resort, an ideal family vacation retreat and short-term rental opportunity. Designed for comfort and flexibility, the home features two primary suites, a queen bedroom, a bedroom with two twin beds, and a fun bunk room with four bunk beds, plenty of space for the whole group. The spacious dining area is perfect for sharing meals and making memories together. The well-appointed kitchen features granite countertops and a full suite of appliances. Its open layout overlooks the dining and living areas, as well as the private screened splash pool and covered lanai, so you can stay connected with everyone indoors and out. Paradise Palms Resort offers exceptional amenities, including a clubhouse, resort-style pool with waterfall and waterslide, kiddie pool, two grotto-style spas, poolside tiki bar, movie theater, fitness center, sauna, playground, game room, sand volleyball court, tennis and basketball courts, concierge service, and more. Located just 10 minutes from Disney parks and conveniently close to shopping, dining, and Orlando’s top attractions, this turnkey townhome is the perfect place for your family and also your next investment. Don’t miss this exceptional opportunity!
For sale
$410,000
8964 CAT PALM ROAD, KISSIMMEE, FL 34747
5beds
2,024sqft
Townhouse
Built in 2010
2,178 Square Feet Lot
$-- Zestimate®
$203/sqft
$732/mo HOA
What's special
Private screened splash poolCovered lanaiTwo primary suitesQueen bedroomGranite countertopsPoolside tiki barWell-appointed kitchen
- 21 minutes
- 15
- 3
Zillow last checked:
Listing updated:
Listed by:
Hector Gonzalez 267-615-4252,
NONA LEGACY POWERED BY LA ROSA 407-270-6841
Source: Stellar MLS,MLS#: S5157355 Originating MLS: Osceola
Originating MLS: Osceola
Facts & features
Interior
Bedrooms & bathrooms
- Bedrooms: 5
- Bathrooms: 4
- Full bathrooms: 4
Primary bedroom
- Features: Walk-In Closet(s)
- Level: Second
- Area: 224 Square Feet
- Dimensions: 16x14
Bedroom 2
- Features: Coat Closet
- Level: First
- Area: 156 Square Feet
- Dimensions: 13x12
Bedroom 3
- Features: Coat Closet
- Level: First
- Area: 132 Square Feet
- Dimensions: 11x12
Bedroom 4
- Features: Coat Closet
- Level: Second
- Area: 224 Square Feet
- Dimensions: 16x14
Bedroom 5
- Features: Coat Closet
- Level: Second
- Area: 121 Square Feet
- Dimensions: 11x11
Kitchen
- Level: First
- Area: 108 Square Feet
- Dimensions: 12x9
Living room
- Level: First
- Area: 255 Square Feet
- Dimensions: 17x15
Heating
- Central, Electric
Cooling
- Central Air
Appliances
- Included: Dishwasher, Dryer, Electric Water Heater, Microwave, Range, Refrigerator, Washer
- Laundry: Inside
Features
- Ceiling Fan(s), Open Floorplan, PrimaryBedroom Upstairs
- Flooring: Carpet, Ceramic Tile
- Has fireplace: No
- Furnished: Yes
Interior area
- Total structure area: 2,024
- Total interior livable area: 2,024 sqft
Property
Features
- Levels: Two
- Stories: 2
- Exterior features: Lighting, Rain Gutters, Sidewalk
- Has private pool: Yes
- Pool features: In Ground
Lot
- Size: 2,178 Square Feet
Details
- Parcel number: 062527304100011190
- Zoning: PMUD
- Special conditions: None
Construction
Type & style
- Home type: Townhouse
- Property subtype: Townhouse
Materials
- Block, Stucco
- Foundation: Slab
- Roof: Tile
Condition
- New construction: No
- Year built: 2010
Utilities & green energy
- Sewer: Public Sewer
- Water: None
- Utilities for property: Cable Connected, Electricity Connected, Sewer Connected, Street Lights, Underground Utilities, Water Connected
Community & HOA
Community
- Features: Clubhouse, Fitness Center, Gated Community - Guard, Pool, Sidewalks
- Pet fee: $0 monthly
- Subdivision: PARADISE PALMS RESORT PH 1
HOA
- Has HOA: Yes
- Services included: 24-Hour Guard, Cable TV, Community Pool, Internet, Maintenance Grounds, Security
- HOA fee: $732 monthly
- HOA name: Paradise Palms Resort/Monique Knight
- HOA phone: 407-390-0065
Location
- Region: Kissimmee
Financial & listing details
- Price per square foot: $203/sqft
- Tax assessed value: $313,800
- Annual tax amount: $5,066
- Date on market: 9/15/2026
- Listing terms: Cash,Conventional
- Ownership: Fee Simple
- Total actual rent: 0
- Electric utility on property: Yes
- Road surface type: Asphalt
Estimated market value
Not available
Estimated sales range
Not available
Not available
Price history
| Date | Event | Price |
|---|---|---|
| 9/15/2026 | Listed for sale | $410,000-19.6%$203/sqft |
Source:  Stellar MLS #S5157355 Report a problem Stellar MLS #S5157355 Report a problem | ||
| 8/8/2023 | Listing removed | -- |
Source: Stellar MLS #S5077476 Report a problem | ||
| 11/24/2022 | Listed for sale | $510,000+109%$252/sqft |
Source: Stellar MLS #S5077476 Report a problem | ||
| 3/7/2019 | Sold | $244,000-0.4%$121/sqft |
Source: Public Record Report a problem | ||
| 2/1/2019 | Pending sale | $245,000$121/sqft |
Source: Coldwell Banker Residential Real Estate - Southwest Orlando #O5751822 Report a problem | ||
| 1/11/2019 | Price change | $245,000-1.6%$121/sqft |
Source: Coldwell Banker Residential Real Estate - Southwest Orlando #O5751822 Report a problem | ||
| 12/14/2018 | Listed for sale | $249,000-0.4%$123/sqft |
Source: COLDWELL BANKER RESIDENTIAL RE #O5751822 Report a problem | ||
| 8/28/2015 | Sold | $250,000-3.5%$124/sqft |
Source: Stellar MLS #O5343753 Report a problem | ||
| 7/18/2015 | Price change | $259,000-4.8%$128/sqft |
Source: LA ROSA REALTY, LLC #O5343753 Report a problem | ||
| 6/2/2015 | Price change | $272,000-2.9%$134/sqft |
Source: LA ROSA REALTY, LLC #O5343753 Report a problem | ||
| 3/24/2015 | Price change | $280,000-6.5%$138/sqft |
Source: LA ROSA REALTY, LLC #O5343753 Report a problem | ||
| 1/29/2015 | Price change | $299,500+1.5%$148/sqft |
Source: Joseph La Rosa #O5343753 Report a problem | ||
| 12/7/2014 | Price change | $295,000-1.3%$146/sqft |
Source: OVERTON REALTY, INC. (272503240) #S4721131 Report a problem | ||
| 12/5/2014 | Price change | $299,000-0.3%$148/sqft |
Source: Overton Realty Report a problem | ||
| 6/21/2014 | Price change | $299,900-4.8%$148/sqft |
Source: OVERTON REALTY, INC. #S4721131 Report a problem | ||
| 4/12/2014 | Price change | $314,900-1.6%$156/sqft |
Source: OVERTON REALTY, INC. #S4721131 Report a problem | ||
| 1/23/2014 | Price change | $319,900+7%$158/sqft |
Source: OVERTON REALTY, INC. #S4721131 Report a problem | ||
| 1/5/2014 | Price change | $299,000-5.1%$148/sqft |
Source: OVERTON REALTY, INC. #S4721131 Report a problem | ||
| 12/19/2013 | Listed for sale | $315,000+40%$156/sqft |
Source: OVERTON REALTY, INC. #S4721131 Report a problem | ||
| 4/14/2011 | Sold | $225,000$111/sqft |
Source: Public Record Report a problem | ||
Public tax history
| Year | Property taxes | Tax assessment |
|---|---|---|
| 2025 | $5,066 -0.5% | $313,800 -12.2% |
| 2024 | $5,091 +0.7% | $357,200 -6.1% |
| 2023 | $5,057 +17.4% | $380,500 +32.4% |
| 2022 | $4,308 +14.6% | $287,400 +40.5% |
| 2021 | $3,760 +0.7% | $204,600 +1.8% |
| 2020 | $3,735 -3% | $200,900 +2.6% |
| 2019 | $3,851 | $195,800 -3% |
| 2018 | $3,851 -2.7% | $201,900 -6.9% |
| 2017 | $3,957 -7.1% | $216,800 -6.6% |
| 2016 | $4,261 -5.7% | $232,100 -4.7% |
| 2015 | $4,520 +3.7% | $243,600 +9.8% |
| 2014 | $4,358 | $221,800 +12% |
| 2013 | -- | $198,100 +6.9% |
| 2012 | -- | $185,300 -1.5% |
| 2011 | -- | $188,100 +974.9% |
| 2010 | -- | $17,500 +40% |
| 2009 | -- | $12,500 |
| 2008 | -- | $12,500 |
Find assessor info on the county website
Monthly payment
Est. payment
Payment breakdown
Explore the cost of this home by adjusting the details. Changes won't be saved.Climate risks
Neighborhood: 34747
Similar homes
- $399,0005 bd4 ba2k sqft3071 BEACH PALM AVENUE, KISSIMMEE, FL 34747For Sale
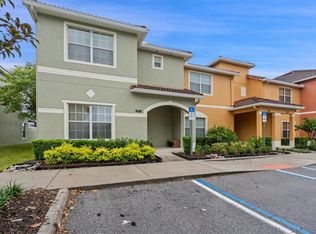
 MLS ID #O6409330, Joel Albert, LA ROSA REALTY LLC. Stellar MLS
 - $339,0004 bd3 ba1.9k sqft8959 COCO PALM ROAD, KISSIMMEE, FL 34747For Sale
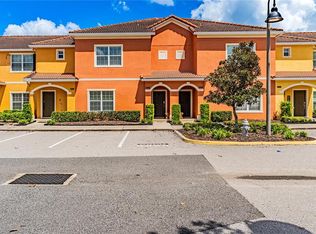 MLS ID #O6440602, Andreza Machado, TALENT REALTY SOLUTIONS. Stellar MLS
 - $389,0005 bd4 ba2k sqft8951 CALIFORNIA PALM ROAD, KISSIMMEE, FL 34747For Sale
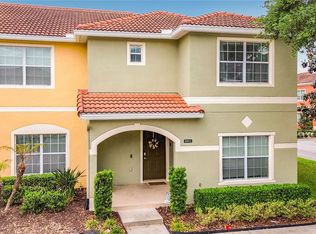 MLS ID #O6403224, Alyssa Barker, THE JERRY BARKER GROUP LLC. Stellar MLS
 - $385,0005 bd4 ba2k sqft3039 BEACH PALM AVENUE, KISSIMMEE, FL 34747For Sale
 MLS ID #O6382601, Alyssa Barker, THE JERRY BARKER GROUP LLC. Stellar MLS
 - $389,9905 bd4 ba2k sqft8949 CANDY PALM ROAD, KISSIMMEE, FL 34747For SaleMLS ID #S5146382, Sandra Wyhnanskyj, PA, CHARLES RUTENBERG REALTY ORLANDO. Stellar MLS
- $359,0004 bd3 ba1.9k sqft8966 SUGAR PALM ROAD, KISSIMMEE, FL 34747For SaleMLS ID #O6439700, The Real Est Agard, EDUCATORS REALTY INC. Stellar MLS
- $378,0005 bd4 ba2k sqft8922 CUBAN PALM ROAD, KISSIMMEE, FL 34747For SaleMLS ID #O6406215, Gipskra Petitfour, GIPSTAR REALTY LLC. Stellar MLS
- $355,0004 bd3 ba1.9k sqft3037 BEACH PALM AVENUE, KISSIMMEE, FL 34747For SaleMLS ID #O6438535, Andrea Delfino, FLORIDA REALTY OF MIAMI CORP. Stellar MLS
- $350,0004 bd3 ba1.6k sqft8959 SHINE DRIVE, KISSIMMEE, FL 34747For SaleMLS ID #O6441442, John Realpe, FLORIDA REALTY INVESTMENTS. Stellar MLS
- $490,0005 bd4 ba2k sqft8990 CUBAN PALM ROAD, KISSIMMEE, FL 34747For SaleMLS ID #O6438831, Samantha Gil, ORLANDO BROTHERS REAL ESTATE LLC. Stellar MLS
- $445,0005 bd4 ba2k sqft8935 CANDY PALM ROAD, KISSIMMEE, FL 34747For SaleMLS ID #O6391217, Gabriel Mantovani, ALVES AND HOWELL REALTY. Stellar MLS
- $389,0003 bd3 ba1.3k sqft3201 TRANQUIL TRAIL, KISSIMMEE, FL 34747For SaleMLS ID #O6441255, Gleice Pagani, PREFERRED REAL ESTATE BROKERS. Stellar MLS
- $324,9004 bd3 ba1.9k sqft8957 SUGAR PALM ROAD, KISSIMMEE, FL 34747For SaleMLS ID #O6439745, Steven Horner, RE/MAX PRIME PROPERTIES. Stellar MLS
- $394,9004 bd3 ba1.9k sqft8841 CANDY PALM ROAD, KISSIMMEE, FL 34747For SaleMLS ID #O6391123, Igor Alves, ORLANDO BROTHERS BUSINESS LLC. Stellar MLS
- $375,0003 bd3 ba1.3k sqft3225, Kissimmee, FL 34747For Sale
 MLS ID #B26076299, Kelly Figueiredo DaSilva, IAD Real Estate. BeachesMLS
 - $450,0004 bd3 ba1.8k sqft8977 COCO PALM ROAD, KISSIMMEE, FL 34747For SaleMLS ID #S5147914, Romeyra Rodriguez, LPT REALTY, LLC. Stellar MLS
- $490,0005 bd4 ba2k sqft8938 CUBAN PALM ROAD, KISSIMMEE, FL 34747For SaleMLS ID #O6436838, Gustavo Dazzo Lotuffo, LA ROSA REALTY ORLANDO LLC. Stellar MLS
- $385,0005 bd4 ba2k sqft2963 BANANA PALM DRIVE, KISSIMMEE, FL 34747For SaleMLS ID #O6378436, Alexandre Dian, FLORIDA CONNEXION PROPERTIES. Stellar MLS
- $365,0004 bd3 ba1.9k sqft8972 CALIFORNIA PALM ROAD, KISSIMMEE, FL 34747For SaleMLS ID #L4960741, Garrett Robinson, KELLER WILLIAMS REALTY. Stellar MLS
- $334,9004 bd3 ba1.9k sqft2971 BANANA PALM DRIVE, KISSIMMEE, FL 34747For SaleMLS ID #O6439668, Rafael De Silveira Leite, DOUBLE M GROUP COMPANY. Stellar MLS
