Welcome to this beautiful two-story stucco home in the gated community of Sherwood Terrace, ideally located near CITYCENTRE, Memorial City, the Energy Corridor and major highways. This inviting home features an open-concept first floor with abundant natural light, high ceilings and spacious living and dining areas. The kitchen offers granite countertops and a functional layout perfect for everyday living and entertaining. Upstairs, the spacious primary suite features an oversized garden tub, separate shower, dual vanities and a large walk-in closet. Enjoy the convenience of a gated community with maintained common areas, dog park and picnic area. With easy access to I-10 and Beltway 8 and minutes from shopping, dining and entertainment, this home offers comfort, convenience and an unbeatable location!
For sale
$365,000
1113 Sherwood Trl, Houston, TX 77043
3beds
1,888sqft
Single Family Residence
Built in 2008
1,999 Square Feet Lot
$355,800 Zestimate®
$193/sqft
$275/mo HOA
What's special
- 4 days |
- 82 |
- 3 |
Likely to sell faster than
Zillow last checked:
Listing updated:
Listed by:
Nathalia Moreno TREC #0753560 832-684-5712,
REALM Real Estate Professionals - North Houston
Source: HAR,MLS#: 49110205
Facts & features
Interior
Bedrooms & bathrooms
- Bedrooms: 3
- Bathrooms: 3
- Full bathrooms: 2
- 1/2 bathrooms: 1
Primary bedroom
- Level: Second
- Area: 252
- Dimensions: 18x14
Bedroom
- Level: Second
- Area: 108
- Dimensions: 12x9
Bedroom
- Level: Second
- Area: 121
- Dimensions: 11x11
Dining room
- Level: First
- Area: 143
- Dimensions: 13x11
Living room
- Level: First
- Area: 252
- Dimensions: 18x14
Utility room
- Level: Second
- Area: 15
- Dimensions: 3x5
Heating
- Natural Gas
Cooling
- Electric
Appliances
- Included: Disposal, Dryer, Refrigerator, Gas Oven, Microwave, Free-Standing Range, Gas Cooktop, Dishwasher
- Laundry: Gas Dryer Hookup, Washer Hookup
Features
- All Bedrooms Up
- Flooring: Carpet, Tile, Wood
Interior area
- Total structure area: 1,888
- Total interior livable area: 1,888 sqft
Property
Parking
- Total spaces: 2
- Parking features: Attached
- Attached garage spaces: 2
Features
- Stories: 2
Lot
- Size: 1,999 Square Feet
- Features: Subdivided, 0 Up To 1/4 Acre
Details
- Parcel number: 1295510010003
Construction
Type & style
- Home type: SingleFamily
- Architectural style: French
- Property subtype: Single Family Residence
Materials
- Stucco, Wood Siding
- Foundation: Slab
- Roof: Composition
Condition
- New construction: No
- Year built: 2008
Utilities & green energy
- Sewer: Public Sewer
- Water: Public
Community & HOA
Community
- Subdivision: Sherwood Terrace
HOA
- Has HOA: Yes
- Amenities included: Controlled Access, Dog Park, Picnic Area, Pond
- HOA fee: $3,300 annually
Location
- Region: Houston
Financial & listing details
- Price per square foot: $193/sqft
- Tax assessed value: $339,197
- Annual tax amount: $7,365
- Date on market: 8/11/2026
- Listing terms: Cash,Conventional,FHA,VA Loan
Estimated market value
$355,800
$338,000 - $374,000
$2,516/mo
Price history
| Date | Event | Price |
|---|---|---|
| 8/11/2026 | Listed for sale | $365,000$193/sqft |
Source:  HAR #49110205 Report a problem HAR #49110205 Report a problem | ||
| 3/21/2019 | Listing removed | $2,400$1/sqft |
Source: Champions Real Estate Group #87399649 Report a problem | ||
| 1/17/2019 | Price change | $2,400-4%$1/sqft |
Source: Champions Real Estate Group #3778357 Report a problem | ||
| 12/9/2018 | Listed for rent | $2,500$1/sqft |
Source: Champions Real Estate Group #3778357 Report a problem | ||
Public tax history
| Year | Property taxes | Tax assessment |
|---|---|---|
| 2025 | $3,116 +5.7% | $339,197 +3.9% |
| 2024 | $2,946 +9.2% | $326,516 +2% |
| 2023 | $2,699 +0.2% | $320,000 +1.6% |
| 2022 | $2,694 | $315,000 +8.6% |
| 2021 | -- | $290,000 +4.4% |
| 2020 | $3,239 -6.1% | $277,739 -4.6% |
| 2019 | $3,447 -54.7% | $291,000 |
| 2018 | $7,606 | $291,000 |
| 2017 | $7,606 -11.2% | $291,000 -11.1% |
| 2016 | $8,563 +26.2% | $327,306 +16.9% |
| 2015 | $6,787 | $280,000 +9.8% |
| 2014 | $6,787 | $255,000 +3.9% |
| 2013 | -- | $245,318 +6.7% |
| 2012 | -- | $229,900 |
| 2011 | -- | $229,900 |
| 2010 | -- | $229,900 |
| 2009 | -- | $229,900 |
| 2008 | -- | -- |
Find assessor info on the county website
Monthly payment
Est. payment
Payment breakdown
Explore the cost of this home by adjusting the details. Changes won't be saved.Climate risks
Neighborhood: Spring Branch West
Nearby schools
GreatSchools rating
- 6/10Sherwood Elementary SchoolGrades: PK-5Distance: 0.7 mi
- 6/10Spring Forest Middle SchoolGrades: 6-8Distance: 1.5 mi
- 7/10Stratford High SchoolGrades: 9-12Distance: 1.6 mi
Schools provided by the listing agent
- Elementary: Sherwood Elementary School
- Middle: Spring Forest Middle School
- High: Stratford High School (Spring Branch)
Source: HAR. This data may not be complete. We recommend contacting the local school district to confirm school assignments for this home.
- $450,4003 bd4 ba3k sqft1117 Sherwood Trl, Houston, TX 77043Off Market

- $398,6004 bd3 ba2.4k sqft1109 Sherwood Trl, Houston, TX 77043Off Market

- $519,3004 bd4 ba3.1k sqft1105 Sherwood Trl, Houston, TX 77043Off Market

- $393,8004 bd3 ba2k sqft11025 Acorn Falls Dr, Houston, TX 77043Off Market

- $414,0003 bd2 ba2.3k sqft1118 Sherwood Trl, Houston, TX 77043Off Market
- $403,7003 bd3 ba2.4k sqft1114 Sherwood Trl, Houston, TX 77043Off Market
- $417,3003 bd4 ba2.1k sqft11027 Acorn Falls Dr, Houston, TX 77043Off Market
- $3,2003 bd4 ba1.9k sqft11023 Acorn Falls Dr, Houston, TX 77043For Rent
A local agent can set up tours, give advice and negotiate with sellers.
Similar homes
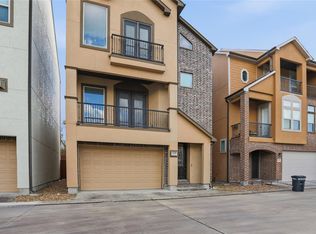
- $399,9954 bd4 ba2.4k sqft11017 Upland Forest Dr, Houston, TX 77043For Sale
 MLS ID #30748030, Ephrem Wegayehu, Green Residential. HAR
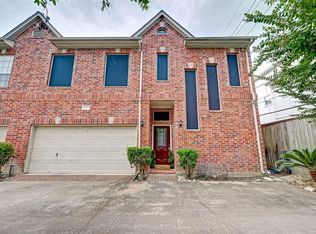
 - $370,0003 bd3 ba2.4k sqft5917 Dolores St APT D, Houston, TX 77057For Sale
 MLS ID #13103219, Eren Yesildas, Keller Williams Memorial. HAR
 - $379,5003 bd4 ba1.9k sqft8908 Terrace Pass Dr, Houston, TX 77080For Sale
 MLS ID #84714454, Vienna Li, Keller Williams Realty Northeast. HAR
 - $369,0003 bd3 ba1.5k sqft5924 Petty St #C, Houston, TX 77007For Sale
 MLS ID #60016710, Tabatha Urech, Martha Turner Sotheby's International Realty. HAR
 - $427,0003 bd3 ba2.2k sqft8812 Narrow Leaf St, Houston, TX 77080For SaleMLS ID #33229330, Huy Dinh, The Taylor Group - Fine Properties. HAR
- $321,0003 bd3 ba2.3k sqft10610 Wallingford Pl, Houston, TX 77042For SaleMLS ID #25314165, Amanda Ruchti, Coldwell Banker Realty - Heights. HAR
- $400,0004 bd4 ba2.3k sqft7927 Ascot Gdn, Missouri City, TX 77459For SaleMLS ID #90714226, Jimmy Franklin, eXp Realty LLC. HAR
- $385,0004 bd2 ba2.3k sqft26314 Mercy Moss Ln, Richmond, TX 77406For SaleMLS ID #20979422, Nicole Walters, CB&A, Realtors-Katy. HAR
- $375,0003 bd3 ba2.6k sqft24610 Cabin Line Ln, Katy, TX 77494For SaleMLS ID #61258832, James Kwon, Douglas Elliman Real Estate. HAR
- $379,0003 bd4 ba2.3k sqft314 Eado Park Cir, Houston, TX 77020For SaleMLS ID #3054212, Michele Quezada, Keller Williams Realty Metropolitan. HAR
- $399,7003 bd4 ba2.4k sqft2607 Enclave At Shady Acres Ct, Houston, TX 77008For SaleMLS ID #11149573, Sheryle Campbell, Energy Realty. HAR
- $395,0003 bd3 ba1.8k sqft4448 Center St, Houston, TX 77007For SaleMLS ID #70731814, Abigail Karam, eXp Realty LLC. HAR
- $365,0003 bd2 ba2.3k sqft8507 Dolan Heights Ct, Cypress, TX 77433For SaleMLS ID #53899965, Rose Gibson, Better Homes and Gardens Real Estate Gary Greene - Cypress. HAR
- $449,0003 bd3 ba2.6k sqft1243 Sopris Dr, Houston, TX 77077For SaleMLS ID #9433499, Thomas Berwick, Prince Properties, LLC. HAR
- $375,0003 bd3 ba2.1k sqft2256 La Branch St, Houston, TX 77002For SaleMLS ID #69001919, Susan Mckinney, League Agency. HAR
- $345,0003 bd3 ba1.7k sqft2927 Pease St, Houston, TX 77003For SaleMLS ID #94341019, Marlin De Jesus, Surge Realty. HAR
- $359,9004 bd3 ba2.7k sqft14906 Windsor Mnr, Houston, TX 77069For SaleMLS ID #77812989, Craig Carver, RE/MAX Space Center. HAR
- $459,9003 bd4 ba2.2k sqft6005 Kansas St #B, Houston, TX 77007For SaleMLS ID #86373941, Alan Morlan, Keller Williams Realty Metropolitan. HAR
- $384,0004 bd3 ba2.6k sqft2711 Sabal Palms Ct, Katy, TX 77449For SaleMLS ID #57207828, Megan Majewski, Properties of Texas. HAR
- $282,0003 bd3 ba2k sqft53 Versante Ct, Houston, TX 77070For SaleMLS ID #21337178, Toyia Chenevert, RE/MAX Universal. HAR
