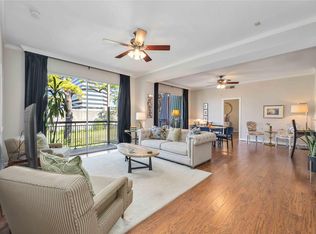
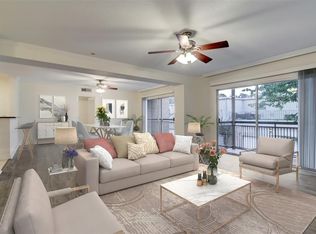
Welcome to your stunning new lock-and-leave city retreat! This recently renovated 1 bedroom, 1 bath condo sits on a highly desirable 3rd floor, offering the perfect blend of luxury and convenience right in the heart of the action. Property highlights include; gorgeous laminate flooring and a crisp, fresh neutral paint palette ready for your personal touch. A bright and airy living space that flows seamlessly out to your own private balcony- the ultimate spot for your morning coffee or evening wind-down. Comes conveniently equipped with Refrigerator, washer and dryer. Enjoy an effortless lifestyle just minutes away from world class dining, upscale shopping and vibrant nightlife. Location, Location, Location!!
For sale
$161,000
4515 Briar Hollow Pl APT 309, Houston, TX 77027
1beds
645sqft
Condominium
Built in 1968
-- sqft lot
$115,200 Zestimate®
$250/sqft
$418/mo HOA
What's special
Private balconyGorgeous laminate flooringRecently renovated
- 1 day |
- 43 |
- 2 |
Likely to sell faster than
Zillow last checked:
Listing updated:
Listed by:
Julie Gutierrez TREC #0515009 832-541-7133,
Keller Williams Realty Metropolitan
Source: HAR,MLS#: 61397354
Facts & features
Interior
Bedrooms & bathrooms
- Bedrooms: 1
- Bathrooms: 10
- Full bathrooms: 1
- 1/2 bathrooms: 9
Rooms
- Room types: Utility Room
Primary bedroom
- Level: Third
- Area: 270
- Dimensions: 18x15
Kitchen
- Level: Third
- Area: 36
- Dimensions: 6x6
Living room
- Level: Third
- Area: 221
- Dimensions: 17x13
Heating
- Electric
Cooling
- Ceiling Fan(s), Electric
Appliances
- Included: Disposal, Refrigerator, Electric Oven, Microwave, Electric Range, Dryer, Full Size, Washer, Dishwasher
- Laundry: Electric Dryer Hookup, Inside
Features
- Balcony, Primary Bed - 3rd Floor
- Flooring: Laminate, Tile
Interior area
- Total structure area: 645
- Total interior livable area: 645 sqft
Property
Parking
- Total spaces: 1
- Parking features: Electric Gate, Driveway Gate, Assigned, Detached Carport
- Carport spaces: 1
Features
- Levels: 3rd Level
- Stories: 1
- Exterior features: Balcony, Exercise Room
- Fencing: Fenced
- Has view: Yes
- View description: South
Lot
- Size: 3.73 Acres
Details
- Parcel number: 1269890020039
Construction
Type & style
- Home type: Condo
- Architectural style: Traditional
- Property subtype: Condominium
Materials
- Brick, Cement Siding
- Foundation: Slab
- Roof: Other
Condition
- New construction: No
- Year built: 1968
Details
- Builder name: TREE TOPS AT POST OAK
Utilities & green energy
- Sewer: Public Sewer
- Water: Public
Green energy
- Energy efficient items: Thermostat, HVAC, Exposure/Shade
Community & HOA
Community
- Subdivision: Tree Tops/Post Oak
HOA
- Has HOA: Yes
- Amenities included: Controlled Access, Pool
- HOA fee: $418 monthly
Location
- Region: Houston
Financial & listing details
- Price per square foot: $250/sqft
- Tax assessed value: $142,993
- Annual tax amount: $3,039
- Date on market: 8/13/2026
- Listing terms: Cash,Conventional,FHA
- Road surface type: Curbs
Estimated market value
$115,200
$104,000 - $128,000
$1,240/mo
Price history
| Date | Event | Price |
|---|---|---|
| 8/13/2026 | Listed for rent | $1,200+9.1%$2/sqft |
Source:  HAR #57295406 Report a problem HAR #57295406 Report a problem | ||
| 9/13/2019 | Listing removed | $1,100$2/sqft |
Source: Keller Williams Realty #52570098 Report a problem | ||
| 8/30/2019 | Sold | -- |
Source: Agent Provided Report a problem | ||
| 7/6/2019 | Price change | $1,100-8.3%$2/sqft |
Source: Clayton Nash Real Estate #52570098 Report a problem | ||
| 3/16/2019 | Listed for rent | $1,200$2/sqft |
Source: Clayton Nash Real Estate #52570098 Report a problem | ||
| 2/13/2019 | Price change | $145,000-6.4%$225/sqft |
Source: Clayton Nash Real Estate #85562443 Report a problem | ||
| 2/13/2019 | Listing removed | $1,200$2/sqft |
Source: Clayton Nash Real Estate #52570098 Report a problem | ||
| 1/12/2019 | Price change | $1,200+4.3%$2/sqft |
Source: Clayton Nash Real Estate #52570098 Report a problem | ||
| 12/16/2018 | Listed for sale | $154,900-0.1%$240/sqft |
Source: Clayton Nash Real Estate #85562443 Report a problem | ||
| 9/16/2018 | Listed for rent | $1,150-4.1%$2/sqft |
Source: Uptown Real Estate Group, Inc. #62715640 Report a problem | ||
| 9/16/2018 | Listing removed | $155,000$240/sqft |
Source: Uptown Real Estate Group, Inc. #44588283 Report a problem | ||
| 4/9/2018 | Listing removed | $1,199$2/sqft |
Source: Uptown Real Estate Group, Inc. #62715640 Report a problem | ||
| 4/9/2018 | Listed for sale | $155,000+10.8%$240/sqft |
Source: Uptown Real Estate Group, Inc. #44588283 Report a problem | ||
| 4/7/2018 | Price change | $1,199-2.1%$2/sqft |
Source: Uptown Real Estate Group, Inc. #62715640 Report a problem | ||
| 12/19/2017 | Listed for rent | $1,225$2/sqft |
Source: Uptown Real Estate Group, Inc. #26137530 Report a problem | ||
| 9/30/2017 | Listing removed | $1,225$2/sqft |
Source: Uptown Real Estate Group, Inc. #93407044 Report a problem | ||
| 7/18/2017 | Listed for rent | $1,225$2/sqft |
Source: Uptown Real Estate Group, Inc. #93407044 Report a problem | ||
| 7/15/2016 | Listing removed | $139,900$217/sqft |
Source: Uptown Real Estate Group, Inc. #64916429 Report a problem | ||
| 7/13/2016 | Listed for sale | $139,900$217/sqft |
Source: Uptown Real Estate Group, Inc. #64916429 Report a problem | ||
| 5/27/2016 | Listing removed | $139,900$217/sqft |
Source: Uptown Real Estate Group, Inc. #64916429 Report a problem | ||
| 5/6/2016 | Listed for sale | $139,900+75.1%$217/sqft |
Source: Uptown Real Estate Group, Inc. #64916429 Report a problem | ||
| 11/29/2010 | Sold | -- |
Source: Agent Provided Report a problem | ||
| 9/24/2010 | Price change | $79,900-5.9%$124/sqft |
Source: Coldwell Banker United, REALTORS #82758214 Report a problem | ||
| 7/8/2010 | Listed for sale | $84,900$132/sqft |
Source: Coldwell Banker United, #82758214 Report a problem | ||
Public tax history
| Year | Property taxes | Tax assessment |
|---|---|---|
| 2025 | $3,039 +1.6% | $142,993 |
| 2024 | $2,992 +10.4% | $142,993 +6.4% |
| 2023 | $2,709 +2.5% | $134,455 +12% |
| 2022 | $2,643 | $120,047 +8.4% |
| 2021 | -- | $110,734 |
| 2020 | $2,657 -3.5% | $110,734 -2.7% |
| 2019 | $2,755 -9.4% | $113,757 |
| 2018 | $3,040 | $113,757 -5.5% |
| 2017 | $3,040 -0.1% | $120,315 |
| 2016 | $3,042 +57.6% | $120,315 +17.9% |
| 2015 | $1,931 | $102,022 +35.8% |
| 2014 | $1,931 | $75,106 |
| 2013 | -- | $75,106 |
| 2012 | -- | $75,106 |
| 2011 | -- | $75,106 |
| 2010 | -- | $75,106 -13.7% |
| 2009 | -- | $87,048 -11.5% |
| 2008 | -- | $98,376 |
| 2007 | -- | -- |
Find assessor info on the county website
Monthly payment
Est. payment
Payment breakdown
Explore the cost of this home by adjusting the details. Changes won't be saved.Climate risks
Neighborhood: Afton Oaks - River Oaks Area
Nearby schools
GreatSchools rating
- 6/10School at St. George PlaceGrades: PK-5Distance: 1.6 mi
- 10/10Lanier Middle SchoolGrades: 6-8Distance: 2.9 mi
- 6/10Lamar High SchoolGrades: 9-12Distance: 1.8 mi
Schools provided by the listing agent
- Elementary: School At St George Place
- Middle: Lanier Middle School
- High: Lamar High School (Houston)
Source: HAR. This data may not be complete. We recommend contacting the local school district to confirm school assignments for this home.
- $229,0002 bd2 ba1.4k sqft4515 Briar Hollow Pl APT 308, Houston, TX 77027For Sale
- $1,2501 bd1 ba711 sqft4515 Briar Hollow Pl APT 215, Houston, TX 77027For Rent

- $217,4002 bd2 ba1.3k sqft4515 Briar Hollow Pl APT 108, Houston, TX 77027Off Market

- $201,8002 bd2 ba1.3k sqft4515 Briar Hollow Pl APT 213, Houston, TX 77027Off Market
- $118,3001 bd1 ba645 sqft4515 Briar Hollow Pl APT 209, Houston, TX 77027Off Market
- $133,8001 bd1 ba712 sqft4515 Briar Hollow Pl APT 212, Houston, TX 77027Off Market
- $271,1002 bd2 ba1.4k sqft4515 Briar Hollow Pl APT 104, Houston, TX 77027Off Market
- $229,7002 bd2 ba1.1k sqft4515 Briar Hollow Pl APT 109, Houston, TX 77027Off Market
A local agent can set up tours, give advice and negotiate with sellers.
A local lender can help you make sure your offer is ready when you are.
Similar homes
- $114,9901 bd1 ba600 sqft3224 Timmons Ln APT 117, Houston, TX 77027For Sale
 MLS ID #36091208, Joshua Wisdom, Vip Realty. HAR
 - $149,9002 bd1 ba812 sqft3131 Cummins St APT 2, Houston, TX 77027For Sale
 MLS ID #14767077, Farideh Buck, Mazan Realty LLC. HAR
 - $164,9002 bd2 ba890 sqft4641 Wild Indigo St APT 433, Houston, TX 77027For Sale
 MLS ID #77282802, Thomas Coselli, Compass RE Texas, LLC - Houston. HAR
 - $195,0001 bd1 ba664 sqft2400 McCue Rd APT 312, Houston, TX 77056For Sale
 MLS ID #79533836, Jose Sorto, Real Broker, LLC. HAR
 - $168,0002 bd2 ba875 sqft3401 Timmons Ln APT 27, Houston, TX 77027For SaleMLS ID #43244962, Gary Ismail, Gary Ismail Fine Properties. HAR
- $159,5001 bd1 ba711 sqft4515 Briar Hollow Pl APT 315, Houston, TX 77027For SaleMLS ID #28992063, William Dallas, Robertson Realty of Texas. HAR
- $145,0002 bd1 ba957 sqft2001 Bering Dr APT 2F, Houston, TX 77057For SaleMLS ID #26676873, Russell Lempertz, RE/MAX Signature. HAR
- $192,0002 bd1 ba832 sqft3928 W Alabama St APT 14, Houston, TX 77027For SaleMLS ID #34663228, Kalee Irwin, Better Homes and Gardens Real Estate Gary Greene - Memorial. HAR
- $140,0001 bd1 ba664 sqft3401 Timmons Ln APT 47, Houston, TX 77027For SaleMLS ID #81517627, Osiel Barbosa Rodriguez, Keller Williams Realty Metropolitan. HAR
- $124,9991 bd1 ba598 sqft4635 Wild Indigo St APT 505, Houston, TX 77027For SaleMLS ID #57560343, Axel Morales, NB Elite Realty. HAR
- $130,0001 bd1 ba625 sqft3224 Timmons Ln APT 129, Houston, TX 77027For SaleMLS ID #97098066, Connie Holmes, REALM Real Estate Professionals - Galleria. HAR
- $159,5002 bd2 ba960 sqft2503 McCue Rd APT 3, Houston, TX 77056For SaleMLS ID #31052210, Dyana Hicks, Texas Luxury Spaces. HAR
- $149,0001 bd1 ba570 sqft4041 Drake St APT 113, Houston, TX 77005For SaleMLS ID #29620239, Brittney Selldin, J. Lindsey Properties. HAR
- $156,0001 bd1 ba837 sqft2333 Bering Dr APT 311, Houston, TX 77057For SaleMLS ID #7369168, Gloria Rademaker, HomeSmart. HAR
- $152,9002 bd1 ba870 sqft5863 Inwood Dr APT 3, Houston, TX 77057For SaleMLS ID #94880907, Gulay Yasar, TEXAS REAL ESTATE SERVICES. HAR
- $154,7001 bd1 ba746 sqft3401 Timmons Ln APT 26, Houston, TX 77027Off Market
- $160,0001 bd1 ba957 sqft2333 Bering Dr APT 322, Houston, TX 77057For SaleMLS ID #12508632, Ernest Imade, Winhill Advisors - Kirby. HAR
- $159,0002 bd1 ba962 sqft855 Augusta Dr #54, Houston, TX 77057For SaleMLS ID #36743485, Julie Baker, Corcoran Genesis. HAR
- $123,9001 bd1 ba630 sqft3938 W Alabama St APT 12, Houston, TX 77027For SaleMLS ID #27181317, Zachary Cox, Berkshire Hathaway HomeServices Premier Properties. HAR
- $115,0001 bd1 ba563 sqft3131 Cummins St APT 82, Houston, TX 77027For SaleMLS ID #43479956, Vicente Rueda, Keller Williams Realty The Woodlands. HAR
