Welcome to this beautifully updated 3-bedroom,2-bath home offering a fresh,move-in-ready interior and a versatile floor plan with NO back neighbors!Recent improvements include all-new luxury vinyl plank flooring,fresh interior paint,new baseboards,updated light fixtures & ceiling fans throughout & new bathroom vanities.The kitchen features upgraded stainless steel appliances,new quartz countertops, ample cabinetry, and a breakfast area that opens to the main living space—perfect for everyday living and entertaining.The formal dining room adds flexibility and can easily serve as a home office, study, playroom, or potential 4th bedroom depending on your needs. Additional peace of mind comes with a roof approximately 5 years old.Conveniently located with quick access to I-45 & the Hardy Toll Rd,providing easy connectivity to Downtown Houston,major employment centers, shopping, dining, and entertainment. The Woodlands is just 15 minutes away.
For sale
$249,800
1206 Piedmont Creek Trl, Houston, TX 77073
3beds
1,754sqft
Single Family Residence
Built in 2007
5,096 Square Feet Lot
$247,500 Zestimate®
$142/sqft
$30/mo HOA
What's special
Fresh interior paintNew baseboardsVersatile floor planNew quartz countertopsFresh move-in-ready interiorNew bathroom vanitiesAmple cabinetry
- 2 days
- 113
- 15
Likely to sell faster than
Zillow last checked:
Listing updated:
Listed by:
Liza Dydyshka Wood TREC #0736488 713-703-9396,
Walzel Properties - Corporate Office
Source: HAR,MLS#: 35421486
Facts & features
Interior
Bedrooms & bathrooms
- Bedrooms: 3
- Bathrooms: 2
- Full bathrooms: 2
Primary bedroom
- Level: First
- Area: 180
- Dimensions: 12x15
Bedroom
- Level: First
- Area: 117
- Dimensions: 9x13
Bedroom
- Level: First
- Area: 90
- Dimensions: 9x10
Breakfast
- Level: First
- Area: 100
- Dimensions: 10x10
Den
- Level: First
- Area: 360
- Dimensions: 18x20
Dining room
- Level: First
- Area: 130
- Dimensions: 10x13
Heating
- Electric, Natural Gas
Cooling
- Electric, Gas
Features
- En-Suite Bath, Primary Bed - 1st Floor, Walk-In Closet(s)
Interior area
- Total structure area: 1,754
- Total interior livable area: 1,754 sqft
Property
Parking
- Total spaces: 2
- Parking features: Attached
- Attached garage spaces: 2
Features
- Stories: 1
Lot
- Size: 5,096 Square Feet
- Features: Subdivided, 0 Up To 1/4 Acre
Details
- Parcel number: 1296140010010
Construction
Type & style
- Home type: SingleFamily
- Architectural style: Traditional
- Property subtype: Single Family Residence
Materials
- Brick
- Foundation: Slab
- Roof: Composition
Condition
- New construction: No
- Year built: 2007
Utilities & green energy
- Sewer: Public Sewer
- Water: Public, Water District
Community & HOA
Community
- Subdivision: Northview Place Sec 06
HOA
- Has HOA: Yes
- HOA fee: $363 annually
Location
- Region: Houston
Financial & listing details
- Price per square foot: $142/sqft
- Tax assessed value: $220,808
- Annual tax amount: $5,195
- Date on market: 10/8/2026
Estimated market value
$247,500
$235,000 - $260,000
$1,882/mo
Price history
| Date | Event | Price |
|---|---|---|
| 10/8/2026 | Listed for sale | $249,800+21.9%$142/sqft |
Source:  HAR #35421486 Report a problem HAR #35421486 Report a problem | ||
| 7/2/2026 | Listing removed | $205,000$117/sqft |
Source: HAR #15452494 Report a problem | ||
| 6/15/2026 | Price change | $205,000-2.4%$117/sqft |
Source: HAR #15452494 Report a problem | ||
| 4/29/2026 | Price change | $210,000-4.5%$120/sqft |
Source: HAR #15452494 Report a problem | ||
| 2/25/2026 | Listed for sale | $220,000-2.2%$125/sqft |
Source: HAR #15452494 Report a problem | ||
| 1/21/2026 | Listing removed | $225,000$128/sqft |
Source: HAR #87172788 Report a problem | ||
| 11/10/2025 | Listed for sale | $225,000+0%$128/sqft |
Source: HAR #87172788 Report a problem | ||
| 2/24/2023 | Listing removed | -- |
Source: HAR #30794254 Report a problem | ||
| 2/14/2023 | Price change | $224,900-2.2%$128/sqft |
Source: HAR #30794254 Report a problem | ||
| 1/9/2023 | Price change | $229,900-2.2%$131/sqft |
Source: HAR #30794254 Report a problem | ||
| 12/15/2022 | Listed for sale | $235,000$134/sqft |
Source: HAR #30794254 Report a problem | ||
Public tax history
| Year | Property taxes | Tax assessment |
|---|---|---|
| 2025 | $1,879 +6.9% | $220,808 +1.6% |
| 2024 | $1,757 +20.3% | $217,380 -5.3% |
| 2023 | $1,460 +8.3% | $229,587 +5% |
| 2022 | $1,348 | $218,726 +28.6% |
| 2021 | -- | $170,098 +9% |
| 2020 | $1,220 +8.2% | $156,124 +6.7% |
| 2019 | $1,128 -60.3% | $146,259 +12.5% |
| 2018 | $2,838 | $129,951 |
| 2017 | $2,838 +11.8% | $129,951 +8.4% |
| 2016 | $2,537 +14.7% | $119,932 |
| 2015 | $2,212 | $119,932 +40.6% |
| 2014 | $2,212 | $85,318 +15.4% |
| 2013 | -- | $73,943 -4.7% |
| 2012 | -- | $77,568 -5.1% |
| 2011 | -- | $81,765 -14.3% |
| 2010 | -- | $95,413 -1.6% |
| 2009 | -- | $96,932 |
Find assessor info on the county website
Monthly payment
Est. payment
Payment breakdown
Explore the cost of this home by adjusting the details. Changes won't be saved.Climate risks
Neighborhood: 77073
Nearby schools
Schools provided by the listing agent
- Elementary: Carolee Booker Elementary School
- Middle: Ricky C Bailey M S
- High: Andy Dekaney H S
Source: HAR. This data may not be complete. We recommend contacting the local school district to confirm school assignments for this home.
- $279,6004 bd2 ba3.2k sqft1202 Piedmont Creek Trl, Houston, TX 77073Off Market
- $232,6004 bd2 ba2.3k sqft1210 Piedmont Creek Trl, Houston, TX 77073Off Market
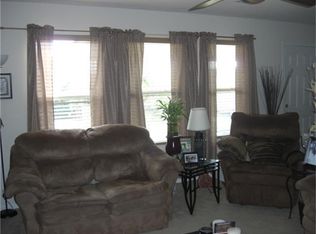
- $244,6004 bd2 ba2.5k sqft1146 Piedmont Creek Trl, Houston, TX 77073Off Market

- $249,6005 bd3 ba2.6k sqft1214 Piedmont Creek Trl, Houston, TX 77073Off Market

Similar homes
- $248,0004 bd2 ba2k sqft16210 N Cross Dr, Houston, TX 77073For Sale
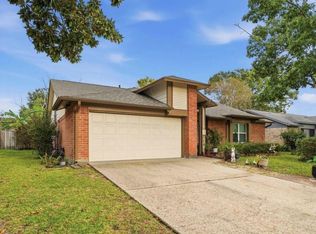 MLS ID #28258896, Shelly Diaz, Vive Realty LLC. HAR
 - $235,0003 bd3 ba2k sqft911 Belshear Ct, Houston, TX 77073For Sale
 MLS ID #17304752, Brenda Hernandez, Archway Real Estate Group LLC. HAR
 - $252,5003 bd3 ba2.1k sqft3231 Dogwood Springs Dr, Houston, TX 77073For Sale
 MLS ID #78923830, Alexis Chaudron, Arete Real Estate Advisors. HAR
 - $255,0003 bd2 ba1.5k sqft16630 Nanes Dr, Houston, TX 77090For Sale
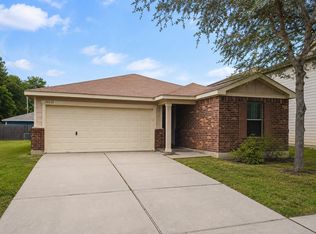 MLS ID #28109070, Wayne Williams, Texan Vista Realty. HAR
