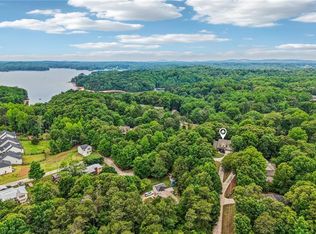
LAKE LANIER LIVING, FISHING, & FREEDOM! Escape to your private retreat on a .62-acre wooded lot with no HOA restrictions! This classic brick traditional offers over 3,600 sq. ft. of living space, seasonal lake views, and your own 10' x 16' platform dock in a popular fishing cove. Enjoy mature trees, privacy, and an easy, meandering path to the dock-all just 0.4 miles from Keith's Bridge Park and a boat launch! Inside, a light-filled two-story foyer opens to a spacious dining room and front office or living area. The open-concept kitchen features generous cabinets and granite countertops, a breakfast bar, and an adjoining dining area that flows into the family room with stone fireplace and access to a deck providing a quaint oasis overlooking the lake. Upstairs, the primary suite includes a double vanity and separate tub and shower, along with two additional bedrooms, and full bathroom with tub/shower, and a versatile large bonus room. The recently renovated basement adds flexible space for entertaining, a home gym, office, workshop, extended living space, full bathroom with shower, storage, and even an additional bedroom, if desired. A 1.5 year old roof, newer appliances, many new windows, new carpet, and recent flooring upgrades offer peace of mind. The generous garage could even provide room for a small fishing boat, and the extra parking spaces are certainly a plus! Convenient to GA 400, shopping, restaurants, and the acclaimed East Forsyth High School district. **Why wait for lake levels to rise along with the prices? Bring your boat and fishing gear and seize this opportunity to enjoy the Lake Lanier lifestyle today!
Active
$650,000
8965 Old Keith Bridge Rd, Gainesville, GA 30506
4beds
3,633sqft
Single Family Residence
Built in 1999
0.62 Acres Lot
$677,300 Zestimate®
$179/sqft
$-- HOA
What's special
Seasonal lake viewsNewer appliancesExtra parking spacesSpacious dining roomBreakfast barLight-filled two-story foyerMature trees
- 1 day
- 268
- 31
Zillow last checked:
Listing updated:
Listed by:
Donilyn Hodge 404-271-4479,
Coldwell Banker Realty
Source: GAMLS,MLS#: 10874422
Facts & features
Interior
Bedrooms & bathrooms
- Bedrooms: 4
- Bathrooms: 4
- Full bathrooms: 3
- 1/2 bathrooms: 1
Rooms
- Room types: Bonus Room, Den, Family Room, Game Room, Laundry, Media Room
Dining room
- Features: L Shaped
Kitchen
- Features: Breakfast Room
Heating
- Electric, Forced Air, Heat Pump, Zoned
Cooling
- Central Air, Heat Pump, Zoned
Appliances
- Included: Dishwasher, Dryer, Electric Water Heater, Microwave, Refrigerator, Washer
- Laundry: Mud Room
Features
- Double Vanity, High Ceilings, Rear Stairs, Walk-In Closet(s)
- Flooring: Hardwood, Tile, Vinyl
- Windows: Double Pane Windows
- Basement: Bath Finished,Daylight,Exterior Entry,Finished,Full,Interior Entry
- Number of fireplaces: 1
- Fireplace features: Factory Built, Family Room
- Common walls with other units/homes: No Common Walls
Interior area
- Total structure area: 3,633
- Total interior livable area: 3,633 sqft
- Finished area above ground: 2,622
- Finished area below ground: 1,011
Video & virtual tour
Property
Parking
- Total spaces: 2
- Parking features: Garage, Garage Door Opener, Kitchen Level
- Has garage: Yes
Features
- Levels: Two
- Stories: 2
- Patio & porch: Deck
- Exterior features: Dock
- On waterfront: Yes
- Body of water: Lanier
- Frontage type: Borders US/State Park,Lakefront
Lot
- Size: 0.62 Acres
- Features: Private, Sloped
- Residential vegetation: Wooded
Details
- Parcel number: 325 220
- Other equipment: Satellite Dish
Construction
Type & style
- Home type: SingleFamily
- Architectural style: Brick Front,Colonial,Traditional
- Property subtype: Single Family Residence
Materials
- Concrete
- Roof: Composition
Condition
- Resale
- New construction: No
- Year built: 1999
Utilities & green energy
- Electric: 220 Volts
- Sewer: Septic Tank
- Water: Public
- Utilities for property: Cable Available, Electricity Available, High Speed Internet, Phone Available, Underground Utilities, Water Available
Community & HOA
Community
- Features: None
- Security: Security System, Smoke Detector(s)
- Subdivision: Paddlefoot on Lanier
HOA
- Has HOA: No
- Services included: None
Location
- Region: Gainesville
Financial & listing details
- Price per square foot: $179/sqft
- Tax assessed value: $640,030
- Annual tax amount: $5,481
- Date on market: 10/21/2026
- Listing agreement: Exclusive Right To Sell
- Listing terms: 1031 Exchange,Conventional,FHA,VA Loan
- Electric utility on property: Yes
Estimated market value
$677,300
$630,000 - $725,000
$2,640/mo
Price history
| Date | Event | Price |
|---|---|---|
| 10/21/2026 | Listed for sale | $650,000+85.7%$179/sqft |
Source:  GAMLS #10874422 Report a problem | ||
| 3/10/2017 | Sold | $350,000-2.8%$96/sqft |
Source:  FMLS GA #5727411 Report a problem | ||
| 1/14/2017 | Pending sale | $359,900$99/sqft |
Source: USREALTY.COM LLP #5727411 Report a problem | ||
| 7/29/2016 | Listed for sale | $359,900$99/sqft |
Source: USREALTY.COM LLP #5727411 Report a problem | ||
| 6/21/2016 | Listing removed | $359,900$99/sqft |
Source: USREALTY.COM LLP #7562510 Report a problem | ||
| 5/14/2016 | Price change | $359,900-2.7%$99/sqft |
Source: USREALTY.COM LLP #5626941 Report a problem | ||
| 12/14/2015 | Listed for sale | $369,900+9.4%$102/sqft |
Source: USREALTY.COM LLP #5626941 Report a problem | ||
| 6/30/2005 | Sold | $338,000+45.1%$93/sqft |
Source: Public Record Report a problem | ||
| 9/13/2002 | Sold | $233,000-22.8%$64/sqft |
Source: Public Record Report a problem | ||
| 11/27/2001 | Sold | $301,913-8.5%$83/sqft |
Source: Public Record Report a problem | ||
| 12/14/1999 | Sold | $330,000+3.1%$91/sqft |
Source: Public Record Report a problem | ||
| 9/23/1999 | Sold | $320,000+700%$88/sqft |
Source: Public Record Report a problem | ||
| 5/4/1999 | Sold | $40,000$11/sqft |
Source: Public Record Report a problem | ||
Public tax history
| Year | Property taxes | Tax assessment |
|---|---|---|
| 2025 | $5,481 +1.2% | $256,012 +2.2% |
| 2024 | $5,419 +23% | $250,620 +17.7% |
| 2023 | $4,407 -6% | $212,924 +14.8% |
| 2022 | $4,689 +6.2% | $185,420 +13.6% |
| 2021 | $4,415 +2.4% | $163,172 +2.4% |
| 2020 | $4,310 +0.8% | $159,352 +1% |
| 2019 | $4,274 -3.7% | $157,812 -3.3% |
| 2017 | $4,440 -3.3% | $163,128 -3.3% |
| 2016 | $4,593 | $168,628 |
| 2015 | $4,593 +9.2% | $168,628 +4% |
| 2014 | $4,205 -0.2% | $162,124 |
| 2013 | $4,213 -0.7% | $162,124 -0.5% |
| 2012 | $4,244 -0.7% | $162,972 -0.5% |
| 2011 | $4,273 | $163,780 -2.4% |
| 2010 | -- | $167,840 -11.6% |
| 2009 | -- | $189,840 |
| 2008 | -- | -- |
| 2007 | -- | $132,440 |
| 2006 | $2,886 +47.1% | $132,440 +42.5% |
| 2005 | $1,962 | $92,920 |
| 2004 | $1,962 -1.8% | $92,920 |
| 2003 | $1,998 -31.8% | -- |
| 2002 | $2,930 +26.3% | -- |
| 2001 | $2,319 +4.6% | -- |
| 2000 | $2,216 | -- |
Find assessor info on the county website
Monthly payment
Est. payment
Payment breakdown
Explore the cost of this home by adjusting the details. Changes won't be saved.Climate risks
Neighborhood: 30506
Nearby schools
Schools provided by the listing agent
- Elementary: Chestatee
- Middle: Little Mill
- High: East Forsyth
Source: GAMLS. This data may not be complete. We recommend contacting the local school district to confirm school assignments for this home.
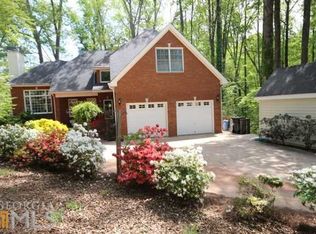
- $877,1004 bd4 ba3.2k sqft8955 Old Keith Bridge Rd, Gainesville, GA 30506Off Market
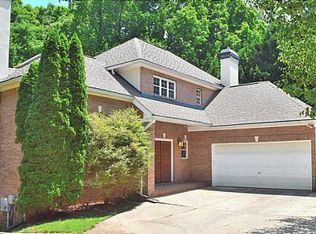
- $783,0004 bd4 ba3.5k sqft8975 Old Keith Bridge Rd, Gainesville, GA 30506Off Market
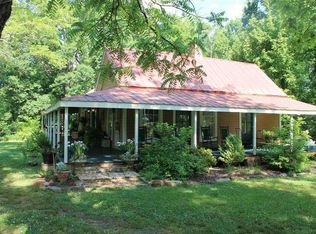
- $360,3002 bd2 ba1.4k sqft8945 Old Keith Bridge Rd, Gainesville, GA 30506Off Market
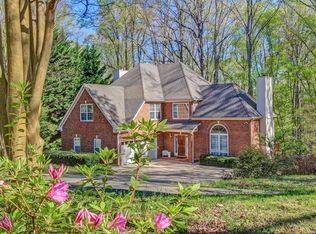
- $770,2004 bd4 ba2.6k sqft8985 Old Keith Bridge Rd, Gainesville, GA 30506Off Market
Similar homes
- $619,0004 bd4 ba3.3k sqft9600 Lakeside Way, Gainesville, GA 30506Active

 MLS ID #10810398, William Sessa, Real Broker, LLC. GAMLS
- $575,0004 bd4 ba2.4k sqft9395 Edgewater Dr, Gainesville, GA 30506For Sale
 MLS ID #7848667, PAMELA OCONNORSMITH, Redfin Corporation. FMLS GA
- $649,9994 bd3 ba2.2k sqft9670 Lee Cir, Gainesville, GA 30506Active
 MLS ID #10824272, Teresa Smith, Keller Williams Realty Atl. Partners. GAMLS
- $650,0004 bd4 ba3.7k sqft8560 Old Keith Bridge Rd, Gainesville, GA 30506Active
 MLS ID #10845671, Brittany Milstead, Keller Williams Realty Atl. Partners. GAMLS
- $799,9004 bd3 ba3k sqft8875 Barron Cir, Gainesville, GA 30506ActiveMLS ID #10870732, Johnny Dugan, Anchor Real Estate Advisors. GAMLS
- $550,0003 bd2 ba2.4k sqft6530 Providence Lake Dr, Gainesville, GA 30506ActiveMLS ID #10871822, Modern Traditions Realty Group, RE/MAX Center. GAMLS
- $599,9005 bd4 ba3.9k sqft9105 Kate Ct, Gainesville, GA 30506ActiveMLS ID #10778613, Stephanie Patterson, Real Broker, LLC. GAMLS
- $739,0004 bd3 ba2.7k sqft5660 Chestatee Landing Dr, Gainesville, GA 30506Active Under ContractMLS ID #10811795, Maria De Leon, HomeSmart. GAMLS
- $579,0006 bd4 ba3.3k sqft9370 Eagles Landing Dr, Gainesville, GA 30506ActiveMLS ID #10824466, Matthew H Sosebee, Keller Williams North GA Partners. GAMLS
- $600,0005 bd4 ba3.5k sqft8450 Woodland View Dr, Gainesville, GA 30506ActiveMLS ID #10788512, Brandon Pinkney, Keller Williams Realty Atl. Partners. GAMLS
- $575,0006 bd4 ba4.1k sqft9025 Devonwood Ct, Gainesville, GA 30506ActiveMLS ID #10856199, Kelly R Gillian, Keller Williams Community Partners. GAMLS
- $595,0005 bd5 ba4.2k sqft8970 Riverwood Ln, Gainesville, GA 30506ActiveMLS ID #10833235, Karen J Spalding, Spalding Brokers. GAMLS
- $680,0005 bd4 ba3.4k sqft8110 Beryl Overlook, Gainesville, GA 30506ActiveMLS ID #10795765, Melonie Erickson, Keller Williams Realty Atl. Partners. GAMLS
- $675,5004 bd3 ba3.8k sqft3425 Duckett Mill Rd, Gainesville, GA 30506ActiveMLS ID #10855701, Michael Cherwenka, HomeSmart. GAMLS
- $649,9005 bd4 ba4.4k sqft9240 Holly Wood Dr, Gainesville, GA 30506ActiveMLS ID #10829821, Stacy D Easley, Harry Norman Realtors. GAMLS
- $625,0005 bd3 ba3.1k sqft6330 Oldham Ct, Gainesville, GA 30506ActiveMLS ID #10802867, Kerstin Crawford, BHHS Georgia Properties. GAMLS
- $685,0005 bd4 ba3.9k sqft6220 Providence Lake Dr, Gainesville, GA 30506ActiveMLS ID #10796083, Rhonda Duffy, Duffy Realty. GAMLS
- $500,0004 bd3 ba2.9k sqft9065 Blue Willow Ct, Gainesville, GA 30506ActiveMLS ID #10848266, Karen J Spalding, Spalding Brokers. GAMLS
- $676,5004 bd3 ba3.7k sqft3228 Black Gum Ln SW, Gainesville, GA 30504ActiveMLS ID #10817634, Debbie Cortjens, HomeSmart. GAMLS
- $445,0004 bd3 ba2.4k sqft9530 Bonsall Cir, Gainesville, GA 30506ActiveMLS ID #10869522, Mary Wynkoop, Coldwell Banker Realty. GAMLS
