Welcome to 8965 Ruel Lane - where timeless ownership, thoughtful updates, and an exceptional Suwanee lifestyle come together in the highly sought-after Shakerag Farms community. Proudly offered by the original owner, this beautifully maintained residence presents a rare opportunity to own a home that has been lovingly cared for from day one, while benefiting from a number of meaningful updates that make it feel fresh, stylish, and move-in ready. From the moment you arrive, the combination of classic curb appeal, brick and HardiePlank siding, and an established neighborhood setting immediately sets the tone for what awaits inside. Step through the door and discover brand-new luxury vinyl plank flooring throughout the entire main level, recently installed to provide a sophisticated, durable foundation for everyday living and entertaining. The updated kitchen adds modern appeal and functionality, while updated lighting throughout the home creates a fresh, elevated atmosphere and beautifully complements the home's traditional character. The floor plan offers comfortable gathering spaces designed for both everyday living and entertaining, with inviting rooms, natural flow, and the versatility today's homeowners desire. This is a home that feels established and welcoming while still offering the modern touches buyers are looking for. And then there is the Shakerag Farms lifestyle. Residents enjoy an impressive collection of neighborhood amenities, including a junior Olympic-size swimming pool, separate children's pool, four lighted tennis courts, playground, sidewalks, and street lighting. Whether you're spending summer afternoons poolside, enjoying a game of tennis, or watching the kids make memories with neighborhood friends, Shakerag Farms offers the kind of amenity-rich community experience that makes coming home something to look forward to. Location is another major highlight. This home is situated within the Johns Creek Elementary, Riverwatch Middle, and Lambert High School school cluster, an area that has long attracted buyers seeking access to highly regarded Forsyth County schools. Beyond the neighborhood, you'll find an exceptional selection of shopping, dining, recreation, and entertainment nearby. Enjoy the vibrant energy of Suwanee Town Center, with its restaurants, local businesses, public art, Town Center Park, concerts, festivals, and community events. For even more shopping and dining, Halcyon offers an upscale mixed-use destination featuring boutiques, restaurants, entertainment, events, and access to the Big Creek Greenway. The area also provides convenient access to destinations throughout Suwanee, Johns Creek, and Alpharetta, giving you an impressive variety of options for weekend outings, date nights, family activities, and everyday conveniences. For those who love the outdoors, Suwanee offers even more to explore, including Town Center on Main & DeLay Nature Park, with wooded nature areas, trails, recreational spaces, a 1,200-foot pedestrian bridge, and access to PlayTown Suwanee. Original ownership. Beautifully updated. Exceptional community amenities. Highly regarded schools. And a location surrounded by some of North Metro Atlanta's most desirable shopping, dining, recreation, and entertainment destinations. 8965 Ruel Lane isn't simply a place to live-it is an opportunity to step into the established lifestyle and enduring appeal of Shakerag Farms and Suwanee living while enjoying the comfort of a home that has been thoughtfully cared for and freshly updated for its next chapter.
Active
$489,900
8965 Ruel Ln, Suwanee, GA 30024
3beds
1,801sqft
Single Family Residence
Built in 2004
5,662 Square Feet Lot
$481,700 Zestimate®
$272/sqft
$-- HOA
What's special
- 2 days
- 111
- 15
Zillow last checked:
Listing updated:
Listed by:
Steven Cooper 678-595-4476,
eXp Realty
Source: GAMLS,MLS#: 10876208
Facts & features
Interior
Bedrooms & bathrooms
- Bedrooms: 3
- Bathrooms: 3
- Full bathrooms: 2
- 1/2 bathrooms: 1
Rooms
- Room types: Family Room, Foyer, Laundry
Heating
- Central, Natural Gas
Cooling
- Central Air
Appliances
- Included: Dishwasher, Gas Water Heater, Microwave, Oven/Range (Combo), Refrigerator
- Laundry: In Hall
Features
- High Ceilings, Separate Shower, Split Bedroom Plan, Entrance Foyer, Vaulted Ceiling(s), Walk-In Closet(s)
- Flooring: Carpet, Other
- Basement: None
- Number of fireplaces: 1
Interior area
- Total structure area: 1,801
- Total interior livable area: 1,801 sqft
- Finished area above ground: 1,801
- Finished area below ground: 0
Property
Parking
- Parking features: Attached, Garage
- Has attached garage: Yes
Features
- Levels: Two
- Stories: 2
Lot
- Size: 5,662 Square Feet
- Features: Level
Details
- Parcel number: 184 353
Construction
Type & style
- Home type: SingleFamily
- Architectural style: Traditional
- Property subtype: Single Family Residence
Materials
- Brick, Other
- Roof: Composition
Condition
- Resale
- New construction: No
- Year built: 2004
Utilities & green energy
- Sewer: Public Sewer
- Water: Public
- Utilities for property: Cable Available, Electricity Available, High Speed Internet, Natural Gas Available, Phone Available, Sewer Connected, Underground Utilities, Water Available
Community & HOA
Community
- Features: Playground, Pool, Sidewalks, Street Lights
- Subdivision: Shakerag Farms
HOA
- Has HOA: Yes
- Services included: Facilities Fee, Maintenance Structure, Maintenance Grounds, Management Fee, Swimming, Tennis
Location
- Region: Suwanee
Financial & listing details
- Price per square foot: $272/sqft
- Tax assessed value: $636,840
- Annual tax amount: $6,246
- Date on market: 10/20/2026
- Listing agreement: Exclusive Right To Sell
- Electric utility on property: Yes
Estimated market value
$481,700
$458,000 - $506,000
$2,389/mo
Price history
| Date | Event | Price |
|---|---|---|
| 10/21/2026 | Listed for sale | $489,900-6.7%$272/sqft |
Source:  GAMLS #10876208 Report a problem | ||
| 10/20/2026 | Listing removed | $525,000$292/sqft |
Source: GAMLS #10852514 Report a problem | ||
| 9/24/2026 | Listed for sale | $525,000+174.6%$292/sqft |
Source: GAMLS #10852514 Report a problem | ||
| 10/7/2004 | Sold | $191,200$106/sqft |
Source: Public Record Report a problem | ||
Public tax history
| Year | Property taxes | Tax assessment |
|---|---|---|
| 2025 | $4,506 +3.2% | $254,736 +12.2% |
| 2024 | $4,369 +18% | $227,024 +9.3% |
| 2023 | $3,701 -5.2% | $207,744 +17.5% |
| 2022 | $3,906 +21.2% | $176,812 +30.8% |
| 2021 | $3,222 +1.7% | $135,140 +2% |
| 2020 | $3,168 +3.7% | $132,512 +4.6% |
| 2019 | $3,053 +8.4% | $126,728 +11.3% |
| 2017 | $2,816 +6.4% | $113,892 +7.6% |
| 2016 | $2,646 | $105,892 +10.2% |
| 2015 | $2,646 +46.8% | $96,092 +34.6% |
| 2014 | $1,803 +17% | $71,388 +16.3% |
| 2013 | $1,541 -1% | $61,388 -0.7% |
| 2012 | $1,556 -16% | $61,836 -15.1% |
| 2011 | $1,852 | $72,844 -9.3% |
| 2010 | -- | $80,348 |
| 2009 | -- | $80,348 -3% |
| 2008 | -- | $82,828 +10.6% |
| 2007 | -- | $74,920 |
| 2006 | $1,633 +5.6% | $74,920 +5.6% |
| 2005 | $1,545 | $70,920 |
Find assessor info on the county website
Monthly payment
Est. payment
Payment breakdown
Explore the cost of this home by adjusting the details. Changes won't be saved.Climate risks
Neighborhood: 30024
Nearby schools
Schools provided by the listing agent
- Elementary: Johns Creek
- Middle: Riverwatch
- High: Lambert
Source: GAMLS. This data may not be complete. We recommend contacting the local school district to confirm school assignments for this home.
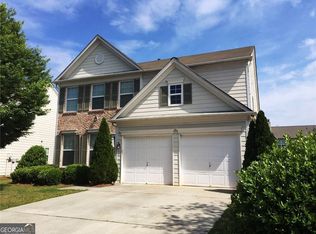

Similar homes
- $474,9003 bd3 ba1.7k sqft9210 Friarbridge Dr, Suwanee, GA 30024Active
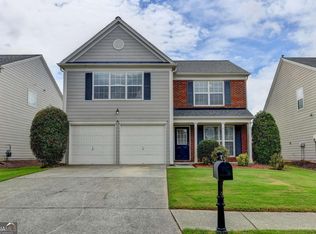
 MLS ID #10820162, Teresa Yen-Willis, Keller Williams Realty Atl. Partners. GAMLS
- $499,0003 bd3 ba2.1k sqft2700 Kingsbrooke Ln, Duluth, GA 30097ActiveMLS ID #10871043, Cynthia Slade Rich, PEND Realty, LLC. GAMLS
- $645,0003 bd2 ba1.4k sqft541 Mary Lou St, Suwanee, GA 30024Active
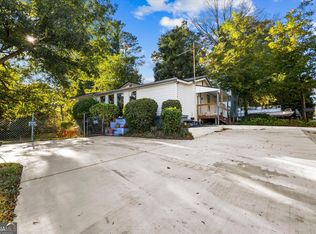 MLS ID #10875873, Austin Sexton, Southern Realty Group of GA, Inc.. GAMLS
- $539,0003 bd2 ba2.3k sqft5109 Millwall Ct, Suwanee, GA 30024Active
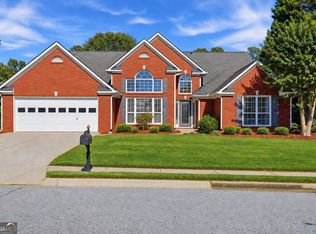 MLS ID #10872985, Eileen Hill, Keller Williams Realty Atl. Partners. GAMLS
- $459,9993 bd3 ba1.9k sqft4110 Baxter Trl, Suwanee, GA 30024ActiveMLS ID #10841880, Nicole Jennings, The Wealth Agency. GAMLS
- $495,0004 bd4 ba2.5k sqft1516 Baxley Pine Trce, Suwanee, GA 30024ActiveMLS ID #10832436, Marsha Dudley, Bolst. GAMLS
- $543,0003 bd4 ba2.1k sqft324 Marlowe Aly, Johns Creek, GA 30024ActiveMLS ID #10758211, Mingwei Li, Virtual Properties Realty.com. GAMLS
- $479,9994 bd3 ba2.3k sqft1547 Welch Ct, Suwanee, GA 30024Active Under ContractMLS ID #10428397, Ninoska Quintero, Maximum One Executive Realtors. GAMLS
- $475,0003 bd3 ba1.9k sqft2339 Village Grove Dr, Suwanee, GA 30024ActiveMLS ID #10819176, Eunice Hong, Chapman Hall Realtors Professionals. GAMLS
- $510,0003 bd2 ba2.1k sqft510 Running Fawn Dr, Suwanee, GA 30024ActiveMLS ID #10711626, Min Gao, Virtual Properties Realty.Net. GAMLS
- $639,0004 bd3 ba2.2k sqft8080 Friarbridge Dr, Suwanee, GA 30024ActiveMLS ID #10819377, Gary Deckert, BHHS Georgia Properties. GAMLS
- $599,9005 bd3 ba2.1k sqft4725 Hardwick Ct, Suwanee, GA 30024ActiveMLS ID #10871515, Robert E Jones, Offerpad Brokerage. GAMLS
- $485,0003 bd4 ba1.9k sqft3454 Benedict Pl, Suwanee, GA 30024For Sale
 MLS ID #7854167, Jeongah Yu, Trustus Realty, Inc.. FMLS GA
- $550,0004 bd3 ba2.4k sqft8590 River Walk Lndg, Johns Creek, GA 30024ActiveMLS ID #10727997, Tanya Pickens, Opendoor Brokerage. GAMLS
- $599,9004 bd3 ba2.5k sqft4539 Heathfield Trce, Suwanee, GA 30024ActiveMLS ID #10835031, Anna Letkeman, Keller Williams Realty PeachtreeRoad. GAMLS
- $479,9003 bd3 ba1.8k sqft3777 Baverton Dr, Suwanee, GA 30024ActiveMLS ID #10836213, Kelly S Kim, Kelly Kim Real Estate. GAMLS
- $477,7003 bd3 ba1.8k sqft982 Edgewood View Trce, Suwanee, GA 30024New ConstructionFMLS GA
- $549,0003 bd3 ba2.2k sqft589 Jackson St, Suwanee, GA 30024ActiveMLS ID #10794188, Pam Stanford, Atlanta Communities. GAMLS
