Beautiful 1.5 story home in desirable guarded gated section of the Gates of Canyon Lakes West. ALL 3 bedrooms are downstairs plus a home office, flex space and a huge family room that opens to the kitchen. Upstair is a Huge Game or media room. Island kitchen with granite tops, tons of nice 42" cabinets & pantry storage is chefs dream with gas appliances. Perfect for entertainment or family time the kitchen, family and casual dining are all open. Large back yard with a nice big covered patio. Nice big primary suite with new carpet & fully remodeled bathroom with soaking tub & frameless walk-in shower 2021. Entire home as brand new carpet and fresh interior paint. Two entire AC systems (inside and outside) 3 years old. Roof new Feb. 2026
For sale
$359,700
19903 Caraway Ridge Dr, Cypress, TX 77433
3beds
2,591sqft
Single Family Residence
Built in 2008
9,761 Square Feet Lot
$350,100 Zestimate®
$139/sqft
$108/mo HOA
What's special
Home officeFresh interior paintFlex spaceBrand new carpetNice big covered patioNice big primary suite
- 4 days |
- 175 |
- 11 |
Likely to sell faster than
Zillow last checked:
Listing updated:
Listed by:
Connie Vallone TREC #0579645 713-249-4177,
Park West Real Estate Inc
Source: HAR,MLS#: 18199693
Facts & features
Interior
Bedrooms & bathrooms
- Bedrooms: 3
- Bathrooms: 2
- Full bathrooms: 2
Rooms
- Room types: Family Room, Utility Room
Primary bedroom
- Level: First
- Area: 216
- Dimensions: 18X12
Bedroom
- Level: First
- Area: 110
- Dimensions: 11X10
Bedroom
- Level: First
- Area: 100
- Dimensions: 10X10
Other
- Level: First
- Area: 132
- Dimensions: 12X11
Other
- Level: First
- Area: 45
- Dimensions: 9X5
Breakfast
- Level: First
- Area: 98
- Dimensions: 14X7
Dining room
- Level: First
- Area: 143
- Dimensions: 13X11
Other
- Level: First
- Area: 176
- Dimensions: 16X11
Other
- Level: First
- Area: 182
- Dimensions: 14X13
Game room
- Level: Second
- Area: 390
- Dimensions: 26X15
Kitchen
- Level: First
- Area: 105
- Dimensions: 15X7
Living room
- Level: First
- Area: 400
- Dimensions: 25X16
Primary bath
- Level: First
- Area: 90
- Dimensions: 10X9
Utility room
- Level: First
- Area: 35
- Dimensions: 7X5
Heating
- Natural Gas
Cooling
- Ceiling Fan(s), Electric
Appliances
- Included: Disposal, Refrigerator, Gas Oven, Oven, Microwave, Gas Range, Dishwasher
Features
- Formal Entry/Foyer, High Ceilings, Vaulted Ceiling, All Bedrooms Down, En-Suite Bath, Primary Bed - 1st Floor, Split Plan, Walk-In Closet(s)
- Flooring: Carpet, Tile
- Doors: Insulated Doors
- Windows: Insulated/Low-E windows, Window Coverings
Interior area
- Total structure area: 2,591
- Total interior livable area: 2,591 sqft
Video & virtual tour
Property
Parking
- Total spaces: 2
- Parking features: Attached, Garage Door Opener, Double-Wide Driveway
- Attached garage spaces: 2
Features
- Stories: 2
- Patio & porch: Covered, Patio/Deck, Porch
- Fencing: Back Yard
Lot
- Size: 9,761 Square Feet
- Features: Back Yard, Subdivided, 0 Up To 1/4 Acre
Details
- Parcel number: 1290530010010
Construction
Type & style
- Home type: SingleFamily
- Architectural style: Traditional
- Property subtype: Single Family Residence
Materials
- Brick
- Foundation: Slab
- Roof: Composition
Condition
- New construction: No
- Year built: 2008
Utilities & green energy
- Sewer: Public Sewer
- Water: Public, Water District
Green energy
- Energy efficient items: Thermostat, HVAC, Exposure/Shade
Community & HOA
Community
- Features: Subdivision Tennis Court
- Subdivision: Gates/Canyon Lakes West Sec 01
HOA
- Has HOA: Yes
- Amenities included: Basketball Court, Clubhouse, Controlled Access, Fitness Center, Park, Pool, Splash Pad, Sport Court, Tennis Court(s)
- HOA fee: $1,290 annually
Location
- Region: Cypress
Financial & listing details
- Price per square foot: $139/sqft
- Tax assessed value: $360,504
- Annual tax amount: $9,592
- Date on market: 8/11/2026
- Listing terms: Cash,Conventional,FHA,VA Loan
- Exclusions: Tv On Wall In Upstairs Media Room
- Ownership: Full Ownership
- Road surface type: Concrete, Curbs
Estimated market value
$350,100
$333,000 - $368,000
$2,655/mo
Price history
| Date | Event | Price |
|---|---|---|
| 8/11/2026 | Listed for sale | $359,700+49.9%$139/sqft |
Source:  HAR #18199693 Report a problem HAR #18199693 Report a problem | ||
| 7/1/2019 | Listing removed | $239,900$93/sqft |
Source: Home Topic Realty #69752203 Report a problem | ||
| 6/11/2019 | Pending sale | $239,900$93/sqft |
Source: Home Topic Realty #69752203 Report a problem | ||
| 6/5/2019 | Price change | $239,900-2%$93/sqft |
Source: Home Topic Realty #69752203 Report a problem | ||
| 4/23/2019 | Listed for sale | $244,900+6.5%$95/sqft |
Source: Home Topic Realty #69752203 Report a problem | ||
| 5/4/2015 | Sold | -- |
Source: Agent Provided Report a problem | ||
| 3/13/2015 | Listed for sale | $230,000$89/sqft |
Source: Mickie C & Company Realty #78032506 Report a problem | ||
| 1/11/2015 | Pending sale | $230,000$89/sqft |
Source: Mickie C & Company Realty #78032506 Report a problem | ||
| 12/13/2014 | Price change | $230,000-14.8%$89/sqft |
Source: Mickie C & Company Realty #78032506 Report a problem | ||
| 12/2/2014 | Price change | $270,000-3.2%$104/sqft |
Source: Mickie C & Company Realty #78032506 Report a problem | ||
| 11/12/2014 | Listed for sale | $279,000$108/sqft |
Source: Mickie C & Company Realty #78032506 Report a problem | ||
Public tax history
| Year | Property taxes | Tax assessment |
|---|---|---|
| 2025 | $2,789 +3.1% | $360,504 +0.8% |
| 2024 | $2,705 +3.3% | $357,609 -6.1% |
| 2023 | $2,617 +51.2% | $380,888 +12.4% |
| 2022 | $1,730 | $338,964 +25.4% |
| 2021 | -- | $270,332 +6.4% |
| 2020 | $1,640 -15.7% | $254,038 +2.5% |
| 2019 | $1,944 -75.4% | $247,910 +4.6% |
| 2018 | $7,906 | $237,017 |
| 2017 | $7,906 -1.5% | $237,017 |
| 2016 | $8,026 +18.2% | $237,017 |
| 2015 | $6,793 | $237,017 +24.4% |
| 2014 | $6,793 | $190,598 +7.5% |
| 2013 | -- | $177,244 +6.9% |
| 2012 | -- | $165,767 -14.6% |
| 2011 | -- | $194,101 |
| 2010 | -- | $194,101 |
| 2009 | -- | $194,101 |
Find assessor info on the county website
Monthly payment
Est. payment
Payment breakdown
Explore the cost of this home by adjusting the details. Changes won't be saved.Climate risks
Neighborhood: Canyon Lakes West
Nearby schools
GreatSchools rating
- 5/10Andre Elementary SchoolGrades: PK-5Distance: 0.6 mi
- 9/10Anthony MiddleGrades: 6-8Distance: 2.2 mi
- 4/10Cypress Springs High SchoolGrades: 9-12Distance: 0.6 mi
Schools provided by the listing agent
- Elementary: Postma Elementary School
- Middle: Anthony Middle School (Cypress-Fairbanks)
- High: Cypress Springs High School
Source: HAR. This data may not be complete. We recommend contacting the local school district to confirm school assignments for this home.
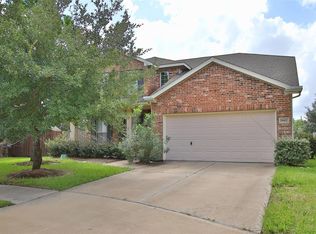
- $350,5004 bd3 ba2.7k sqft19907 Caraway Ridge Dr, Cypress, TX 77433Off Market
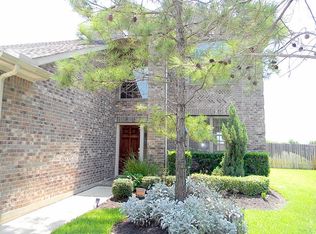
- $344,6004 bd2 ba2.5k sqft8202 Kerrington Glen Dr, Cypress, TX 77433Off Market
- $303,5003 bd2 ba2.1k sqft19911 Caraway Ridge Dr, Cypress, TX 77433Off Market
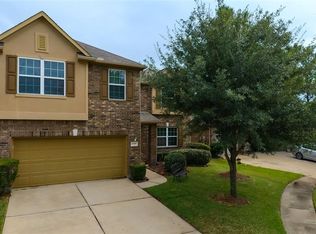
- $344,3004 bd4 ba2.5k sqft8206 Kerrington Glen Dr, Cypress, TX 77433Off Market
- $278,0003 bd2 ba1.7k sqft19915 Caraway Ridge Dr, Cypress, TX 77433Off Market
- $308,6004 bd2 ba1.9k sqft8210 Kerrington Glen Dr, Cypress, TX 77433Off Market
- $380,1004 bd3 ba2.8k sqft8207 Kerrington Glen Dr, Cypress, TX 77433Off Market
- $333,4003 bd2 ba2.3k sqft19919 Caraway Ridge Dr, Cypress, TX 77433Off Market
A local agent can set up tours, give advice and negotiate with sellers.
A local lender can help you make sure your offer is ready when you are.
Similar homes
- $314,9903 bd2 ba2.2k sqft7102 Hollow Field Ln, Cypress, TX 77433For Sale
 MLS ID #19565298, Gabriel Suarez, SERHANT.. HAR
 - $365,0003 bd2 ba2.3k sqft8507 Dolan Heights Ct, Cypress, TX 77433For Sale
 MLS ID #53899965, Rose Gibson, Better Homes and Gardens Real Estate Gary Greene - Cypress. HAR
 - $335,0003 bd2 ba2.2k sqft20806 Wagon Bridge Ln, Cypress, TX 77433For Sale
 MLS ID #91544437, Valeria Briceno, Forge Collective. HAR
 - $344,0003 bd2 ba2.3k sqft17914 Timber Crossing Ln, Cypress, TX 77433For Sale
 MLS ID #25817611, Rebecca Rivera, 5th Stream Realty. HAR
 - $384,5004 bd2 ba3k sqft15314 Hazen Point Dr, Cypress, TX 77433For SaleMLS ID #40168571, Matthew Krause, eXp Realty LLC. HAR
- $439,9004 bd3 ba2.6k sqft21103 Sherrell Bay Dr, Cypress, TX 77433For SaleMLS ID #37398654, Steven Kinne, SERHANT.. HAR
- $415,0003 bd2 ba2.2k sqft18334 N Elizabeth Shore Loop, Cypress, TX 77433For SaleMLS ID #26309437, Gretchen Barrilleaux, Coldwell Banker Realty - Memorial Office. HAR
- $400,0004 bd4 ba2.8k sqft20743 Chappell Knoll Dr, Cypress, TX 77433For SaleMLS ID #32440613, Heidi Bridwell, RE/MAX Compass. HAR
- $385,0004 bd3 ba2.6k sqft17618 Rustling Aspen Ln, Houston, TX 77095For SaleMLS ID #63282642, Heather Chavana, eXp Realty LLC. HAR
- $430,0003 bd3 ba2.2k sqft18711 Waketon Dr, Cypress, TX 77433For SaleNextHome
- $339,9003 bd2 ba2.2k sqft10707 Lyndon Meadows Dr, Houston, TX 77095For SaleMLS ID #30505479, Trang Le, LPT Realty, LLC. HAR
- $380,0003 bd2 ba2.2k sqft14903 Opera House Row Dr, Cypress, TX 77429For SaleMLS ID #89209501, Kathy Emery, Executive Real Estate Services. HAR
- $369,9003 bd3 ba2.4k sqft13503 Clareton Ln, Cypress, TX 77429For SaleMLS ID #80042623, Paula Wehring, Compass RE Texas, LLC - The Woodlands. HAR
- $428,0003 bd2 ba2.7k sqft12306 W Elizabeth Shore Loop, Cypress, TX 77433For SaleMLS ID #22759249, Andrew Lin, Nan & Company Properties - Corporate Office (Heights). HAR
- $389,9004 bd4 ba3.1k sqft15003 Opera House Row Dr, Cypress, TX 77429For SaleMLS ID #84856395, Victoria Testerman, Mainstay Brokerage, LLC. HAR
- $349,0004 bd3 ba2.3k sqft16955 Wedgeside Park, Cypress, TX 77429For SaleMLS ID #23879647, Thao Nguyen, eXp Realty LLC. HAR
- $287,0004 bd3 ba2.1k sqft19246 Hopeview Ct, Katy, TX 77449For SaleMLS ID #62979026, Tai Dinh, Keller Williams Signature. HAR
- $345,0004 bd3 ba2.3k sqft23010 Tindarey Falls Ln, Katy, TX 77493For SaleMLS ID #31990637, Veronica Reyes, Better Homes and Gardens Real Estate Gary Greene - Katy. HAR
- $399,0004 bd4 ba2.8k sqft17319 Deep Prairie Dr, Houston, TX 77095For SaleMLS ID #11535109, Tony Phu, 5th Stream Realty. HAR
- $369,0005 bd3 ba3.1k sqft20606 Iron Timber Ln, Katy, TX 77449For SaleMLS ID #22668759, Darren Huang, A Plus Real Estate. HAR
