Welcome to this beautifully maintained home in the heart of Orlando! Featuring a desirable open-concept floor plan, this home offers a bright and inviting living space that's perfect for both everyday living and entertaining. The home's scenic front view overlooks a beautiful wooded area, creating a private, peaceful setting and enhancing the home's curb appeal. The stunning kitchen is the centerpiece of the home, boasting a large center island, beautiful upgraded cabinetry, quartz countertops, stainless steel appliances, and a spacious closet pantry. Designed with both style and functionality in mind. A versatile bonus room provides endless possibilities and can easily serve as a home office, playroom, media room, fitness space, or whatever best suits your lifestyle. Enjoy added peace of mind with a 2021 roof. Conveniently located with easy access to major highways, Orlando International Airport, Lake Nona, shopping, dining, and Orlando's world-renowned attractions, this home offers the perfect combination of comfort and convenience. Don't miss the opportunity to make this exceptional home yours!
For sale
$465,000
3918 Watersend Dr, Orlando, FL 32829
3beds
1,926sqft
:
Get pre-qualified$3,118/mo
Single Family Residence
Built in 2008
7,249 Square Feet Lot
$454,700 Zestimate®
$241/sqft
$39/mo HOA
What's special
Large center islandBeautiful upgraded cabinetryPrivate peaceful settingQuartz countertopsVersatile bonus roomDesirable open-concept floor planStunning kitchen
- 16 hours |
- 185 |
- 18 |
Zillow last checked:
Listing updated:
Listed by:
Kristina Williams 407-865-0076,
SGT YORKS REAL ESTATE SERVICES 321-200-5522
Source: Stellar MLS,MLS#: O6428096 Originating MLS: Orlando Regional
Originating MLS: Orlando Regional
Facts & features
Interior
Bedrooms & bathrooms
- Bedrooms: 3
- Bathrooms: 2
- Full bathrooms: 2
Primary bedroom
- Features: Walk-In Closet(s)
- Level: First
- Area: 168 Square Feet
- Dimensions: 14x12
Bedroom 2
- Features: Walk-In Closet(s)
- Level: First
- Area: 110 Square Feet
- Dimensions: 10x11
Bedroom 3
- Features: Walk-In Closet(s)
- Level: First
- Area: 110 Square Feet
- Dimensions: 10x11
Kitchen
- Features: No Closet
- Level: First
- Area: 120 Square Feet
- Dimensions: 10x12
Living room
- Level: First
- Area: 368 Square Feet
- Dimensions: 16x23
Heating
- Central
Cooling
- Central Air
Appliances
- Included: Convection Oven, Dishwasher, Dryer, Microwave, Refrigerator, Washer, Water Softener
- Laundry: Electric Dryer Hookup, Laundry Room, Washer Hookup
Features
- Eating Space In Kitchen, Kitchen/Family Room Combo, Open Floorplan, Primary Bedroom Main Floor, Walk-In Closet(s)
- Flooring: Tile
- Has fireplace: No
Interior area
- Total structure area: 2,516
- Total interior livable area: 1,926 sqft
Video & virtual tour
Property
Parking
- Total spaces: 2
- Parking features: Garage - Attached
- Attached garage spaces: 2
Features
- Levels: One
- Stories: 1
- Patio & porch: Screened
- Exterior features: Irrigation System, Rain Gutters
- Fencing: Vinyl
- Has view: Yes
- View description: Trees/Woods
Lot
- Size: 7,249 Square Feet
Details
- Parcel number: 082331205100830
- Zoning: P-D
- Special conditions: None
Construction
Type & style
- Home type: SingleFamily
- Property subtype: Single Family Residence
Materials
- Block
- Foundation: Slab
- Roof: Shingle
Condition
- New construction: No
- Year built: 2008
Utilities & green energy
- Sewer: Public Sewer
- Water: Public
- Utilities for property: Cable Connected, Electricity Connected, Water Connected
Community & HOA
Community
- Features: Playground
- Security: Security System
- Pet fee: $0 monthly
- Subdivision: VICTORIA LNDGS
HOA
- Has HOA: Yes
- Amenities included: Playground
- HOA fee: $39 monthly
- HOA name: Artemis Lyfestyle
Location
- Region: Orlando
Financial & listing details
- Price per square foot: $241/sqft
- Tax assessed value: $400,648
- Annual tax amount: $5,008
- Date on market: 7/25/2026
- Listing terms: Cash,Conventional,FHA,VA Loan
- Ownership: Fee Simple
- Total actual rent: 0
- Electric utility on property: Yes
- Road surface type: Asphalt
Estimated market value
$454,700
$432,000 - $477,000
$2,747/mo
Price history
| Date | Event | Price |
|---|---|---|
| 7/25/2026 | Listed for sale | $465,000+6.9%$241/sqft |
Source:  Stellar MLS #O6428096 Report a problem Stellar MLS #O6428096 Report a problem | ||
| 8/18/2023 | Sold | $435,000+0%$226/sqft |
Source: Stellar MLS #S5087985 Report a problem | ||
| 7/17/2023 | Pending sale | $434,900$226/sqft |
Source: Stellar MLS #S5087985 Report a problem | ||
| 7/14/2023 | Listed for sale | $434,900+64.7%$226/sqft |
Source: Stellar MLS #S5087985 Report a problem | ||
| 12/11/2016 | Listing removed | $264,000$137/sqft |
Source: LA ROSA REALTY, LLC #O5449931 Report a problem | ||
| 9/9/2016 | Price change | $264,000-0.2%$137/sqft |
Source: LA ROSA REALTY, LLC #O5449931 Report a problem | ||
| 8/19/2016 | Price change | $264,500-0.2%$137/sqft |
Source: LA ROSA REALTY, LLC #O5449931 Report a problem | ||
| 7/6/2016 | Price change | $265,000-5%$138/sqft |
Source: LA ROSA REALTY, LLC #O5449931 Report a problem | ||
| 7/1/2016 | Listed for sale | $279,000+22.9%$145/sqft |
Source: LA ROSA REALTY, LLC #O5449931 Report a problem | ||
| 5/30/2014 | Sold | $227,000-2.4%$118/sqft |
Source: Stellar MLS #O5216000 Report a problem | ||
| 5/24/2014 | Pending sale | $232,500$121/sqft |
Source: Joseph La Rosa #O5216000 Report a problem | ||
| 5/24/2014 | Listed for sale | $232,500$121/sqft |
Source: Joseph La Rosa #O5216000 Report a problem | ||
| 4/15/2014 | Listing removed | $232,500$121/sqft |
Source: Joseph La Rosa #O5216000 Report a problem | ||
| 3/17/2014 | Listed for sale | $232,500-0.1%$121/sqft |
Source: La Rosa Realty Report a problem | ||
| 10/1/2008 | Sold | $232,700$121/sqft |
Source: Public Record Report a problem | ||
Public tax history
| Year | Property taxes | Tax assessment |
|---|---|---|
| 2024 | $4,749 +45.5% | $301,680 +32% |
| 2023 | $3,265 -0.1% | $228,532 +3% |
| 2022 | $3,268 +603.5% | $221,876 +3.9% |
| 2021 | $465 +3.9% | $213,472 +1.4% |
| 2020 | $447 +3.5% | $210,525 +2.3% |
| 2019 | $432 | $205,792 +1.9% |
| 2018 | $432 | $201,955 -4% |
| 2017 | $432 +6% | $210,454 +3% |
| 2016 | $408 -86.5% | $204,286 +6.2% |
| 2015 | $3,010 +22.5% | $192,386 +8.8% |
| 2014 | $2,457 +1.7% | $176,752 +10.8% |
| 2013 | $2,415 +0.8% | $159,502 +6.9% |
| 2012 | $2,396 +1.8% | $149,217 +1.5% |
| 2011 | $2,353 +1.2% | $146,961 -1.2% |
| 2010 | $2,326 | $148,753 -14.6% |
| 2009 | -- | $174,146 +303.1% |
| 2008 | $895 -23.4% | $43,200 -32.8% |
| 2007 | $1,168 +3.4% | $64,260 +2% |
| 2006 | $1,130 | $63,000 |
Find assessor info on the county website
Monthly payment
Est. payment
Payment breakdown
Explore the cost of this home by adjusting the details. Changes won't be saved.Climate risks
Neighborhood: 32829
Nearby schools
GreatSchools rating
- 8/10Andover Elementary SchoolGrades: PK-5Distance: 1.3 mi
- 5/10Odyssey Middle SchoolGrades: 6-8Distance: 1.8 mi
- 4/10University High SchoolGrades: 9-12Distance: 5.8 mi
- $407,4004 bd2 ba1.7k sqft3924 Watersend Dr, Orlando, FL 32829Off Market
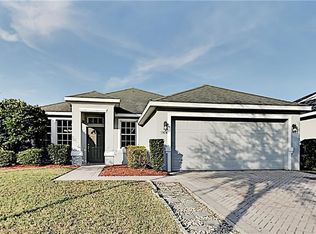
- $432,7003 bd2 ba1.9k sqft3848 Creswick Cir, Orlando, FL 32829Off Market
- $435,3004 bd2 ba1.7k sqft3854 Creswick Cir, Orlando, FL 32829Off Market
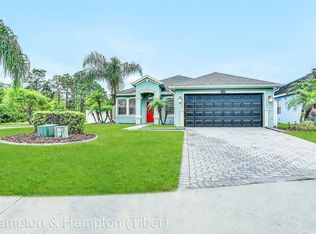
- $428,4004 bd2 ba1.9k sqft3930 Watersend Dr, Orlando, FL 32829Off Market
- $434,4004 bd2 ba1.8k sqft3842 Creswick Cir, Orlando, FL 32829Off Market
- $449,6004 bd2 ba2.1k sqft3923 Heathcote Dr, Orlando, FL 32829Off Market
- $489,2004 bd3 ba2.5k sqft3929 Heathcote Dr, Orlando, FL 32829Off Market
- $415,0004 bd2 ba1.7k sqft3935 Heathcote Dr, Orlando, FL 32829Off Market
A local agent can set up tours, give advice and negotiate with sellers.
Similar homes
- $475,0004 bd2 ba1.7k sqft3127 Birmingham Blvd, Orlando, FL 32829For Sale

 MLS ID #O6426861, Rafael Garcia, WATSON REALTY CORP. Stellar MLS
 - $530,0004 bd3 ba2.3k sqft3920 Running Water Dr, Orlando, FL 32829For Sale
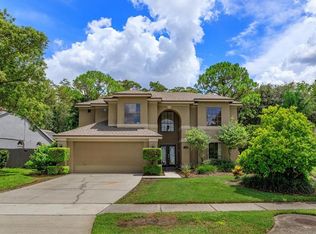 MLS ID #O6428014, Gwyn Picerne, PREMIER SOTHEBYS INT'L REALTY. Stellar MLS
 - $460,0004 bd2 ba1.8k sqft9880 Tivoli Chase Dr, Orlando, FL 32829For Sale
 MLS ID #S5150786, Rene Garcia, WF REALTY CORP.. Stellar MLS
 - $438,0004 bd2 ba2.1k sqft9768 Doriath Cir, Orlando, FL 32825For Sale
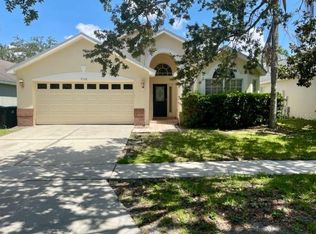 MLS ID #O6427946, Vana Baxter, KELLER WILLIAMS ADVANTAGE III. Stellar MLS
 - $399,0003 bd3 ba1.6k sqft3940 Heathcote Dr, Orlando, FL 32829For SaleMLS ID #O6415334, Iris Glover, KELLER WILLIAMS CLASSIC. Stellar MLS
- $--4 bd3 ba2.1k sqft9919 Cypress Knee Cir, Orlando, FL 32825AuctionAuction.com 2
- $459,0003 bd2 ba1.5k sqft4875 Sweet Cedar Cir, Orlando, FL 32829For SaleMLS ID #O6378847, James Condino, CHARLES RUTENBERG REALTY ORLANDO. Stellar MLS
- $499,9004 bd2 ba1.9k sqft9955 Medallion Bluff Ln, Orlando, FL 32829For SaleMLS ID #O6421360, Cynthia Davis, COLDWELL BANKER REALTY. Stellar MLS
- $400,0003 bd3 ba1.6k sqft5133 Sapling Sprout Dr, Orlando, FL 32829For SaleMLS ID #O6427156, Richard Aybar, KELLER WILLIAMS ADVANTAGE III. Stellar MLS
- $429,0004 bd3 ba2.1k sqft9962 Bennington Chase Dr, Orlando, FL 32829For SaleMLS ID #O6409897, John Kelson, KELLER WILLIAMS ADVANTAGE 2 REALTY. Stellar MLS
- $489,9004 bd2 ba2.1k sqft5437 Florence Harbor Dr, Orlando, FL 32829For SaleMLS ID #O6418931, Anibal Acevedo, Jr, MARK SPAIN REAL ESTATE. Stellar MLS
- $635,0004 bd3 ba2.3k sqft5729 Wooden Pine Dr, Orlando, FL 32829For SaleMLS ID #O6427530, Sascha Davis, EXP REALTY LLC. Stellar MLS
- $430,0004 bd3 ba2k sqft4867 Sweet Cedar Cir, Orlando, FL 32829For SaleMLS ID #S5144898, Daniel Schriver, CENTURY 21 EDGE. Stellar MLS
- $469,0004 bd2 ba1.9k sqft10209 Andover Point Cir, Orlando, FL 32825For SaleMLS ID #O6405656, Wendy Duong, LPT REALTY, LLC. Stellar MLS
- $436,9004 bd2 ba1.5k sqft4768 Crossbow Ct, Orlando, FL 32829For SaleMLS ID #O6421665, Merly Esgro, IAD REAL ESTATE. Stellar MLS
- $455,0004 bd2 ba1.9k sqft8915 Victoria Isle Pl, Orlando, FL 32829For SaleMLS ID #O6418732, Milton James, COLDWELL BANKER REALTY. Stellar MLS
- $439,9004 bd2 ba1.5k sqft4901 Reginald Rd, Orlando, FL 32829For SaleMLS ID #S5152914, Kenia Aliaga Gorrin, LA ROSA REALTY ORLANDO LLC. Stellar MLS
- $485,0005 bd4 ba2.8k sqft10215 Cypress Knee Cir, Orlando, FL 32825For SaleMLS ID #O6423152, Joseph Doher, BERKSHIRE HATHAWAY HOMESERVICES RESULTS REALTY. Stellar MLS
- $550,0004 bd3 ba2.7k sqft3632 Creswick Cir, Orlando, FL 32829For SaleMLS ID #O6404682, Sunny Arriaga, CHARLES RUTENBERG REALTY ORLANDO. Stellar MLS
- $519,0003 bd2 ba1.6k sqft9683 Brown Burrow St, Orlando, FL 32829For SaleMLS ID #S5152911, Cesar Gonzalez Rojas, LA ROSA REALTY KISSIMMEE. Stellar MLS
