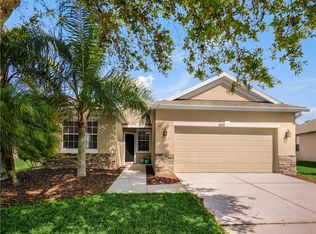
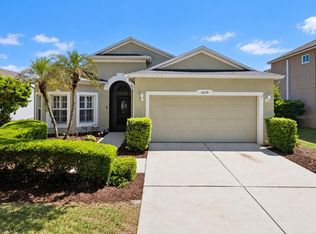
Location! Location! Your new home located in the desirable gated community of Stoneybrook Hills, awaits you. Enjoy the lifestyle offered by Stoneybrook Hills, featuring a resort-style swimming pool, fitness center, clubhouse, tennis and basketball courts, playground, and other recreational amenities. This home offers screened-in rear porch a perfect setting to enjoy your morning coffee, unwind in the evening, or entertain family and friends. The spacious backyard provides additional outdoor enjoyment and room to make the space your own. The primary suite features a relaxing retreat, including a private bathroom with a garden tub and separate shower. Kitchen features 42" Maple Cabinets, Natural Stone Granite Counter-Tops and Breakfast Bar. Property location is just minutes from everything including shopping, entertainment, schools, major streets and expressways This property may qualify for Seller Financing (Vendee). Call today for your private showing
Foreclosure
$347,450
5929 COQUYT DRIVE, MOUNT DORA, FL 32757
3beds
1,825sqft
Single Family Residence
Built in 2008
0.3 Acres Lot
$-- Zestimate®
$190/sqft
$183/mo HOA
What's special
Resort-style swimming poolNatural stone granite counter-topsBreakfast barSpacious backyardScreened-in rear porchTennis and basketball courts
- 4 days
- 342
- 27
Likely to sell faster than
Zillow last checked:
Listing updated:
Listed by:
JoAnn Bonilla 317-435-5235,
MIGHTY REALTY INC 407-403-6540,
Aaron Mighty 407-914-7799,
MIGHTY REALTY INC
Source: Stellar MLS,MLS#: O6457010 Originating MLS: Orlando Regional
Facts & features
Interior
Bedrooms & bathrooms
- Bedrooms: 3
- Bathrooms: 2
- Full bathrooms: 2
Rooms
- Room types: Attic, Family Room, Utility Room
Primary bedroom
- Features: Walk-In Closet(s)
- Level: First
- Area: 266 Square Feet
- Dimensions: 14x19
Bedroom 2
- Features: Built-in Closet
- Level: First
- Area: 154 Square Feet
- Dimensions: 11x14
Bedroom 3
- Features: Built-in Closet
- Level: First
Primary bathroom
- Level: First
- Area: 120 Square Feet
- Dimensions: 10x12
Bathroom 2
- Level: First
- Area: 54 Square Feet
- Dimensions: 6x9
Balcony porch lanai
- Level: First
- Area: 112 Square Feet
- Dimensions: 8x14
Balcony porch lanai
- Level: First
- Area: 128 Square Feet
- Dimensions: 8x16
Dinette
- Level: First
- Area: 81 Square Feet
- Dimensions: 9x9
Dining room
- Level: First
- Area: 180 Square Feet
- Dimensions: 12x15
Family room
- Level: First
- Area: 345 Square Feet
- Dimensions: 15x23
Kitchen
- Level: First
- Area: 144 Square Feet
- Dimensions: 12x12
Laundry
- Level: First
- Area: 48 Square Feet
- Dimensions: 6x8
Living room
- Level: First
- Area: 180 Square Feet
- Dimensions: 12x15
Heating
- Central, Electric
Cooling
- Central Air
Appliances
- Included: Electric Water Heater
- Laundry: Electric Dryer Hookup, Inside, Laundry Room, Washer Hookup
Features
- Ceiling Fan(s), Eating Space In Kitchen, High Ceilings, Kitchen/Family Room Combo, Living Room/Dining Room Combo, Open Floorplan, Primary Bedroom Main Floor, Thermostat, Walk-In Closet(s)
- Flooring: Ceramic Tile, Laminate, Hardwood
- Doors: Sliding Doors
- Windows: Window Treatments
- Has fireplace: No
Interior area
- Total structure area: 2,424
- Total interior livable area: 1,825 sqft
Property
Parking
- Parking features: Driveway, Garage Door Opener
- Has attached garage: Yes
- Has uncovered spaces: Yes
- Details: Garage Dimensions: 21x21
Features
- Levels: One
- Stories: 1
- Patio & porch: Covered, Rear Porch, Screened
- Exterior features: Irrigation System, Rain Gutters, Sidewalk
- Fencing: Fenced,Other,Vinyl
- Has view: Yes
- View description: Park/Greenbelt
Lot
- Size: 0.3 Acres
- Dimensions: 133 x 174
- Features: Cul-De-Sac, Greenbelt, In County, Level, Oversized Lot, Sidewalk, Unincorporated
- Residential vegetation: Mature Landscaping, Oak Trees, Trees/Landscaped
Details
- Parcel number: 032027843802840
- Zoning: P-D
- Special conditions: Real Estate Owned
Construction
Type & style
- Home type: SingleFamily
- Architectural style: Contemporary
- Property subtype: Single Family Residence
Materials
- Block, Stucco
- Foundation: Slab
- Roof: Shingle
Condition
- Completed
- New construction: No
- Year built: 2008
Utilities & green energy
- Sewer: Public Sewer
- Water: Public
- Utilities for property: Cable Available, Electricity Available, Sewer Available, Street Lights, Water Available
Community & HOA
Community
- Features: Clubhouse, Deed Restrictions, Fitness Center, Gated Community - Guard, Park, Playground, Pool, Sidewalks, Tennis Court(s)
- Security: Gated Community, Security Gate, Security System, Security System Owned, Smoke Detector(s)
- Pet fee: $0 monthly
- Subdivision: STONEYBROOK HILLS A
HOA
- Has HOA: Yes
- Amenities included: Basketball Court, Fitness Center, Gated, Park, Playground, Pool, Tennis Court(s)
- Services included: 24-Hour Guard, Community Pool, Pool Maintenance
- HOA fee: $183 monthly
- HOA name: Leland Management/Erin Lewis
- HOA phone: 352-385-9189
Location
- Region: Mount Dora
Financial & listing details
- Price per square foot: $190/sqft
- Tax assessed value: $309,009
- Annual tax amount: $4,117
- Date on market: 11/13/2026
- Cumulative days on market: 5 days
- Listing terms: Cash,Conventional,FHA,VA Loan
- Ownership: Fee Simple
- Total actual rent: 0
- Electric utility on property: Yes
- Road surface type: Paved, Asphalt
Foreclosure details
Estimated market value
Not available
Estimated sales range
Not available
Not available
Price history
| Date | Event | Price |
|---|---|---|
| 7/9/2026 | Sold | $380,000-6.1%$208/sqft |
Source: Public Record Report a problem | ||
| 6/5/2025 | Listing removed | $404,900$222/sqft |
Source:  Stellar MLS #G5091202 Report a problem | ||
| 5/29/2025 | Price change | $404,900-0.7%$222/sqft |
Source: Stellar MLS #G5091202 Report a problem | ||
| 5/13/2025 | Price change | $407,900-0.2%$224/sqft |
Source: Stellar MLS #G5091202 Report a problem | ||
| 5/6/2025 | Price change | $408,900-0.1%$224/sqft |
Source: Stellar MLS #G5091202 Report a problem | ||
| 4/23/2025 | Price change | $409,2000%$224/sqft |
Source: Stellar MLS #G5091202 Report a problem | ||
| 3/18/2025 | Price change | $409,4000%$224/sqft |
Source: Stellar MLS #G5091202 Report a problem | ||
| 3/7/2025 | Price change | $409,5000%$224/sqft |
Source: Stellar MLS #G5091202 Report a problem | ||
| 2/26/2025 | Price change | $409,6000%$224/sqft |
Source: Stellar MLS #G5091202 Report a problem | ||
| 2/13/2025 | Price change | $409,7000%$224/sqft |
Source: Stellar MLS #G5091202 Report a problem | ||
| 1/30/2025 | Price change | $409,8000%$225/sqft |
Source: Stellar MLS #G5091202 Report a problem | ||
| 1/10/2025 | Listed for sale | $409,900+0.5%$225/sqft |
Source: Stellar MLS #G5091202 Report a problem | ||
| 7/11/2024 | Listing removed | $408,000$224/sqft |
Source: Stellar MLS #G5076860 Report a problem | ||
| 6/13/2024 | Price change | $408,000-0.1%$224/sqft |
Source: Stellar MLS #G5076860 Report a problem | ||
| 6/4/2024 | Price change | $408,4000%$224/sqft |
Source: Stellar MLS #G5076860 Report a problem | ||
| 5/21/2024 | Price change | $408,500-0.1%$224/sqft |
Source: Stellar MLS #G5076860 Report a problem | ||
| 5/9/2024 | Price change | $408,900+0%$224/sqft |
Source: Stellar MLS #G5076860 Report a problem | ||
| 5/1/2024 | Price change | $408,8000%$224/sqft |
Source: Stellar MLS #G5076860 Report a problem | ||
| 4/25/2024 | Price change | $408,900+0%$224/sqft |
Source: Stellar MLS #G5076860 Report a problem | ||
| 4/14/2024 | Price change | $408,8000%$224/sqft |
Source: Stellar MLS #G5076860 Report a problem | ||
| 4/4/2024 | Price change | $408,900-2.4%$224/sqft |
Source: Stellar MLS #G5076860 Report a problem | ||
| 3/27/2024 | Price change | $418,8000%$229/sqft |
Source: Stellar MLS #G5076860 Report a problem | ||
| 3/11/2024 | Price change | $418,900-0.1%$230/sqft |
Source: Stellar MLS #G5076860 Report a problem | ||
| 2/29/2024 | Price change | $419,3000%$230/sqft |
Source: Stellar MLS #G5076860 Report a problem | ||
| 2/13/2024 | Listed for sale | $419,400+64.5%$230/sqft |
Source: Stellar MLS #G5076860 Report a problem | ||
| 6/23/2020 | Sold | $255,000+9.7%$140/sqft |
Source: Public Record Report a problem | ||
| 3/31/2018 | Sold | $232,500+5.7%$127/sqft |
Source: Public Record Report a problem | ||
| 2/20/2008 | Sold | $220,000$121/sqft |
Source: Public Record Report a problem | ||
Public tax history
| Year | Property taxes | Tax assessment |
|---|---|---|
| 2024 | $4,288 +7.7% | $289,429 +3% |
| 2023 | $3,983 +3.7% | $280,999 +3% |
| 2022 | $3,842 +8% | $272,815 +31.9% |
| 2021 | $3,557 +30.7% | $206,762 +6.9% |
| 2020 | $2,721 +1.5% | $193,430 +2.3% |
| 2019 | $2,680 +25.8% | $189,081 +22.9% |
| 2018 | $2,131 | $153,790 -15% |
| 2017 | $2,131 +1.9% | $180,984 +15.2% |
| 2016 | $2,090 +1.3% | $157,153 +7.3% |
| 2015 | $2,063 -23.6% | $146,503 +5.5% |
| 2014 | $2,699 +4.5% | $138,802 +4.4% |
| 2013 | $2,583 +36.3% | $132,890 +1.5% |
| 2012 | $1,895 -3.1% | $130,934 -2.3% |
| 2011 | $1,955 +0.5% | $133,982 -2.3% |
| 2010 | $1,945 | $137,090 -8.1% |
| 2009 | -- | $149,161 +343.9% |
| 2008 | $567 -39.6% | $33,600 -40.1% |
| 2007 | $938 +422.9% | $56,100 +461% |
| 2006 | $179 | $10,000 |
Find assessor info on the county website
Monthly payment
Climate risks
Neighborhood: 32757
Nearby schools
Schools provided by the listing agent
- Elementary: Zellwood Elem
- Middle: Wolf Lake Middle
- High: Apopka High
Source: Stellar MLS. This data may not be complete. We recommend contacting the local school district to confirm school assignments for this home.

Similar homes
- $369,9003 bd2 ba1.6k sqft30207 DONNINGTON LOOP, MOUNT DORA, FL 32757For Sale
 MLS ID #G5119895, Kellie Wheeler, KELLIE & CO REAL ESTATE. Stellar MLS
- $375,7683 bd2 ba1.6k sqft8016 ARCADIAN COURT, MOUNT DORA, FL 32757For Sale
 MLS ID #G5120039, Nancy McCloskey, WATSON REALTY CORP. Stellar MLS
- $390,0004 bd3 ba1.8k sqft6220 BELDON DR, MOUNT DORA, FL 32757For Sale
 MLS ID #G5111094, Victor Libran, BEACON REAL ESTATE & ASSOC. Stellar MLS
- $349,0003 bd2 ba1.5k sqft9076 SAINT ANDREWS WAY, MOUNT DORA, FL 32757For Sale
 MLS ID #G5115388, Patti Pate, WATSON REALTY CORP. Stellar MLS
- $279,9993 bd2 ba1.7k sqft21707 BELGIAN COURT, MOUNT DORA, FL 32757For SaleMLS ID #G5117251, Brittany Poe, SUCCESS HOME SALES, LLC. Stellar MLS
- $444,9004 bd3 ba2.4k sqft4643 COPPOLA DRIVE, MOUNT DORA, FL 32757For SaleMLS ID #O6454735, Joy Zahn, FRONT PORCH REALTIES. Stellar MLS
- $315,9004 bd2 ba1.6k sqft1689 STRATHMORE CIRCLE, MOUNT DORA, FL 32757For SaleMLS ID #G5119241, James Armstrong, III, COLDWELL BANKER VANGUARD EDGE REALTY. Stellar MLS
- $512,0004 bd3 ba2.3k sqft30337 GIDRAN TERRACE, MOUNT DORA, FL 32757For SaleMLS ID #G5107968, Bryan Nelson, OLYMPUS EXECUTIVE REALTY INC. Stellar MLS
- $385,5003 bd2 ba1.4k sqft8290 BRIDGEPORT BAY, MOUNT DORA, FL 32757For SaleMLS ID #G5117966, Nancy McCloskey, WATSON REALTY CORP. Stellar MLS
- $468,0004 bd3 ba2.4k sqft30115 KLADRUBY POINT, MOUNT DORA, FL 32757For SaleMLS ID #O6420574, Phillip Hales, WILSHIRE REALTY GROUP LLC. Stellar MLS
- $385,0003 bd2 ba2.5k sqft8051 SAINT JAMES WAY, MOUNT DORA, FL 32757For SaleMLS ID #G5113360, Loretta C. Maimone, ERA GRIZZARD REAL ESTATE. Stellar MLS
- $350,0003 bd2 ba1.6k sqft125 SILVER MAPLE ROAD, GROVELAND, FL 34736For SaleMLS ID #G5120339, Beverly Cunningham, KELLER WILLIAMS ELITE PARTNERS III REALTY. Stellar MLS
- $329,9003 bd2 ba1.7k sqft25143 CHIPSHOT COURT, SORRENTO, FL 32776For SaleMLS ID #O6414960, Elliot Shugan, THE SHUGAN GROUP INC. Stellar MLS
- $467,0004 bd2 ba2.1k sqft2243 WOLF RIDGE LANE, MOUNT DORA, FL 32757For SaleMLS ID #G5113576, Ruth Back LLC, ERA GRIZZARD REAL ESTATE. Stellar MLS
- $440,0002 bd2 ba2.2k sqft7004 PINE HOLLOW DRIVE, MOUNT DORA, FL 32757For SaleMLS ID #G5116751, Jorge Feliciano, Jr, BHHS FLORIDA REALTY. Stellar MLS
- $335,0004 bd2 ba1.8k sqft26868 WHITE PLAINS WAY, LEESBURG, FL 34748For SaleMLS ID #G5120289, Steven Simpkins, LOKATION. Stellar MLS
- $350,0003 bd2 ba1.9k sqft21103 LIONHEART DRIVE, LEESBURG, FL 34748For SaleMLS ID #G5120026, Barbara Amato, LPT REALTY, LLC.. Stellar MLS
- $499,0003 bd2 ba2k sqft8665 BRIDGEPORT BAY CIRCLE, MOUNT DORA, FL 32757For SaleMLS ID #G5114801, Marsha Burton-Gordon, OLYMPUS EXECUTIVE REALTY INC. Stellar MLS
- $349,9003 bd2 ba1.8k sqft5693 GULF STREAM STREET, TAVARES, FL 32778For SaleMLS ID #S5157242, Janice White, CENTURY 21 BLUE SKY. Stellar MLS
- $409,9003 bd3 ba1.8k sqft912 MAGNOLIA BLOSSOM COURT, APOPKA, FL 32712For SaleMLS ID #O6456402, Jim Wright, WATSON REALTY CORP. Stellar MLS
