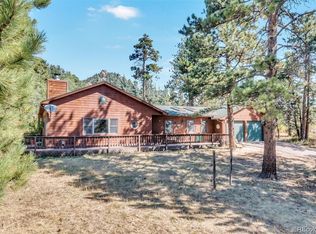
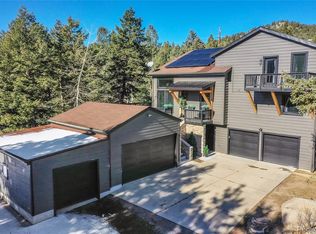
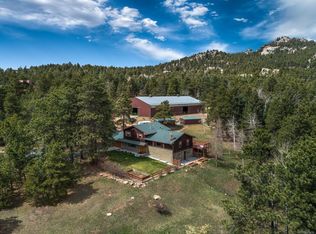

Stunning mountain contemporary retreat set on 1.19 private acres, offering breathtaking panoramic views in every direction! This light-filled home features an open-concept where the dining and family rooms seamlessly connect to the kitchen—ideal for entertaining or everyday living. The beautifully updated kitchen showcases granite countertops, abundant 36” and 42” cabinetry, and a full stainless steel appliance package. A sunny breakfast nook perfectly frames the backyard and endless mountain vistas. Two upper-level bedrooms share a full hall bath, while the lower level hosts a luxurious owner’s suite complete with a spacious walk-in closet and a private, updated bath featuring dual sinks and sleek glass shower enclosure. Step outside to your private patio—perfect for morning coffee and crisp mountain air. Enjoy outdoor living year-round on the expansive wraparound covered deck with newer stain, designed to take full advantage of the unbelievable views. Additional highlights include newer carpet in the lower level, a newly serviced boiler with new expansion tank (2026), newer water heater (2024), window screens that block all UV rays, Cardinal's Low-E 360 glass in the lower level windows, and a durable 2020 roof with impact-resistant metal shingles. The property also offers an attached 3-car garage with epoxy flooring, a detached 1-car garage (ideal for hobbies, storage, or outdoor toys) and plenty of room to park your RV (with hookup!). Seal-coated blacktop driveway in 2025 for easy maneuvering in and out. School bus routes are plowed during snow, and the road is scheduled to be paved in 2027. Nestled in a quiet mountain community just 15 minutes to Morrison and 10 minutes to C-470, this home truly embodies the best of Colorado living.
For sale
$1,249,900
8969 Hillview Road, Morrison, CO 80465
3beds
3,424sqft
Est.:
Single Family Residence
Built in 1967
1.19 Acres Lot
$-- Zestimate®
$365/sqft
$-- HOA
What's special
- 42 days |
- 385 |
- 17 |
Zillow last checked:
Listing updated:
Listed by:
Troy Hansford Team HansfordTeam@TroyHansford.com,
RE/MAX Professionals,
Shannon Fiala 720-255-6853,
RE/MAX Professionals
Source: REcolorado as distributed by MLS GRID,MLS#: 7141100
Tour with a local agent
Facts & features
Interior
Bedrooms & bathrooms
- Bedrooms: 3
- Bathrooms: 2
- Full bathrooms: 1
- 3/4 bathrooms: 1
- Main level bathrooms: 1
- Main level bedrooms: 2
Bedroom
- Level: Main
Bedroom
- Level: Main
Bedroom
- Features: Primary Suite
- Level: Basement
Bathroom
- Level: Main
Bathroom
- Features: En Suite Bathroom, Primary Suite
- Level: Basement
Bonus room
- Description: Could Be Used As A Office/Study
- Level: Basement
Dining room
- Level: Main
Family room
- Level: Main
Kitchen
- Level: Main
Laundry
- Level: Basement
Sun room
- Description: Built In Grill
- Level: Main
Heating
- Baseboard, Hot Water
Cooling
- None
Appliances
- Included: Dishwasher, Dryer, Microwave, Oven, Range, Refrigerator, Washer, Water Softener
- Laundry: In Unit
Features
- Ceiling Fan(s), Eat-in Kitchen, Granite Counters, High Ceilings, Primary Suite, Walk-In Closet(s)
- Flooring: Carpet, Tile
- Basement: Finished,Partial,Walk-Out Access
- Number of fireplaces: 3
- Fireplace features: Dining Room, Family Room, Gas, Master Bedroom, Wood Burning
Interior area
- Total structure area: 3,424
- Total interior livable area: 3,424 sqft
- Finished area above ground: 2,168
- Finished area below ground: 1,256
Video & virtual tour
Property
Parking
- Total spaces: 5
- Parking features: Floor Coating, Heated Garage
- Attached garage spaces: 4
- Details: RV Spaces: 1
Features
- Levels: One
- Stories: 1
- Patio & porch: Deck
- Has spa: Yes
- Spa features: Heated
- Fencing: None
- Has view: Yes
- View description: Mountain(s)
Lot
- Size: 1.19 Acres
- Features: Foothills, Many Trees, Mountainous
Details
- Parcel number: 517305
- Special conditions: Standard
Construction
Type & style
- Home type: SingleFamily
- Architectural style: Mountain Contemporary
- Property subtype: Single Family Residence
Materials
- Wood Siding
- Roof: Metal
Condition
- Year built: 1967
Utilities & green energy
- Water: Well
Community & HOA
Community
- Subdivision: Mckinley
HOA
- Has HOA: No
Location
- Region: Morrison
Financial & listing details
- Price per square foot: $365/sqft
- Tax assessed value: $819,753
- Annual tax amount: $4,742
- Date on market: 4/13/2026
- Listing terms: Cash,Conventional,FHA,VA Loan
- Exclusions: Staging Items And Furniture
- Ownership: Individual
Estimated market value
Not available
Estimated sales range
Not available
Not available
Price history
| Date | Event | Price |
|---|---|---|
| 4/17/2026 | Listed for sale | $1,249,900+190.7%$365/sqft |
Source: | ||
| 4/4/2013 | Sold | $430,000-3.3%$126/sqft |
Source: Public Record Report a problem | ||
| 1/18/2013 | Listed for sale | $444,900+17.1%$130/sqft |
Source: Homepath #1154123 Report a problem | ||
| 10/23/2012 | Listing removed | $380,000$111/sqft |
Source: Groves Homes, LLC #1138296 Report a problem | ||
| 10/21/2012 | Price change | $380,000+5.6%$111/sqft |
Source: Groves Homes, LLC #1138296 Report a problem | ||
| 4/2/2012 | Pending sale | $360,000$105/sqft |
Source: Groves Homes, LLC #1138296 Report a problem | ||
| 3/31/2012 | Price change | $360,000+16.1%$105/sqft |
Source: Groves Homes, LLC #1138296 Report a problem | ||
| 3/5/2012 | Pending sale | $310,000$91/sqft |
Source: Groves Homes, LLC #1138296 Report a problem | ||
| 2/28/2012 | Listed for sale | $310,000+87.9%$91/sqft |
Source: Groves Homes, LLC #1138296 Report a problem | ||
| 8/19/1997 | Sold | $165,000$48/sqft |
Source: Public Record Report a problem | ||
Public tax history
| Year | Property taxes | Tax assessment |
|---|---|---|
| 2024 | $4,756 +26% | $54,923 |
| 2023 | $3,775 -1.3% | $54,923 +28.5% |
| 2022 | $3,826 +5.7% | $42,727 -3.2% |
| 2021 | $3,618 | $44,133 +5.9% |
| 2020 | $3,618 +3.5% | $41,693 |
| 2019 | $3,498 +15.5% | $41,693 +14.9% |
| 2018 | $3,027 | $36,285 |
| 2017 | $3,027 -4.4% | $36,285 -5.9% |
| 2016 | $3,167 +100% | $38,572 |
| 2015 | $1,584 -42.1% | $38,572 +22.3% |
| 2014 | $2,733 +29.6% | $31,533 |
| 2013 | $2,109 -22.1% | $31,533 -5.4% |
| 2012 | $2,708 -3.7% | $33,335 |
| 2011 | $2,813 +0% | $33,335 -4.4% |
| 2010 | $2,811 +14.9% | $34,860 |
| 2009 | $2,446 -20.5% | $34,860 -8.9% |
| 2008 | $3,078 -4.9% | $38,250 |
| 2007 | $3,235 +0.2% | $38,250 -3.6% |
| 2006 | $3,228 +49.6% | $39,680 +53.1% |
| 2005 | $2,158 +10% | $25,910 |
| 2004 | $1,961 -25.9% | $25,910 -1.3% |
| 2003 | $2,646 +2.1% | $26,250 -23.7% |
| 2002 | $2,592 +22% | $34,420 +35.5% |
| 2001 | $2,125 +52.2% | $25,400 |
| 2000 | $1,396 | $25,400 |
Find assessor info on the county website
Monthly payment
Est. payment$--/mo
Payment breakdown
Explore the cost of this home by adjusting the details. Changes won't be saved.
All calculations are estimates and provided by Zillow, Inc. for informational purposes only. Actual amounts may vary.
HOA fees may include property taxes on listings classified as Co-Ops. Contact the listing agent and/or owner for fee details.
Mortgage interest rates are dependent on a number of factors, including credit score, down payment, and repayment length. Interest rate data provided by Zillow Group Marketplace, Inc. as of 1/1/1970 from various mortgage lenders with which we have lead or other similar arrangements; the Estimated Payment is an average of those rates.
See how much you could borrow to make a competitive offer.
Climate risks
Neighborhood: 80465
Nearby schools
GreatSchools rating
- 6/10West Jefferson Elementary SchoolGrades: PK-5Distance: 2.6 mi
- 6/10West Jefferson Middle SchoolGrades: 6-8Distance: 2.4 mi
- 10/10Conifer High SchoolGrades: 9-12Distance: 3.6 mi
Schools provided by the listing agent
- Elementary: West Jefferson
- Middle: West Jefferson
- High: Conifer
- District: Jefferson County R-1
Source: REcolorado as distributed by MLS GRID. This data may not be complete. We recommend contacting the local school district to confirm school assignments for this home.
A local agent can set up tours, give advice and negotiate with sellers.
- Colorado
- Jefferson County
- Morrison
- 80465
- 8969 Hillview Road