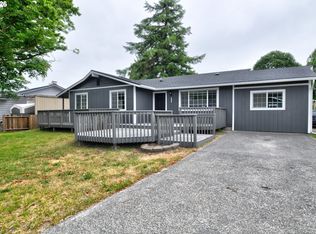
New Roof Installed April 2026 with Transferable Warranty!New Roof Installed April 2026 with Transferable Warranty! Enjoy peaceful living at the end of a quiet dead-end road in this beautifully updated, move-in ready home. Remodeled in 2023 with a new electric furnace, flooring, interior paint, and refreshed kitchen and bath finishes. Cozy woodstove, spacious front deck, and covered back deck overlooking the manicured yard and surrounding woods.Property features a 12’x26’ powered shop/outbuilding with concrete slab, plus full RV hookups with 50 & 30-amp service, water, and sewer. Septic tank replaced in 2012. A rare turn-key retreat with room for all your toys! Schedule your showing today!
Active
$437,000
89695 Old Bog Rd, Warrenton, OR 97146
3beds
1,344sqft
Residential, Manufactured Home
Built in 1979
0.44 Acres Lot
$-- Zestimate®
$325/sqft
$-- HOA
What's special
Manicured yardSpacious front deckCozy woodstove
- 85 days |
- 525 |
- 26 |
Zillow last checked:
Listing updated:
Listed by:
Leigh Mortlock 503-453-6269,
eXp Realty LLC
Source: RMLS (OR),MLS#: 220925730
Facts & features
Interior
Bedrooms & bathrooms
- Bedrooms: 3
- Bathrooms: 2
- Full bathrooms: 2
- Main level bathrooms: 2
Rooms
- Room types: Laundry, Bedroom 2, Bedroom 3, Dining Room, Family Room, Kitchen, Living Room, Primary Bedroom
Primary bedroom
- Level: Main
Bedroom 2
- Level: Main
Bedroom 3
- Level: Main
Dining room
- Level: Main
Kitchen
- Level: Main
Living room
- Level: Main
Heating
- Forced Air
Appliances
- Included: Dishwasher, Free-Standing Range, Free-Standing Refrigerator, Microwave, Stainless Steel Appliance(s), Electric Water Heater
Features
- Quartz
- Flooring: Vinyl, Wall to Wall Carpet
- Windows: Vinyl Frames
- Basement: Crawl Space
- Number of fireplaces: 1
- Fireplace features: Wood Burning
Interior area
- Total structure area: 1,344
- Total interior livable area: 1,344 sqft
Video & virtual tour
Property
Parking
- Parking features: Driveway, RV Access/Parking
- Has uncovered spaces: Yes
Features
- Levels: One
- Stories: 1
- Patio & porch: Covered Deck, Deck
- Exterior features: RV Hookup, Yard
- Has view: Yes
- View description: Trees/Woods
Lot
- Size: 0.44 Acres
- Dimensions: 90' x 220' Appro x .
- Features: Divided by Road, Gentle Sloping, Sloped, SqFt 15000 to 19999
Details
- Additional structures: RVHookup
- Parcel number: 17570
- Zoning: RA-2
Construction
Type & style
- Home type: MobileManufactured
- Property subtype: Residential, Manufactured Home
Materials
- Aluminum Siding
- Foundation: Pillar/Post/Pier, Skirting, Slab
- Roof: Composition
Condition
- Resale
- New construction: No
- Year built: 1979
Utilities & green energy
- Sewer: Standard Septic
- Water: Public
- Utilities for property: Cable Connected
Community & HOA
HOA
- Has HOA: No
Location
- Region: Warrenton
Financial & listing details
- Price per square foot: $325/sqft
- Tax assessed value: $292,564
- Annual tax amount: $1,430
- Date on market: 3/5/2026
- Listing terms: Cash,Conventional,FHA,VA Loan
- Road surface type: Gravel
Estimated market value
Not available
Estimated sales range
Not available
Not available
Price history
| Date | Event | Price |
|---|---|---|
| 3/5/2026 | Listed for sale | $437,000+4.2%$325/sqft |
Source: eXp Realty #220925730 Report a problem | ||
| 9/1/2025 | Listing removed | -- |
Source: Owner Report a problem | ||
| 8/4/2025 | Listed for sale | $419,500+4095%$312/sqft |
Source: Owner Report a problem | ||
| 8/17/2007 | Sold | $10,000$7/sqft |
Source: Public Record Report a problem | ||
Public tax history
| Year | Property taxes | Tax assessment |
|---|---|---|
| 2024 | $1,378 +3% | $102,866 +3% |
| 2023 | $1,337 +2.5% | $99,871 +3% |
| 2022 | $1,304 +2.1% | $96,963 +3% |
| 2021 | $1,277 +2.4% | $94,140 +3% |
| 2020 | $1,248 | $91,399 +3% |
| 2019 | $1,248 +2.7% | $88,738 +3% |
| 2018 | $1,215 +1.7% | $86,154 +3% |
| 2017 | $1,194 +9.8% | $83,645 +3% |
| 2016 | $1,088 +14.8% | $81,210 +3% |
| 2015 | $948 +2.4% | $78,845 +3% |
| 2014 | $925 | $76,549 |
Find assessor info on the county website
Monthly payment
Estimated monthly payment$1,822
All calculations are estimates and provided by Zillow, Inc. for informational purposes only. Actual amounts may vary.
HOA fees may include property taxes on listings classified as Co-Ops. Contact the listing agent and/or owner for fee details.
Mortgage interest rates are dependent on a number of factors, including credit score, down payment, and repayment length. Interest rate data provided by Zillow Group Marketplace, Inc. as of 1/1/1970 from various mortgage lenders with which we have lead or other similar arrangements; the Estimated Payment is an average of those rates.
See how much you could borrow to make a competitive offer.
Climate risks
Neighborhood: 97146
Nearby schools
GreatSchools rating
- NAGearhart Elementary SchoolGrades: K-5Distance: 3.6 mi
- 6/10Seaside Middle SchoolGrades: 6-8Distance: 6.2 mi
- 2/10Seaside High SchoolGrades: 9-12Distance: 6.2 mi
Schools provided by the listing agent
- Elementary: Pacific Ridge
- Middle: Seaside
- High: Seaside
Source: RMLS (OR). This data may not be complete. We recommend contacting the local school district to confirm school assignments for this home.
A local agent can set up tours, give advice and negotiate with sellers.
A local lender can help you make sure your offer is ready when you are.

- Oregon
- Clatsop County
- Warrenton
- 97146
- 89695 Old Bog Rd
Nearby cities
Nearby zip codes
Other Warrenton Topics
