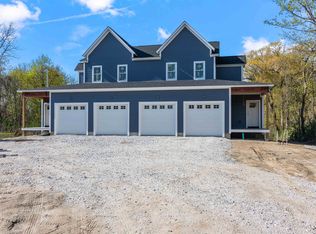
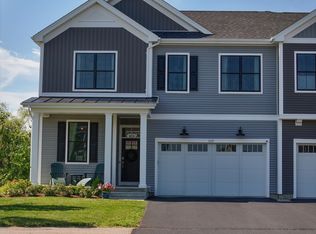
Experience refined village living in this beautifully crafted new construction home in the heart of Shelburne. Thoughtfully designed for comfort, flexibility, and long-term ease of living, this exceptional property offers the perfect blend of luxury finishes, low-maintenance living, and multigenerational potential. Just minutes from Shelburne Farms, Shelburne Museum, restaurants, shops, and the Country Store, enjoy everyday convenience in one of Vermont’s most desirable communities. Inside, the open-concept layout was designed for both comfort and effortless entertaining. The main living area features White Oak flooring, a cozy gas fireplace, abundant natural light, and seamless flow between the living room, dining area, and chef’s kitchen. Elegant quartzite countertops, custom cabinetry, antique brass accents, and designer lighting create a warm and sophisticated atmosphere. The first-floor primary suite offers the ease of single-level living with a spacious walk-in closet and spa-inspired bath featuring custom tile, double vanity, and glass walk-in shower. Upstairs, two generous bedrooms and a full bath offer the perfect balance of privacy, comfort, and adaptable living space. One of the home’s most valuable and unique features is the unfinished space above the attached 3-car garage, already designed for future expansion. Create a private guest suite, home office, in-law apartment, or income-producing accessory dwelling unit, offering flexibility for changing needs and future value. Built by award-winning builder Russ Barone, this home also includes Marvin Elevate windows, central AC, a large mudroom, and a full unfinished basement with egress and extensive storage. For buyers seeking luxury, convenience, and the ability to age in place without sacrificing space for family and guests, this home presents a rare opportunity in Shelburne Village.
Active
Listed by: KW Vermont • The Malley Group
Price cut: $30K (8/25)
$929,000
897 Falls Road, Shelburne, VT 05482
3beds
2,708sqft
Single Family Residence
Built in 2026
0.32 Acres Lot
$-- Zestimate®
$343/sqft
$-- HOA
What's special
Cozy gas fireplaceDesigner lightingMarvin elevate windowsAntique brass accentsLarge mudroomFirst-floor primary suiteWhite oak flooring
- 659 days
- 900
- 23
Zillow last checked:
Listing updated:
Listed by:
The Malley Group,
KW Vermont Phone:802-488-3499
Source: PrimeMLS,MLS#: 5025159
Facts & features
Interior
Bedrooms & bathrooms
- Bedrooms: 3
- Bathrooms: 3
- Full bathrooms: 2
- 1/2 bathrooms: 1
Heating
- Natural Gas, Forced Air, Zoned
Cooling
- Central Air
Appliances
- Included: Natural Gas Water Heater
- Laundry: 2nd Floor Laundry
Features
- Kitchen Island, Kitchen/Dining, Primary BR w/ BA, Walk-In Closet(s)
- Flooring: Carpet, Hardwood, Tile
- Basement: Concrete,Unfinished,Interior Access,Interior Entry
- Has fireplace: Yes
- Fireplace features: Gas
Interior area
- Total structure area: 5,136
- Total interior livable area: 2,708 sqft
- Finished area above ground: 2,708
- Finished area below ground: 0
Property
Parking
- Total spaces: 3
- Parking features: Shared Driveway, Paved, Direct Entry, Garage, Covered
- Garage spaces: 3
Features
- Levels: Two
- Stories: 2
- Patio & porch: Covered Porch
- Frontage length: Road frontage: 93
Lot
- Size: 0.32 Acres
- Features: City Lot, Level, In Town
Details
- Parcel number: 58218310037
- Zoning description: Residential
- Special conditions: Standard
Construction
Type & style
- Home type: SingleFamily
- Property subtype: Single Family Residence
Materials
- Wood Frame, Vinyl Siding
- Foundation: Concrete
- Roof: Metal,Architectural Shingle,Standing Seam
Condition
- New construction: Yes
- Year built: 2026
Utilities & green energy
- Electric: Circuit Breakers
- Sewer: Public Sewer
- Utilities for property: Cable Available, Gas On-Site
Community & HOA
Community
- Security: Carbon Monoxide Detector(s), HW/Batt Smoke Detector
Location
- Region: Shelburne
Financial & listing details
- Price per square foot: $343/sqft
- Tax assessed value: $221,900
- Annual tax amount: $17,263
- Date on market: 12/24/2024
- Road surface type: Paved
Estimated market value
Not available
Estimated sales range
Not available
Not available
Price history
| Date | Event | Price |
|---|---|---|
| 8/25/2026 | Price change | $929,000-3.1%$343/sqft |
Source:  PrimeMLS #5025159 Report a problem PrimeMLS #5025159 Report a problem | ||
| 7/6/2026 | Price change | $959,000-3.6%$354/sqft |
Source: PrimeMLS #5025159 Report a problem | ||
| 4/15/2026 | Listed for sale | $995,000-9.5%$367/sqft |
Source: PrimeMLS #5025159 Report a problem | ||
| 12/24/2024 | Listed for sale | $1,100,000+40.1%$406/sqft |
Source: PrimeMLS #5025159 Report a problem | ||
| 10/15/2024 | Sold | $785,000+466.8%$290/sqft |
Source: Public Record Report a problem | ||
| 4/21/2017 | Sold | $138,500$51/sqft |
Source: PrimeMLS #4619508 Report a problem | ||
Public tax history
| Year | Property taxes | Tax assessment |
|---|---|---|
| 2025 | $5,600 | $221,900 -28.7% |
| 2024 | -- | $311,200 +111.6% |
| 2023 | -- | $147,100 |
| 2022 | -- | $147,100 |
| 2021 | -- | $147,100 |
| 2020 | -- | $147,100 |
| 2019 | -- | $147,100 |
| 2018 | -- | $147,100 |
| 2017 | -- | $147,100 |
| 2016 | -- | $147,100 +9900% |
| 2015 | -- | $1,471 |
| 2014 | -- | $1,471 |
| 2013 | -- | $1,471 |
| 2012 | -- | $1,471 |
| 2011 | -- | $1,471 |
| 2010 | -- | $1,471 -7.4% |
| 2009 | -- | $1,588 |
| 2008 | -- | $1,588 +59.3% |
| 2007 | -- | $997 |
| 2006 | -- | $997 |
Find assessor info on the county website
Monthly payment
Est. payment
Payment breakdown
Explore the cost of this home by adjusting the details. Changes won't be saved.Climate risks
Neighborhood: 05482
Nearby schools
Schools provided by the listing agent
- Elementary: Shelburne Community School
- Middle: Shelburne Community School
- High: Champlain Valley UHSD #15
- District: Chittenden South
Source: PrimeMLS. This data may not be complete. We recommend contacting the local school district to confirm school assignments for this home.
Similar homes
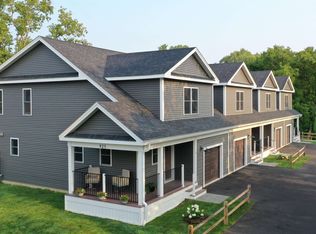
- $875,0002 bd4 ba3.4k sqft6304 Dorset Street, Shelburne, VT 05482Active
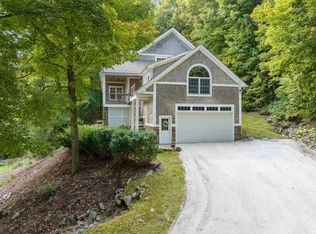 MLS ID #5113224, Tim Meyer. PrimeMLS
 - $920,0004 bd4 ba3.3k sqft16 Aspen Circle, Shelburne, VT 05482Active
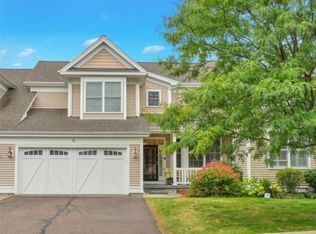 MLS ID #5109465, Julie Gaboriault. PrimeMLS
 - $949,7504 bd4 ba2.9k sqft165 Willoughby Lane, Shelburne, VT 05492Active
 MLS ID #5090173, Lipkin Audette Team. PrimeMLS
 - $839,0005 bd3 ba3.1k sqft546 Spear Street, Charlotte, VT 05445Active
 MLS ID #5110122, Nancy R Warren. PrimeMLS
