Skip main navigation
Off market
  • $286,500

    8970 Indigo Trail Loop, Loop, FL 33578

    3beds
    1,707sqft
    Townhouse
    Built in 2018
    1,842 Square Feet Lot
    $286,500 Zestimate®
    $168/sqft
    $2,223 Estimated rent

    Home value

    $286,500

    $269,000 - $304,000

    $2,223/mo

    Zestimate® history
    Loading
    Loading...

    Owner options

    List your home for rent

    $2,223/mo

    Rent Zestimate®

    Find your next renter with Zillow Rental Manager. Plus, with online applications, you can quickly screen prospective tenants – for free.

    Learn more

    $2,223/mo

    Rent Zestimate®

    Refinance and save

    $2,157/mo

    Est. payment

    Refinancing to a lower rate could help reduce your monthly payments and save thousands over the life of the loan.

    See today's rates

    $2,157/mo

    Est. payment

    Explore your selling options

    Work with a Zillow partner agent

    Leverage their expertise and Zillow's premium Showcase listings to get your home seen by more buyers.

    Get started

    List with your own agent

    Get your home in front of millions of buyers by listing it on Zillow.

    Learn how to do it

    Sell it yourself

    Take full control of how buyers see your home on Zillow by listing For Sale by Owner (FSBO).

    List your home

    What's special

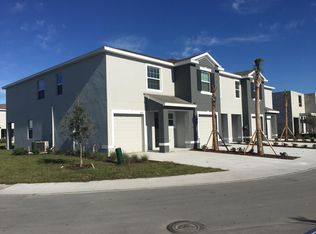
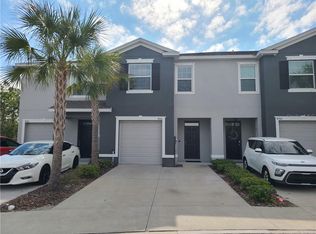
    VIDEO WALK THRU & PRIVATE CONTACTLESS SHOWINGS AVAILABLE Relax in this peaceful and private, 3 bed, 2.5 bath townhome in a gated community with 1-car garage with a 2-car driveway. Take in the beauty of Florida through a wall of sliding glass doors that open to the backyard overlooking a conservation area full of lush, green palms. Enjoy maintenance free living with HOA fee including: landscaping, water, sewer, recycling, trash and gated entrance. All block construction and TONS of upgrades including: a new whole-home water filtration system with water softener (2020), brand-new water heater (2020), screened lanai with retractable sun shade and ceiling fan, recessed lighting added in kitchen, dining area, and showers, upgraded large chef-worthy stainless steel kitchen sink and faucet, granite counter tops in the kitchen, ceiling fans in all 3 bedrooms and living room, custom Elfa shelving in the master bedroom closets and kitchen pantry, Google Nest thermostat, front entry drop zone wardrobes, automatic front porch lights, and USB plugs in all 3 bedrooms and the kitchen island making your life convenient and comfortable. Hurricane shutters included.

    This property is not currently displayed as for sale or rent on Zillow. This may be different from what's on other websites or public sources.
    Originating MLS: Tampa

    Facts & features

    Interior

    Bedrooms & bathrooms
    • Bedrooms: 3
    • Bathrooms: 3
    • Full bathrooms: 2
    • 1/2 bathrooms: 1
    Heating
    • Forced air, Electric
    Cooling
    • Central
    Appliances
    • Included: Dishwasher, Garbage disposal, Microwave, Range / Oven, Refrigerator
    • Laundry: Inside, Laundry Closet, Upper Floor
    Features
    • Ceiling Fans(s), Eating Space In Kitchen, Open Floorplan, Split Bedroom, Stone Counters, Walk-In Closet(s), Kitchen/Family Room Combo
    • Flooring: Tile, Carpet
    • Windows: Blinds
    Interior area
    • Total interior livable area: 1,707 sqft

    Property

    Parking
    • Total spaces: 1
    • Parking features: Garage - Attached
    Features
    • Levels: Two
    • Has view: Yes
    • View description: Water
    • Has water view: Yes
    • Water view: Water
    Lot
    • Size: 1,842 Square Feet
    • Features: Sidewalk, Street Paved, Street Private, Conservation Area
    Details
    • Zoning: PD

    Construction

    Type & style
    • Home type: SingleFamily
    • Property subtype: Townhouse
    Condition
    • Year built: 2018

    Utilities & green energy

    • Sewer: Public Sewer
    • Water: Public
    • Utilities for property: Electricity Connected, Cable Connected, Water Connected

    Community & HOA

    Community
    • Security: Smoke Detector(s), Gated Community
    • Subdivision: EAGLE PALM PH 4B
    HOA
    • Has HOA: Yes
    • Services included: Maintenance Grounds, Trash, Sewer, Water, Private Road
    • HOA fee: $166 monthly
    Location
    • Region: Loop

    Financial & listing details

    • Price per square foot: $168/sqft
    • Annual tax amount: $2,484
    • Listing terms: Cash, Conventional, VA Loan
    • Ownership: Fee Simple

    Price history

    DateEventPrice
    6/26/2020Sold$197,000-1.5%$115/sqft
    Source: Stellar MLS #T3231886 Report a problem
    5/19/2020Pending sale$199,900$117/sqft
    Source: HOMEWARD REAL ESTATE #T3231886 Report a problem
    4/30/2020Price change$199,900-4.8%$117/sqft
    Source: HOMEWARD REAL ESTATE #T3231886 Report a problem
    3/23/2020Pending sale$210,000$123/sqft
    Source: HOMEWARD REAL ESTATE #T3231886 Report a problem
    3/16/2020Listed for sale$210,000+18.7%$123/sqft
    Source: HOMEWARD REAL ESTATE #T3231886 Report a problem
    3/16/2020Listing removed$1,700$1/sqft
    Source: HOMEWARD REAL ESTATE #T3228445 Report a problem
    3/2/2020Listed for rent$1,700$1/sqft
    Source: HOMEWARD REAL ESTATE #T3228445 Report a problem
    2/12/2018Sold$176,990$104/sqft
    Source: Stellar MLS #T2928820 Report a problem

    Public tax history

    Tax history is unavailable.

    Neighborhood: 33578

    Nearby schools

    GreatSchools rating
    Get a cash offer in 3 minutes
    Find out how much your home could sell for in as little as 3 minutes with a no-obligation cash offer.
    Estimated market value
    $286,500
    Get a cash offer in 3 minutes
    Find out how much your home could sell for in as little as 3 minutes with a no-obligation cash offer.
    Estimated market value
    $286,500