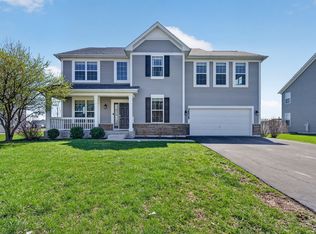
Welcome home to Old Farm Trail, where resort-style living meets everyday comfort in the heart of the Village of Channahon! Highly sought-after schools within the Minooka School District! This beautiful Victorian build features a two-story home that offers over 3,570 square feet of living space!! Tons of upgrades that are complemented by a full finished basement, with 5 bedrooms, 3 full bathrooms, and one powder bath on the main level. Massively positioned on a half-acre corner lot, near the end of a cul-de-sac. This home offers an exceptional combination of space, versatility, and comfortable everyday living. A massive 3-Car Garage with brand-new epoxy flooring and an extended driveway for additional space/recreational vehicle (2026). Newer Roof (2022). Main level features hardwood flooring and generous living and dining spaces ideal for both everyday enjoyment and entertaining. A spacious family room highlighted by a vaulted ceiling creates an open and welcoming atmosphere, while the eat-in kitchen offers abundant cabinetry, pantry storage, breakfast-bar seating, a butcher block countertop on the island, and plenty of room for casual dining. Newer appliances, Refridgeator (2024), Dishwaher (2023). Immediately off the kitchen lies a mud room/laundry that holds Washer/Dryer combo (2022) and a utility sink. On the second level, the expansive primary suite provides a private retreat complete with a walk-in closet and en-suite bath featuring a whirlpool tub and separate shower. Three additional well-sized bedrooms provide plenty of flexibility for family, guests, or home office needs. The full finished basement significantly expands usable living space and includes a 5th bedroom along with a theater room, custom dry bar, and additional exercise or flex space. Whether used for movie nights, recreation, a home gym, or a private workspace, this additional space offers full flexibility for a family of any size. Generous storage throughout the home. Central AC (2023) and high-efficiency furnace (2021). As you head to the backyard, it is equipped for maximum fun under the sun, with a rear deck and gazebo (2023). New Pool (2025) and heater (2024) with a custom-built swim-up bar installed. Two separate sheds for storage of seasonal equipment, and a side skirt for the ultimate grill master sanctuary. Exterior light package that illuminates the home for every season. Solar (2022) that completely reduces high energy cost!! Don't miss the chance to call this exquisite home your own!
New
$495,000
26454 W Old Farm Trl, Channahon, IL 60410
5beds
3,570sqft
Single Family Residence
Built in 2008
0.55 Acres Lot
$481,600 Zestimate®
$139/sqft
$25/mo HOA
What's special
Full finished basementThree additional well-sized bedroomsBreakfast-bar seatingPantry storageHalf-acre corner lotTwo-story home
- 2 days |
- 730 |
- 33 |
Zillow last checked:
Listing updated:
Listed by:
Anthony Crudup 773-946-9910,
Jason Mitchell Real Estate IL,
Jermane Cheatham, GRI,
Jason Mitchell Real Estate IL
Source: MRED as distributed by MLS GRID,MLS#: 12731331
Facts & features
Interior
Bedrooms & bathrooms
- Bedrooms: 5
- Bathrooms: 4
- Full bathrooms: 3
- 1/2 bathrooms: 1
Rooms
- Room types: Theatre Room, Bedroom 5, Breakfast Room, Family Room
Primary bedroom
- Features: Bathroom (Full)
- Level: Second
- Area: 260 Square Feet
- Dimensions: 20X13
Bedroom 2
- Level: Second
- Area: 238 Square Feet
- Dimensions: 17X14
Bedroom 3
- Level: Second
- Area: 156 Square Feet
- Dimensions: 13X12
Bedroom 4
- Level: Second
- Area: 132 Square Feet
- Dimensions: 11X12
Bedroom 5
- Level: Basement
- Area: 108 Square Feet
- Dimensions: 9X12
Bar entertainment
- Level: Basement
- Area: 110 Square Feet
- Dimensions: 11X10
Breakfast room
- Level: Main
- Area: 168 Square Feet
- Dimensions: 12X14
Dining room
- Level: Main
- Area: 208 Square Feet
- Dimensions: 16X13
Family room
- Level: Main
- Area: 285 Square Feet
- Dimensions: 19X15
Other
- Level: Basement
- Area: 378 Square Feet
- Dimensions: 21X18
Kitchen
- Features: Kitchen (Eating Area-Breakfast Bar, Eating Area-Table Space, Pantry-Closet)
- Level: Main
- Area: 234 Square Feet
- Dimensions: 18X13
Laundry
- Level: Main
- Area: 114 Square Feet
- Dimensions: 19X6
Living room
- Level: Main
- Area: 208 Square Feet
- Dimensions: 16X13
Other
- Level: Basement
- Area: 234 Square Feet
- Dimensions: 18X13
Heating
- Natural Gas
Cooling
- Central Air
Appliances
- Laundry: Main Level
Features
- Cathedral Ceiling(s), In-Law Floorplan, Built-in Features, Walk-In Closet(s)
- Flooring: Hardwood, Laminate
- Basement: Finished,Full
Interior area
- Total structure area: 0
- Total interior livable area: 3,570 sqft
Video & virtual tour
Property
Parking
- Total spaces: 3
- Parking features: Asphalt, Garage Door Opener, Carport, Electric Vehicle Charging Station(s), Yes, Garage Owned, Attached, Garage
- Attached garage spaces: 3
- Has uncovered spaces: Yes
Accessibility
- Accessibility features: No Disability Access
Features
- Stories: 2
Lot
- Size: 0.55 Acres
- Dimensions: 90X149X180X204
- Features: Corner Lot, Cul-De-Sac
Details
- Parcel number: 0324428012
- Special conditions: None
- Other equipment: Ceiling Fan(s), Fan-Attic Exhaust, Sump Pump
Construction
Type & style
- Home type: SingleFamily
- Property subtype: Single Family Residence
Materials
- Vinyl Siding, Brick
- Foundation: Concrete Perimeter
- Roof: Asphalt
Condition
- New construction: No
- Year built: 2008
- Major remodel year: 2019
Details
- Builder model: FAIRFIELD
Utilities & green energy
- Electric: 200+ Amp Service
- Sewer: Public Sewer
- Water: Public
Community & HOA
Community
- Features: Park, Lake, Curbs, Sidewalks, Street Lights, Street Paved
- Security: Carbon Monoxide Detector(s)
- Subdivision: Hunters Crossing
HOA
- Has HOA: Yes
- Services included: Insurance, Other
- HOA fee: $300 annually
Location
- Region: Channahon
Financial & listing details
- Price per square foot: $139/sqft
- Tax assessed value: $370,728
- Annual tax amount: $9,919
- Date on market: 8/12/2026
- Ownership: Fee Simple w/ HO Assn.
Estimated market value
$481,600
$458,000 - $506,000
$3,264/mo
Price history
| Date | Event | Price |
|---|---|---|
| 8/12/2026 | Listed for sale | $495,000+78.1%$139/sqft |
Source:  MRED as distributed by MLS GRID #12731331 Report a problem MRED as distributed by MLS GRID #12731331 Report a problem | ||
| 4/8/2020 | Sold | $278,000+1.1%$78/sqft |
Source: MRED as distributed by MLS GRID #10648299 Report a problem | ||
| 4/8/2020 | Listed for sale | $274,990$77/sqft |
Source: RE/MAX Ultimate Professionals #10648299 Report a problem | ||
| 3/9/2020 | Pending sale | $274,990$77/sqft |
Source: RE/MAX Ultimate Professionals #10648299 Report a problem | ||
| 2/26/2020 | Price change | $274,9900%$77/sqft |
Source: RE/MAX Ultimate Professionals #10648299 Report a problem | ||
| 2/4/2020 | Listed for sale | $275,000$77/sqft |
Source: RE/MAX Ultimate Professionals #10607793 Report a problem | ||
| 1/24/2020 | Pending sale | $275,000$77/sqft |
Source: RE/MAX Ultimate Professionals #10607793 Report a problem | ||
| 1/11/2020 | Listed for sale | $275,000+12.2%$77/sqft |
Source: RE/MAX Ultimate Professionals #10607793 Report a problem | ||
| 3/31/2009 | Sold | $245,000$69/sqft |
Source: MRED as distributed by MLS GRID #07148675 Report a problem | ||
Public tax history
| Year | Property taxes | Tax assessment |
|---|---|---|
| 2024 | $9,593 +8.8% | $123,576 +9.7% |
| 2023 | $8,816 +6.7% | $112,639 +7.5% |
| 2022 | $8,260 +5% | $104,732 +5.6% |
| 2021 | $7,868 +0.9% | $99,140 +4.5% |
| 2020 | $7,799 | $94,837 +8% |
| 2019 | -- | $87,812 +5.6% |
| 2018 | $6,942 | $83,191 +4.7% |
| 2017 | $6,942 +3.7% | $79,442 +6.5% |
| 2016 | $6,694 +7.1% | $74,573 +10% |
| 2015 | $6,252 +26.5% | $67,788 +5.8% |
| 2014 | $4,942 | $64,047 -0.5% |
| 2013 | $4,942 | $64,390 -7.6% |
| 2012 | -- | $69,690 -28.6% |
| 2009 | $7,054 | $97,670 |
Find assessor info on the county website
Monthly payment
Est. payment
Payment breakdown
Explore the cost of this home by adjusting the details. Changes won't be saved.Climate risks
Neighborhood: 60410
Nearby schools
GreatSchools rating
- 6/10Aux SableGrades: K-4Distance: 2 mi
- 6/10Minooka Jr High SchoolGrades: 7-8Distance: 2.9 mi
- 10/10Minooka Community High SchoolGrades: 9-12Distance: 0.6 mi
Schools provided by the listing agent
- Elementary: Minooka Elementary School
- Middle: Minooka Junior High School
- High: Minooka Community High School
- District: 201
Source: MRED as distributed by MLS GRID. This data may not be complete. We recommend contacting the local school district to confirm school assignments for this home.
- $406,4004 bd3 ba1.8k sqft26462 W Old Farm Trl, Channahon, IL 60410Off Market
- $397,7003 bd2 ba2.4k sqft26016 S Old Farm Ct, Channahon, IL 60410Off Market

- $---- bd-- ba-- sqft26026 S Old Farm Ct, Channahon, IL 60410Off Market
- $409,700-- bd-- ba-- sqft26502 W Old Farm Trl, Channahon, IL 60410Off Market
- $405,100-- bd-- ba-- sqft26006 S Old Farm Ct, Channahon, IL 60410Off Market
- $390,5003 bd3 ba1.9k sqft26006 W Old Farm Ct LOT 660, Channahon, IL 60410Off Market
- $382,8003 bd3 ba1.9k sqft26006 W Old Farm Ct, Channahon, IL 60410Off Market
- $409,900-- bd-- ba2k sqft26457 W Old Farm Trl, Channahon, IL 60410Off Market
A local agent can set up tours, give advice and negotiate with sellers.
Similar homes
- $445,0003 bd4 ba2k sqft26208 S White Oak Trl, Channahon, IL 60410New
 MLS ID #12730248, Kristin Brady, john greene Realtor. MRED as distributed by MLS GRID
 - $469,0004 bd3 ba3.5k sqft26525 W Old Stage Ln, Channahon, IL 60410Active
 MLS ID #12721742, Tisha Krakowski, RE/MAX Ultimate Professionals. MRED as distributed by MLS GRID
 - $424,9004 bd3 ba2.5k sqft26300 W Bayberry Ct, Channahon, IL 60410Active
 MLS ID #12710723, Elizabeth Behling, Redfin Corporation. MRED as distributed by MLS GRID
 - $499,9995 bd3 ba3.5k sqft24453 S Blackhawk Dr, Channahon, IL 60410Active
 MLS ID #12713995, Melissa Vanasdlen, Protech Realty. MRED as distributed by MLS GRID
 - $460,0004 bd3 ba2.9k sqft24821 S River Trl, Channahon, IL 60410ActiveMLS ID #12710792, Stephen A Blount, Keller Williams Infinity. MRED as distributed by MLS GRID
- $509,0005 bd3 ba2.9k sqft26665 S Kimberly Ln, Channahon, IL 60410Re-activatedMLS ID #12639166, Lisa Limbrick, United Real Estate - Chicago. MRED as distributed by MLS GRID
- $429,8734 bd3 ba2.7k sqft25758 S Basswood Rd, Channahon, IL 60410ActiveMLS ID #12690730, Thomas Domasik, RE/MAX 10 in the Park. MRED as distributed by MLS GRID
- $525,0003 bd3 ba2.3k sqft25640 W Stonechase Ct, Channahon, IL 60410ActiveMLS ID #12701160, Raquel Goggin, CSC, Goggin Real Estate LLC. MRED as distributed by MLS GRID
- $579,0005 bd4 ba3.2k sqft26965 W Old Kerry Grv, Channahon, IL 60410ActiveMLS ID #12664949, Martha Lopez, Re/Max Ultimate Professionals. MRED as distributed by MLS GRID
- $625,0005 bd3 ba3k sqft26816 S Highland Ct, Channahon, IL 60410ActiveMLS ID #12703079, April Blair, CRIS Realty. MRED as distributed by MLS GRID
- $469,9005 bd3 ba2.3k sqft24806 S Potawatomie Trl, Channahon, IL 60410ActiveMLS ID #12684079, Cathleen Cholke, CSC, Century 21 Circle. MRED as distributed by MLS GRID
- $425,0005 bd3 ba2.3k sqft27337 W Deer Hollow Ln, Channahon, IL 60410ActiveMLS ID #12705069, Christy Schmaedeke, Keller Williams Infinity. MRED as distributed by MLS GRID
- $430,0003 bd3 ba2.1k sqft26746 S Kimberly Ln, Channahon, IL 60410ActiveMLS ID #12714322, Michelle Carr, eXp Realty. MRED as distributed by MLS GRID
- $459,9004 bd3 ba2.8k sqft24530 S Tonka Ave, Channahon, IL 60410ActiveMLS ID #12682679, Julie McElyea, RE/MAX Hometown Properties. MRED as distributed by MLS GRID
- $435,0004 bd3 ba2k sqft25724 W Cherokee Trl, Channahon, IL 60410NewMLS ID #12728810, Toni Graf, Realty Representatives Inc. MRED as distributed by MLS GRID
- $480,0004 bd3 ba2.6k sqft529 E Hunter Ln, Minooka, IL 60447ActiveMLS ID #12686069, Marie Clucas, RE/MAX Ultimate Professionals. MRED as distributed by MLS GRID
- $490,0005 bd4 ba2.9k sqft311 W Frontier Dr, Minooka, IL 60447ActiveMLS ID #12593925, Wendy McSteen, Keller Williams Infinity. MRED as distributed by MLS GRID
- $579,9004 bd3 ba3.1k sqftLOT 465 S Samantha Ct #26612, Channahon, IL 60410ActiveMLS ID #12718089, Theresa Polino, Village Realty, Inc.. MRED as distributed by MLS GRID
- $450,0004 bd3 ba2.5k sqft26033 W Lauren Dr, Channahon, IL 60410ActiveMLS ID #12675624, Ricky Gray, Spring Realty. MRED as distributed by MLS GRID
- $385,0003 bd3 ba1.9k sqft26140 S Bell Rd, Channahon, IL 60410Price ChangeMLS ID #12693626, Mindy Rampa, SRS, Latitude Realty. MRED as distributed by MLS GRID
