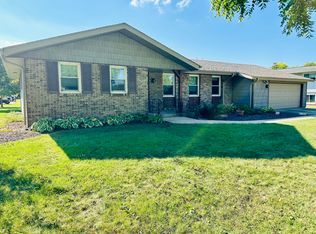
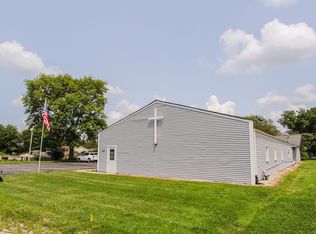
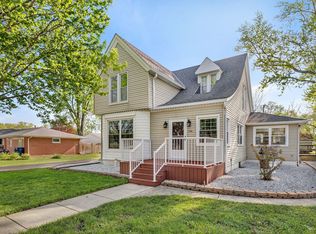
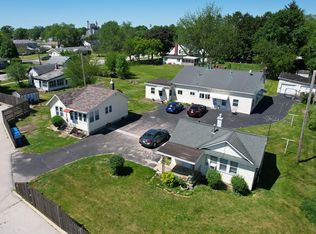
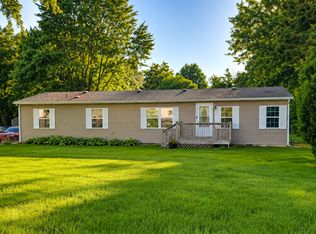
This move-in ready 3-bedroom, 2-bath ranch offers comfortable one-level living with a functional layout and numerous updates throughout. The well-maintained exterior, inviting front entry, and attractive curb appeal make a strong first impression. Inside, the bright living room features a large picture window and coat closet, while a cozy wood-burning fireplace anchors the second living area, which flows seamlessly into the dining space and kitchen. The kitchen offers excellent functionality and convenient access to the laundry room and attached heated 2-car garage. All three bedrooms feature fresh paint, newer carpet, and ample closet space. The hall bath includes a tub/shower combination, while the primary bath offers a walk-in shower. Major updates/renovations completed in 2022 include the furnace, central air conditioner, vinyl windows, entry doors, flooring, carpet, paint, both bathrooms, and water heater(2025). All appliances are included. Situated near local, parks, schools, and ponds this well-maintained home is move-in ready and a must see.
Contingent
$285,000
701 Hill St, Mazon, IL 60444
3beds
1,492sqft
Est.: Get pre-qualified
Single Family Residence
Built in 1979
0.3 Acres Lot
$-- Zestimate®
$191/sqft
$-- HOA
What's special
Cozy wood-burning fireplaceLarge picture windowWell-maintained exteriorAttractive curb appealFunctional layoutComfortable one-level livingInviting front entry
- --
- on Zillow |
- 365
- views |
- 14
- saves |
Likely to sell faster than
Zillow last checked:
Listing courtesy of:
Scott Hunt 815-584-6930,
Advantage Realty, Inc.
Source: MRED as distributed by MLS GRID,MLS#: 12628093
Facts & features
Interior
Bedrooms & bathrooms
- Bedrooms: 3
- Bathrooms: 2
- Full bathrooms: 2
Rooms
- Room types: No additional rooms
Primary bedroom
- Features: Flooring (Carpet), Window Treatments (Curtains/Drapes), Bathroom (Full)
- Level: Main
- Area: 168 Square Feet
- Dimensions: 12X14
Bedroom 2
- Features: Flooring (Carpet), Window Treatments (Curtains/Drapes)
- Level: Main
- Area: 165 Square Feet
- Dimensions: 11X15
Bedroom 3
- Features: Flooring (Carpet), Window Treatments (Curtains/Drapes)
- Level: Main
- Area: 126 Square Feet
- Dimensions: 9X14
Dining room
- Features: Flooring (Laminate)
- Level: Main
- Area: 108 Square Feet
- Dimensions: 9X12
Family room
- Features: Flooring (Laminate), Window Treatments (Curtains/Drapes)
- Level: Main
- Area: 280 Square Feet
- Dimensions: 14X20
Kitchen
- Features: Kitchen (Eating Area-Table Space, Updated Kitchen), Flooring (Laminate)
- Level: Main
- Area: 153 Square Feet
- Dimensions: 9X17
Laundry
- Features: Flooring (Linoleum)
- Level: Main
- Area: 54 Square Feet
- Dimensions: 6X9
Living room
- Features: Flooring (Laminate), Window Treatments (Curtains/Drapes)
- Level: Main
- Area: 247 Square Feet
- Dimensions: 13X19
Heating
- Electric
Cooling
- Central Air
Appliances
- Included: Range, Dishwasher, Refrigerator, Washer, Dryer, Stainless Steel Appliance(s), Water Softener Rented, Electric Oven
- Laundry: Main Level, Electric Dryer Hookup
Features
- 1st Floor Bedroom, 1st Floor Full Bath, Open Floorplan, Dining Combo, Replacement Windows
- Doors: Storm Door(s)
- Windows: Replacement Windows, Screens, Window Treatments
- Basement: Crawl Space
- Attic: Pull Down Stair
- Number of fireplaces: 1
- Fireplace features: Wood Burning, Living Room, Dining Room
Interior area
- Total structure area: 0
- Total interior livable area: 1,492 sqft
Video & virtual tour
Property
Parking
- Total spaces: 2
- Parking features: Asphalt, Concrete, Garage Door Opener, Heated Garage, Yes, Attached, Garage
- Attached garage spaces: 2
- Has uncovered spaces: Yes
Accessibility
- Accessibility features: No Disability Access
Features
- Stories: 1
- Patio & porch: Deck
Lot
- Size: 0.3 Acres
- Dimensions: 90x143
Details
- Parcel number: 0816454008
- Special conditions: None
- Other equipment: TV-Dish
Construction
Type & style
- Home type: SingleFamily
- Architectural style: Ranch
- Property subtype: Single Family Residence
Materials
- Vinyl Siding
- Foundation: Block
- Roof: Asphalt
Condition
- New construction: No
- Year built: 1979
Utilities & green energy
- Electric: Circuit Breakers
- Sewer: Public Sewer
- Water: Public
Community & HOA
Community
- Security: Security System
HOA
- Services included: None
Location
- Region: Mazon
Financial & listing details
- Price per square foot: $191/sqft
- Tax assessed value: $242,937
- Annual tax amount: $6,576
- Ownership: Fee Simple
Scott Hunt
Scott Hunt
(815) 584-6930
By pressing Contact Agent, you agree that the real estate professional identified above may call/text you about your search, which may involve use of automated means and pre-recorded/artificial voices. You don't need to consent as a condition of buying any property, goods, or services. Message/data rates may apply. You also agree to our Terms of Use. Zillow does not endorse any real estate professionals. We may share information about your recent and future site activity with your agent to help them understand what you're looking for in a home.
Estimated market value
Not available
Estimated sales range
Not available
Not available
Price history
| Date | Event | Price |
|---|---|---|
| 11/23/2004 | Sold | $138,000$92/sqft |
Source: Agent Provided Report a problem | ||
Public tax history
| Year | Property taxes | Tax assessment |
|---|---|---|
| 2024 | $6,576 +8.3% | $80,979 +8.9% |
| 2023 | $6,071 +11% | $74,374 +12.7% |
| 2022 | $5,468 +4.2% | $65,987 +4.8% |
| 2021 | $5,246 +3.2% | $62,982 +3.2% |
| 2020 | $5,083 | $61,017 +5.7% |
| 2019 | -- | $57,726 +0.2% |
| 2018 | $4,701 | $57,612 +1.3% |
| 2017 | $4,701 +2% | $56,862 +2.1% |
| 2016 | $4,610 +2.4% | $55,687 +0.4% |
| 2015 | $4,502 +6.4% | $55,481 +1.1% |
| 2014 | $4,232 | $54,899 -3.5% |
| 2013 | $4,232 | $56,890 -2.7% |
| 2012 | -- | $58,440 -11.4% |
| 2009 | $4,765 | $65,960 |
Find assessor info on the county website
Monthly payment
Est. payment$--/mo
Payment breakdown
Explore the cost of this home by adjusting the details. Changes won't be saved.
All calculations are estimates and provided by Zillow, Inc. for informational purposes only. Actual amounts may vary.
HOA fees may include property taxes on listings classified as Co-Ops. Contact the listing agent and/or owner for fee details.
Mortgage interest rates are dependent on a number of factors, including credit score, down payment, and repayment length. Interest rate data provided by Zillow Group Marketplace, Inc. as of 1/1/1970 from various mortgage lenders with which we have lead or other similar arrangements; the Estimated Payment is an average of those rates.
See how much you could borrow to make a competitive offer.
Climate risks
Neighborhood: 60444
Nearby schools
GreatSchools rating
- 7/10Mazon-Verona-Kinsman Elementary SchoolGrades: PK-4Distance: 0.2 mi
- 4/10Mazon-Verona-Kinsman Middle SchoolGrades: 5-8Distance: 0.2 mi
- 9/10Seneca High SchoolGrades: 9-12Distance: 10.5 mi
Schools provided by the listing agent
- High: Seneca Township High School
- District: 2C
Source: MRED as distributed by MLS GRID. This data may not be complete. We recommend contacting the local school district to confirm school assignments for this home.
- Illinois
- Grundy County
- Mazon
- 60444
- 701 Hill St
Nearby cities
Nearby zip codes
Other Mazon Topics
