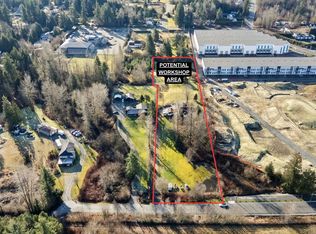
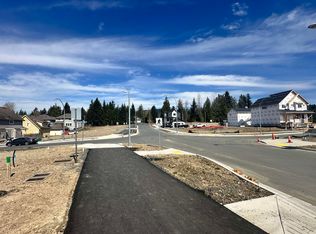
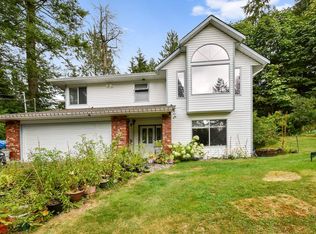
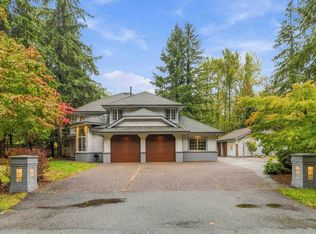
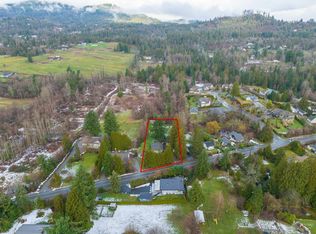
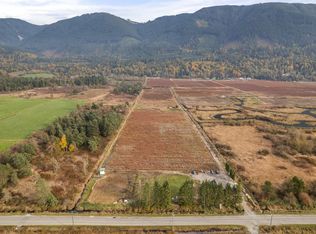
Rarely do properties like this hit the market! Situated on a usable 1.13-acre lot with city water, this beautifully updated 2-storey home offers 2,800 sq. ft. of living space, 4 spacious bedrooms, and 4 full bathrooms. The main floor features an open-concept layout complete with a showpiece stone gas fireplace, a cedar mantle, and a chefs kitchen equipped with a massive quartz island and endless cabinet space. Enjoy two large covered decks overlooking breathtaking mountain views, Downstairs, the fully finished basement includes a second kitchen, separate living area, and private ground-level access-ideal for extended family or a flexible living setup. Outstanding location just 2 minutes to schools and 6 minutes to shopping and the hospital, offering the perfect balance of peaceful acreage.
For sale
Street View
C$1,800,000
8972 Dewdney Trunk Rd, Mission, BC V2V 6Y1
4beds
2,800sqft
Single Family Residence
Built in 1984
1.13 Acres Lot
$-- Zestimate®
C$643/sqft
C$-- HOA
What's special
Open-concept layoutShowpiece stone gas fireplaceCedar mantleChefs kitchenMassive quartz islandEndless cabinet spaceTwo large covered decks
- 4 hours
- 4
- 0
Zillow last checked:
Listing updated:
Listed by:
Arun Verma,
Westmont Realty Inc. Brokerage
Source: Greater Vancouver REALTORS®,MLS®#: R3171751 Originating MLS®#: Fraser Valley
Originating MLS®#: Fraser ValleyFacts & features
Interior
Bedrooms & bathrooms
- Bedrooms: 4
- Bathrooms: 6
- Full bathrooms: 6
Heating
- Forced Air, Natural Gas
Features
- Storage
- Basement: Full,Finished,Exterior Entry
- Number of fireplaces: 1
- Fireplace features: Gas
Interior area
- Total structure area: 2,800
- Total interior livable area: 2,800 sqft
Property
Parking
- Total spaces: 2
- Parking features: Additional Parking, Tandem, RV Access/Parking
- Garage spaces: 2
Features
- Stories: 2
- Entry location: Exterior Entry
- Exterior features: Balcony
- Has view: Yes
- Frontage length: 0
Lot
- Size: 1.13 Acres
- Dimensions: 0 x 1.13
Construction
Type & style
- Home type: SingleFamily
- Architectural style: Basement Entry,Rancher/Bungalow w/Bsmt.
- Property subtype: Single Family Residence
Condition
- Year built: 1984
Community & HOA
HOA
- Has HOA: No
Location
- Region: Mission
Financial & listing details
- Price per square foot: C$643/sqft
- Annual tax amount: C$5,226
- Date on market: 10/2/2026
- Ownership: Freehold NonStrata
Price history
Price history is unavailable.
Public tax history
Tax history is unavailable.
Climate risks
Neighborhood: V2V

Similar homes
- C$1,599,0004 bd4 ba2k sqft29907 Dewdney Trunk Rd, Mission, BC V4S 1B7For Sale
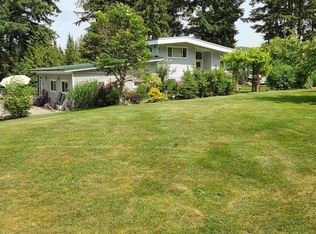 MLS ID #R3162138, Helen Gambling PREC*, RE/MAX LIFESTYLES REALTY Brokerage. Greater Vancouver REALTORS®
 - C$1,949,9006 bd5 ba3.8k sqft13150 Alouette Rd, Maple Ridge, BC V4R 1R8For Sale
 MLS ID #R3171250, Derek Vanderkooy PREC*, One Percent Realty Ltd. Brokerage. Greater Vancouver REALTORS®
 - C$999,9994 bd2 ba2.2k sqft34397 Dewdney Trunk Rd, Mission, BC V2V 6V4For Sale
 MLS ID #R3141340, Garry Sandhu - PREC, Century 21 Creekside Realty Ltd. Brokerage. Greater Vancouver REALTORS®
 - C$1,599,0007 bd6 ba3.4k sqft11186 Farms Rd, Fraser Valley, BC V2V 4J1For Sale
 MLS ID #R3151307, Rajin Gill - PREC, B.C. Farm & Ranch Realty Corp. Brokerage. Greater Vancouver REALTORS®
