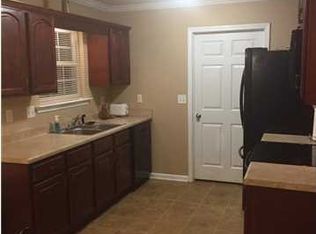
Lovely, well maintained, move-in ready, 3 bedroom 2 bath home in East Tuscaloosa. This home is a must see with such details and amenities that include, an open floor plan that flows from the kitchen, to the dining area, to the relaxing living room that offers a great place to spend time with yourself and friends and family. Hardwood floors, a laundry room, 2 car garage, kitchen & bathroom have linoleum, wooden blinds, and all appliances remain with sale.
All information deemed reliable, but not guaranteed. Buyer(s) and/or Buyer's Agent responsible for verifying all information on property.
For sale
$195,000
3608 Crescent Gardens Dr, Tuscaloosa, AL 35404
3beds
1,126sqft
Single Family Residence
Built in 2006
5,227 Square Feet Lot
$192,600 Zestimate®
$173/sqft
$-- HOA
What's special
Laundry roomWooden blindsHardwood floors
- 3 days |
- 298 |
- 26 |
Likely to sell faster than
Zillow last checked:
Listing updated:
Listed by:
Iris Riggs 205-765-9880,
ELITE SIGNATURE PROPERTIES
Source: WAMLS,MLS#: 176872
Facts & features
Interior
Bedrooms & bathrooms
- Bedrooms: 3
- Bathrooms: 3
- Full bathrooms: 2
- 1/2 bathrooms: 1
Heating
- Central
Cooling
- Central Air
Appliances
- Included: Water Heater
- Laundry: Laundry Room
Features
- Has basement: No
- Has fireplace: No
- Fireplace features: None
Interior area
- Total structure area: 1,126
- Total interior livable area: 1,126 sqft
Property
Parking
- Parking features: Concrete, Driveway
Features
- Levels: One
- Stories: 1
- Pool features: None
Lot
- Size: 5,227 Square Feet
Details
- Parcel number: 3005212003013.033
Construction
Type & style
- Home type: SingleFamily
- Architectural style: Other
- Property subtype: Single Family Residence
Materials
- Vinyl Siding
- Roof: Composition,Shingle
Condition
- Resale
- Year built: 2006
Utilities & green energy
- Sewer: Connected
- Utilities for property: Sewer Connected
Community & HOA
Community
- Subdivision: Crescent Garden
Location
- Region: Tuscaloosa
Financial & listing details
- Price per square foot: $173/sqft
- Tax assessed value: $123,200
- Date on market: 8/12/2026
- Cumulative days on market: 5 days
- Listing terms: Cash,Conventional,FHA,VA Loan
- Road surface type: Paved
Estimated market value
$192,600
$183,000 - $202,000
$1,378/mo
Price history
| Date | Event | Price |
|---|---|---|
| 8/12/2026 | Listed for sale | $195,000+80%$173/sqft |
Source:  WAMLS #176872 Report a problem WAMLS #176872 Report a problem | ||
| 4/24/2006 | Sold | $108,335$96/sqft |
Source: Public Record Report a problem | ||
Public tax history
| Year | Property taxes | Tax assessment |
|---|---|---|
| 2024 | -- | $12,320 -1% |
| 2023 | -- | $12,440 |
| 2022 | -- | -- |
| 2021 | -- | -- |
| 2020 | -- | $10,680 |
| 2019 | -- | $10,680 -52.1% |
| 2018 | -- | $22,280 |
| 2017 | -- | -- |
| 2016 | -- | -- |
| 2015 | -- | -- |
| 2014 | -- | $22,040 |
| 2013 | -- | -- |
| 2012 | -- | -- |
| 2011 | -- | -- |
| 2010 | -- | -- |
| 2009 | -- | -- |
| 2008 | -- | $109,500 |
| 2007 | -- | $109,500 |
Find assessor info on the county website
Monthly payment
Est. payment
Payment breakdown
Explore the cost of this home by adjusting the details. Changes won't be saved.Climate risks
Neighborhood: Greater Alberta
Nearby schools
GreatSchools rating
- 7/10The Alberta School of Performing ArtsGrades: PK-8Distance: 0.8 mi
- 8/10Northridge High SchoolGrades: 9-12Distance: 3.4 mi
- 7/10Northridge Middle SchoolGrades: 6-8Distance: 3.7 mi
Schools provided by the listing agent
- Elementary: Alberta
- Middle: Northridge
- High: Northridge
Source: WAMLS. This data may not be complete. We recommend contacting the local school district to confirm school assignments for this home.
- $191,6003 bd2 ba1.1k sqft3614 Crescent Gardens Dr, Tuscaloosa, AL 35404Off Market
- $194,8003 bd0 ba1k sqft3602 Crescent Gardens Dr, Tuscaloosa, AL 35404Off Market
- $185,3003 bd0 ba1.1k sqft3620 Crescent Gardens Dr, Tuscaloosa, AL 35404Off Market
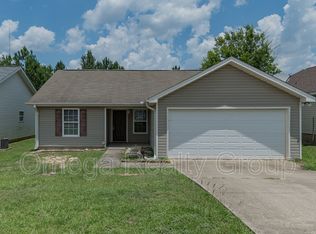
- $188,0003 bd2 ba1.1k sqft3550 Crescent Gardens Dr, Tuscaloosa, AL 35404Off Market
- $40,00016 acresCrescent Ridge Rd, Tuscaloosa, AL 35404Off Market
- $40,00016 acresCrescent Ridge Rd, Tuscaloosa, AL 35404Off Market
- $40,00016 acresCrescent Ridge Rd, Tuscaloosa, AL 35404Off Market
- $189,9003 bd2 ba1.1k sqft3607 Crescent Gardens Dr, Tuscaloosa, AL 35404Sold
A local agent can set up tours, give advice and negotiate with sellers.
Similar homes
- $179,9003 bd2 ba1.1k sqft540 Crescent Ln E, Tuscaloosa, AL 35404For Sale
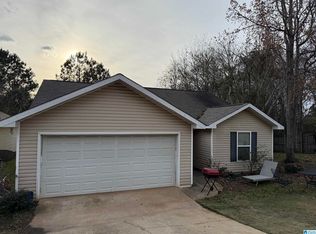
 MLS ID #21451520, Tricia Gray, Keller Williams Tuscaloosa. GALMLS
 - $169,0003 bd2 ba1.4k sqft4426 Alabama Ave NE, Tuscaloosa, AL 35404For Sale
 MLS ID #176814, Katie Henderson, Carrie Fitts Real Estate. WAMLS
 - $229,9003 bd1 ba1.2k sqft1301 13th St E, Tuscaloosa, AL 35404For Sale
 MLS ID #176931, Tanner Summerlin, HAMNER REAL ESTATE. WAMLS
 - $179,9003 bd2 ba1.1k sqft1505 60th Ave E, Cottondale, AL 35453For Sale
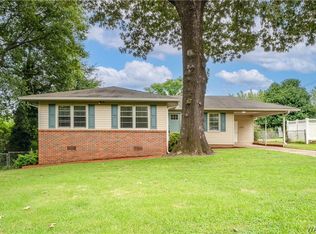 MLS ID #176889, WES YORK, HAMNER REAL ESTATE. WAMLS
 - $182,0002 bd2 ba1.1k sqft2301 Veterans Memorial Pkwy #217, Tuscaloosa, AL 35404For Sale By Owner
- $205,0002 bd1 ba1k sqft4 Stine Pl, Tuscaloosa, AL 35405For SaleMLS ID #176873, Sam Harwood, Harwood Real Estate LLC. WAMLS
- $230,0003 bd1 ba1.3k sqft11 Elmira Dr, Tuscaloosa, AL 35405For SaleMLS ID #176890, Adrian Kasey Jones, Keller Williams Tuscaloosa. WAMLS
- $177,0003 bd2 ba1.6k sqft3607 3rd Ave E, Tuscaloosa, AL 35405For SaleMLS ID #176930, Joan Ashcraft, HAMNER REAL ESTATE. WAMLS
- $195,0002 bd1 ba953 sqft2204 Forest Lake Dr, Tuscaloosa, AL 35401For SaleMLS ID #21461827, Carrie Fitts, Carrie Fitts Real Estate. GALMLS
- $159,9003 bd2 ba1k sqft4402 Virginia Dr, Tuscaloosa, AL 35404For SaleMLS ID #175362, Alice Maxwell, Keller Williams Tuscaloosa. WAMLS
- $219,9003 bd2 ba1.4k sqft2314 Woodland Ter, Tuscaloosa, AL 35404For SaleMLS ID #176483, Debbie Puckett, Keller Williams Tuscaloosa. WAMLS
- $164,9003 bd1 ba1.2k sqft5811 15th St E, Coaling, AL 35453For SaleMLS ID #176887, John Randall, Keller Williams Tuscaloosa. WAMLS
- $199,9003 bd2 ba1.1k sqft2132 4th St E, Tuscaloosa, AL 35404New ConstructionMLS ID #176640, Shelley Andoe, HERS REAL ESTATE. WAMLS
- $185,0002 bd2 ba1.1k sqft2301 Veterans Memorial Pkwy APT 309, Tuscaloosa, AL 35405For SaleMLS ID #176852, Josey Drain, Keller Williams Tuscaloosa. WAMLS
- $--3 bd3 ba1.3k sqft2817 Valley Crest Rd, Tuscaloosa, AL 35405AuctionAuction.com 2
- $--2 bd1 ba1.1k sqft2108 5th St E, Tuscaloosa, AL 35404AuctionServiceLink Auction
- $149,9003 bd1 ba1.1k sqft4611 Highpoint Dr, Tuscaloosa, AL 35404For SaleMLS ID #176513, Victoria Williams, Keller Williams Tuscaloosa. WAMLS
- $188,9992 bd2 ba1k sqft3218 Veterans Memorial Pkwy APT 2304, Tuscaloosa, AL 35405For SaleMLS ID #176793, Cathy White, RE/MAX PREMIERE GROUP. WAMLS
- $225,0003 bd1 ba1k sqft3610 7th St E, Tuscaloosa, AL 35404For SaleMLS ID #170272, AMY MULLINS, Keller Williams Tuscaloosa. WAMLS
- $199,9003 bd2 ba1.5k sqft2717 Sumner Pl, Tuscaloosa, AL 35401For SaleMLS ID #176023, Abby Pate, Keller Williams Hoover. WAMLS
