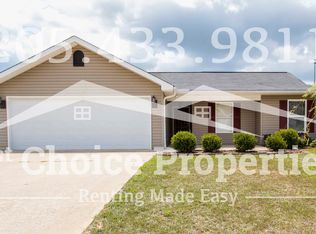
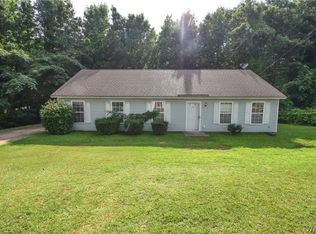
Discover comfort and convenience in this charming 3-bedroom, 2-bath home located in Vance! Step inside to find beautiful flooring throughout, a spacious living room featuring a tray ceiling, and a well-appointed kitchen complete with granite countertops and ample cabinet space. The thoughtfully designed floor plan offers both functionality and comfort, while the attached two-car garage provides added convenience. Outside, enjoy a large backyard with plenty of room for outdoor entertaining or relaxation. Ideally situated just minutes from the Mercedes-Benz plant with convenient access to the interstate, this home offers an excellent location for everyday living. USDA eligible, offering qualified buyers the opportunity for 100% financing! Don't miss your opportunity to make this home yours. Schedule your private showing today!
For sale
$220,000
18487 Thoroughbred Dr, Vance, AL 35490
3beds
1,094sqft
Single Family Residence
Built in 2006
0.25 Acres Lot
$197,400 Zestimate®
$201/sqft
$-- HOA
What's special
Attached two-car garageAmple cabinet spaceBeautiful flooring throughout
- 3 hours
- 27
- 2
Zillow last checked:
Listing updated:
Listed by:
Kim Bohannon-Moore 205-344-1443,
Keller Williams Tuscaloosa
Source: GALMLS,MLS#: 21468389
Facts & features
Interior
Bedrooms & bathrooms
- Bedrooms: 3
- Bathrooms: 2
- Full bathrooms: 2
Rooms
- Room types: Bedroom, Bathroom, Kitchen, Library
Bedroom 1
- Level: First
Bedroom 2
- Level: First
Bedroom 3
- Level: First
Bathroom 1
- Level: First
Kitchen
- Features: Eat-in Kitchen
- Level: First
Basement
- Area: 0
Heating
- Central
Cooling
- Central Air
Appliances
- Included: Electric Cooktop, Electric Water Heater
- Laundry: Electric Dryer Hookup, Washer Hookup, Main Level, Laundry Room, Laundry (ROOM), Yes
Features
- None, Tray Ceiling(s), Tub/Shower Combo
- Flooring: Laminate
- Attic: Pull Down Stairs,Yes
- Has fireplace: No
Interior area
- Total interior livable area: 1,094 sqft
- Finished area above ground: 1,094
- Finished area below ground: 0
Video & virtual tour
Property
Parking
- Total spaces: 2
- Parking features: Driveway, Garage Faces Front
- Garage spaces: 2
- Has uncovered spaces: Yes
Features
- Levels: One
- Stories: 1
- Patio & porch: Covered, Open (PATIO), Patio
- Pool features: None
- Fencing: Fenced
- View description: None
- Waterfront features: No
Lot
- Size: 0.25 Acres
Details
- Parcel number: 3901110000001.062
- Special conditions: N/A
Construction
Type & style
- Home type: SingleFamily
- Property subtype: Single Family Residence
- Attached to another structure: Yes
Materials
- Other
- Foundation: Slab
Condition
- Year built: 2006
Utilities & green energy
- Water: Public
- Utilities for property: Sewer Connected
Community & HOA
Community
- Subdivision: Bridle Brook
Location
- Region: Vance
Financial & listing details
- Price per square foot: $201/sqft
- Tax assessed value: $167,300
- Annual tax amount: $469
- Price range: $220K - $220K
- Date on market: 10/22/2026
Estimated market value
$197,400
$188,000 - $207,000
$1,413/mo
Price history
| Date | Event | Price |
|---|---|---|
| 10/22/2026 | Listed for sale | $220,000+10.6%$201/sqft |
Source:  WAMLS #178088 Report a problem | ||
| 8/1/2026 | Listing removed | $199,000$182/sqft |
Source:  GALMLS #21455863 Report a problem | ||
| 7/24/2026 | Listed for sale | $199,000$182/sqft |
Source: GALMLS #21455863 Report a problem | ||
| 7/16/2026 | Contingent | $199,000$182/sqft |
Source: GALMLS #21455863 Report a problem | ||
| 6/12/2026 | Listed for sale | $199,000+42.2%$182/sqft |
Source: GALMLS #21455863 Report a problem | ||
| 11/30/2024 | Listing removed | $139,900$128/sqft |
Source:  Exit Realty #21402505 Report a problem | ||
| 11/16/2024 | Contingent | $139,900$128/sqft |
Source: Exit Realty #21402505 Report a problem | ||
| 11/11/2024 | Listed for sale | $139,900-12.5%$128/sqft |
Source: GALMLS #21402505 Report a problem | ||
| 11/27/2023 | Listing removed | -- |
Source: WAMLS #159913 Report a problem | ||
| 11/21/2023 | Listed for sale | $159,900+122.1%$146/sqft |
Source: WAMLS #159913 Report a problem | ||
| 9/26/2012 | Sold | $72,000+1.1%$66/sqft |
Source: WAMLS #87876 Report a problem | ||
| 6/27/2012 | Listed for sale | $71,250-36.8%$65/sqft |
Source: Champion Realty Report a problem | ||
| 6/5/2012 | Sold | $112,800-4%$103/sqft |
Source: Public Record Report a problem | ||
| 3/19/2012 | Sold | $117,556-0.7%$107/sqft |
Source: Public Record Report a problem | ||
| 12/17/2008 | Sold | $118,350+10.7%$108/sqft |
Source: Public Record Report a problem | ||
| 6/29/2006 | Sold | $106,900$98/sqft |
Source: Public Record Report a problem | ||
Public tax history
| Year | Property taxes | Tax assessment |
|---|---|---|
| 2025 | $469 +7.6% | $16,140 +6.9% |
| 2024 | $436 +5.1% | $15,100 +4.6% |
| 2023 | $415 +14.3% | $14,440 |
| 2022 | $363 -2.2% | -- |
| 2021 | $372 +30.1% | -- |
| 2020 | $286 | $12,320 |
| 2019 | $286 | $12,320 |
| 2018 | $286 | $12,320 |
| 2017 | $286 +12.6% | -- |
| 2016 | $254 -1.9% | -- |
| 2015 | $259 | -- |
| 2014 | $259 -57% | $11,140 |
| 2013 | $602 +133.6% | -- |
| 2012 | $258 | -- |
| 2011 | $258 -1.9% | -- |
| 2010 | $262 | -- |
| 2009 | $262 +5.2% | -- |
| 2008 | $249 +4.5% | $109,800 +3.9% |
| 2007 | $239 | $105,700 |
Find assessor info on the county website
Monthly payment
Est. payment
Payment breakdown
Explore the cost of this home by adjusting the details. Changes won't be saved.Climate risks
Neighborhood: 35490
Nearby schools
Schools provided by the listing agent
- Elementary: Vance
- Middle: Brookwood
- High: Brookwood
Source: GALMLS. This data may not be complete. We recommend contacting the local school district to confirm school assignments for this home.
Similar homes
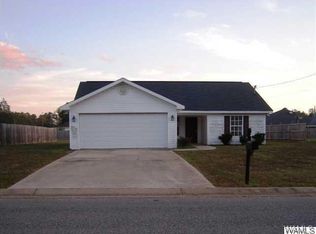
- $249,5003 bd2 ba1.4k sqft11573 Cedar Glades Dr, Vance, AL 35490For Sale

 MLS ID #21459939, Ian Rohrer, ARC Realty Vestavia. GALMLS
- $215,0003 bd2 ba1.4k sqft12693 Charles Taylor Rd, Vance, AL 35490For Sale
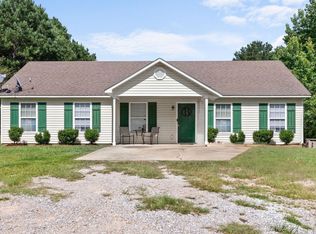 MLS ID #21457672, Tricia Gray, Keller Williams Tuscaloosa. GALMLS
- from $249,9004 bd2 ba1.4k sqftThe Ryker Plan, Caffee Place, Vance, AL 35490New Construction
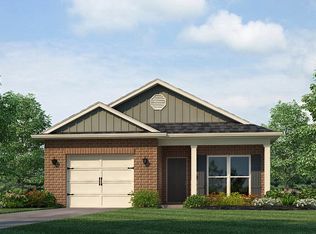 DR Horton
- $194,9003 bd2 ba1.4k sqft12686 Charles Taylor Rd, Vance, AL 35490For Sale
 MLS ID #176238, JacQuan Winters, Pritchett Moore Real Estate. WAMLS
- $256,9503 bd2 ba1.2k sqft18794 Caffee Dr, Vance, AL 35490New ConstructionGALMLS
- $245,0004 bd2 ba1.4k sqftAt & T, Vance, AL 35490For SaleMLS ID #21454678, Pam Carpri, ARC Realty - Hoover. GALMLS
- $230,0003 bd2 ba1.2k sqft7261 Owen Park Cir, Lake View, AL 35111For SaleMLS ID #21460968, Shawn Kent, Management Apex. GALMLS
- $209,0003 bd2 ba1k sqft13014 Highway 216, Cottondale, AL 35453For SaleMLS ID #21464474, Kristie Wyatt, Keller Williams Tuscaloosa. GALMLS
- $235,0003 bd2 ba1.2k sqft4130 Highway 10, Montevallo, AL 35115For SaleMLS ID #21465091, Candace Kromer, EXIT Royal Realty. GALMLS
- $259,9002 bd1 ba1.3k sqft12180 Brant Ward Rd, Cottondale, AL 35453For SaleMLS ID #21466945, Tommy Banks, Warrior Real Estate Inc. GALMLS
- $223,0003 bd2 ba1.3k sqft9415 Cotton Field Cir, Tuscaloosa, AL 35405For SaleMLS ID #21457458, Labarron Collins, Keller Williams Realty Vestavia. GALMLS
- $249,9003 bd2 ba1.3k sqft5532 Timber Leaf Trl, Bessemer, AL 35022For SaleMLS ID #21461147, Yevette Trussell, Keller Williams Metro South. GALMLS
- $142,0002 bd1 ba1k sqft3810 1st Ave, Tuscaloosa, AL 35405For SaleMLS ID #21467997, Nakia Walker, Opendoor Brokerage LLC. GALMLS
- $185,0003 bd2 ba1.3k sqftStarlink, Brent, AL 35034For SaleMLS ID #21449745, Stephanie Scott, Claire Realty. GALMLS
