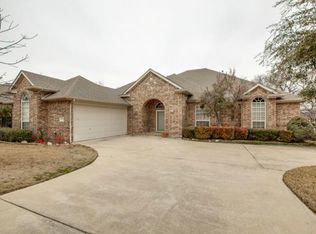
Quiet Gated Community! Greenbelt Lot! Ideal floor plan with Open Layout! Welcome to 8974 Ranch Bluff Ct. 3 large bedrooms, 2.5 bathrooms, Gameroom (has closet and half bath, could 4th bedroom), office (could be 5th bedroom, great size), large 2-car garage. Triple-glazed windows. Rear backs onto peaceful GREENBELT … expect deer, turkeys, and more to walk by! When entering the home, you will see the formal dining area. As you move to the primary living area, you will notice the high ceilings and openness to the kitchen along with picture frame window highlighting the GREENBELT backyard. The kitchen features an abundance of cabinets, island and eat-in kitchen bar. The Primary Suite is on its own side of the house with primary bathroom featuring a soaking-jetted tub, separate shower, 2 closets and double vanities. The second bedroom is on opposite side of house, oversized with space for a home office setup. Great layout with space for everyone. The backyard is a relaxing escape backing to the GREENBELT. Great for morning coffee and entertaining. Reata Place is one of the few gated communities in this price range. The location gives you easy access to I-20, 820 and I-30. Downtown is less than 20 mins away! This one is move-in ready. Schedule a visit today!
Sold
Price Unknown
8974 Ranch Bluff Ct, Benbrook, TX 76126
4beds
2,648sqft
Single Family Residence
Built in 2002
0.29 Acres Lot
$596,100 Zestimate®
$--/sqft
$2,843 Estimated rent
Home value
$596,100
$554,000 - $638,000
$2,843/mo
Zestimate® history
Owner options
List your home for rent
$2,843/mo
Rent Zestimate®
Find your next renter with Zillow Rental Manager. Plus, with online applications, you can quickly screen prospective tenants – for free.
$2,843/mo
Rent Zestimate®
Refinance and save
$575/mo
Est. payment
Refinancing to a lower rate could help reduce your monthly payments and save thousands over the life of the loan.
$575/mo
Est. payment
Explore your selling options
Work with a Zillow partner agent
Leverage their expertise and Zillow's premium Showcase listings to get your home seen by more buyers.
Get startedList with your own agent
Get your home in front of millions of buyers by listing it on Zillow.
Learn how to do itSell it yourself
Take full control of how buyers see your home on Zillow by listing For Sale by Owner (FSBO).
List your homeWhat's special
High ceilingsTriple-glazed windowsFormal dining areaEat-in kitchen barGreenbelt lotOpen layout
Zillow last checked:
Listing updated:
Listed by:
Jim Glynn 0540156 817-896-7990,
JG Real Estate, LLC 817-896-7990
Bought with:
Emma Goode Gardner, 0555049
Briggs Freeman Sotheby's Int'l
Source: NTREIS,MLS#: 21153139
Facts & features
Interior
Bedrooms & bathrooms
- Bedrooms: 4
- Bathrooms: 3
- Full bathrooms: 2
- 1/2 bathrooms: 1
Primary bedroom
- Features: En Suite Bathroom
- Level: First
- Dimensions: 0 x 0
Game room
- Level: First
- Dimensions: 0 x 0
Living room
- Level: First
- Dimensions: 0 x 0
Office
- Level: First
- Dimensions: 0 x 0
Heating
- Central
Cooling
- Central Air, Ceiling Fan(s), Electric
Appliances
- Included: Dishwasher, Electric Cooktop, Electric Oven, Disposal, Microwave
Features
- Double Vanity, Eat-in Kitchen, Granite Counters, In-Law Floorplan, Open Floorplan, Pantry, Cable TV, Walk-In Closet(s)
- Flooring: Ceramic Tile, Engineered Hardwood
- Has basement: No
- Number of fireplaces: 1
- Fireplace features: Gas, Wood Burning
Interior area
- Total interior livable area: 2,648 sqft
Property
Parking
- Total spaces: 2
- Parking features: Driveway, Garage
- Attached garage spaces: 2
Features
- Levels: One
- Stories: 1
- Patio & porch: Covered
- Pool features: None
- Fencing: Wrought Iron
- Has view: Yes
- View description: Park/Greenbelt
Lot
- Size: 0.29 Acres
- Features: Backs to Greenbelt/Park, Greenbelt, Landscaped, Subdivision, Sprinkler System, Few Trees
Details
- Parcel number: 07522304
Construction
Type & style
- Home type: SingleFamily
- Architectural style: Detached
- Property subtype: Single Family Residence
Materials
- Brick
- Foundation: Slab
- Roof: Composition
Condition
- Year built: 2002
Utilities & green energy
- Sewer: Public Sewer
- Water: Public
- Utilities for property: Sewer Available, Water Available, Cable Available
Community & HOA
Community
- Subdivision: Reata Place At Team Ranch Add
HOA
- Has HOA: Yes
- Services included: Association Management
- HOA fee: $575 annually
- HOA name: Na
- HOA phone: 000-000-0000
Location
- Region: Benbrook
Financial & listing details
- Tax assessed value: $422,383
- Annual tax amount: $5,862
- Date on market: 1/16/2026
- Cumulative days on market: 171 days
Price history
| Date | Event | Price |
|---|---|---|
| 7/6/2026 | Sold | -- |
Source: NTREIS #21153139 Report a problem | ||
| 5/18/2026 | Contingent | $605,000$228/sqft |
Source: NTREIS #21153139 Report a problem | ||
| 5/15/2026 | Price change | $605,000-1.6%$228/sqft |
Source: NTREIS #21153139 Report a problem | ||
| 4/1/2026 | Price change | $614,900-0.8%$232/sqft |
Source: NTREIS #21153139 Report a problem | ||
| 2/10/2026 | Price change | $619,900-3.1%$234/sqft |
Source: NTREIS #21153139 Report a problem | ||
| 1/16/2026 | Listed for sale | $639,900$242/sqft |
Source: NTREIS #21153139 Report a problem | ||
| 12/16/2025 | Listing removed | $639,900$242/sqft |
Source: NTREIS #21027913 Report a problem | ||
| 10/24/2025 | Price change | $639,900+0.1%$242/sqft |
Source: NTREIS #21027913 Report a problem | ||
| 10/10/2025 | Price change | $639,000-3.5%$241/sqft |
Source: NTREIS #21027913 Report a problem | ||
| 8/21/2025 | Listed for sale | $662,000$250/sqft |
Source: NTREIS #21027913 Report a problem | ||
Public tax history
| Year | Property taxes | Tax assessment |
|---|---|---|
| 2025 | $5,862 -35.4% | $422,383 -15.9% |
| 2024 | $9,073 -14.8% | $502,000 +0.3% |
| 2023 | $10,650 | $500,315 +43.8% |
| 2022 | -- | $348,000 |
| 2021 | $8,487 | $348,000 -1.2% |
| 2020 | -- | $352,079 -0.4% |
| 2019 | $7,559 +6.8% | $353,364 +22.8% |
| 2018 | $7,076 -9% | $287,862 -8.1% |
| 2017 | $7,774 +3.1% | $313,166 +4.1% |
| 2016 | $7,539 +6.8% | $300,888 +3.5% |
| 2015 | $7,058 | $290,797 +4.6% |
| 2014 | $7,058 | $278,100 +4.3% |
| 2013 | -- | $266,700 +1.1% |
| 2012 | -- | $263,900 |
| 2011 | -- | $263,900 +0.8% |
| 2010 | -- | $261,800 -1.7% |
| 2009 | -- | $266,400 -1.4% |
| 2008 | -- | $270,200 |
| 2007 | -- | $270,200 -3.4% |
| 2006 | -- | $279,700 +8.1% |
| 2005 | -- | $258,800 +0.2% |
| 2004 | -- | $258,300 +8.4% |
| 2003 | -- | $238,300 +880.7% |
| 2002 | -- | $24,300 |
| 2001 | -- | $24,300 -19% |
| 2000 | -- | $30,000 |
Find assessor info on the county website
Neighborhood: 76126
Nearby homes
- $537,2004 bd2 ba2.5k sqft8970 Ranch Bluff Ct, Benbrook, TX 76126Off Market
- $647,6003 bd2 ba3.2k sqft9000 Ranch Bluff Ct, Benbrook, TX 76126Off Market
- $505,4004 bd3 ba2.4k sqft8966 Ranch Bluff Ct, Benbrook, TX 76126Off Market
- $592,2004 bd3 ba3.2k sqft8975 Ranch Bluff Ct, Benbrook, TX 76126Off Market
- $531,0003 bd3 ba2.8k sqft9004 Ranch Bluff Ct, Benbrook, TX 76126Off Market
- $577,9003 bd2 ba2.7k sqft8971 Ranch Bluff Ct, Benbrook, TX 76126Off Market
- $606,6004 bd4 ba3.6k sqft9001 Ranch Bluff Ct, Benbrook, TX 76126Off Market
- $600,3004 bd3 ba2.8k sqft8967 Ranch Bluff Ct, Benbrook, TX 76126Off Market
Nearby schools
GreatSchools rating
- 5/10Waverly Park Elementary SchoolGrades: PK-5Distance: 0.9 mi
- 2/10Leonard Middle SchoolGrades: 6-8Distance: 1 mi
- 2/10Western Hills High SchoolGrades: 9-12Distance: 1.2 mi
Schools provided by the listing agent
- Elementary: Waverlypar
- Middle: Leonard
- High: Westn Hill
- District: Fort Worth ISD
Source: NTREIS. This data may not be complete. We recommend contacting the local school district to confirm school assignments for this home.
Get a cash offer in 3 minutes
Find out how much your home could sell for in as little as 3 minutes with a no-obligation cash offer.
Estimated market value
$596,100
Get a cash offer in 3 minutes
Find out how much your home could sell for in as little as 3 minutes with a no-obligation cash offer.
Estimated market value
$596,100
- Texas
- Tarrant County
- Benbrook
- 76126
- 8974 Ranch Bluff Ct
