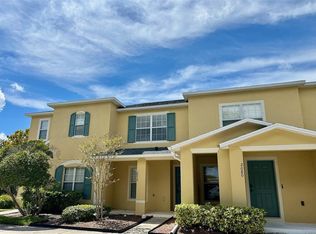
Welcome home to this beautifully maintained END-UNIT townhome offering the perfect combination of comfort, convenience, and low-maintenance living! Ideally situated in a highly desirable location, you'll enjoy easy access to shopping, grocery stores, restaurants, major thoroughfares, and some of Pinellas County's most sought-after destinations, including charming Downtown Safety Harbor, vibrant Downtown Dunedin, and the award-winning white sand beaches of Clearwater. This bright and cheerful end unit is filled with natural light thanks to the additional windows that only an end-unit location can provide. Thoughtfully updated, this home offers peace of mind with a new ROOF (2022), AC (2021), and kitchen appliances (2023). Inside, you'll appreciate the functional floor plan with ample storage throughout, providing space for all your organizational needs. Relax year-round in the screened-enclosed porch, the perfect spot for your morning coffee or evening unwind, or step outside to enjoy the private patio—ideal for grilling, entertaining, or simply soaking up the Florida sunshine. The affordable monthly maintenance fee makes ownership easy by covering cable, lawn care, exterior maintenance, roof maintenance, trash service, and access to the community amenities, allowing you to spend more time enjoying life and less time worrying about upkeep. Residents enjoy a sparkling community pool, a playground, beautifully maintained grounds, and the convenience of two assigned parking spaces located just outside your door. Best of all, this property is in a NON-FLOOD ZONE, so flood insurance is not required, offering additional savings and peace of mind. Whether you're searching for a primary residence, seasonal getaway, or investment opportunity, this exceptional townhome checks all the boxes with its updated features, unbeatable location, and carefree lifestyle. Don't miss your opportunity to make this wonderful home your own—schedule your private showing today!
For sale
$275,000
1977 Searay Shore Dr, Clearwater, FL 33763
3beds
1,429sqft
:
Get pre-qualified$2,269/mo
Townhouse
Built in 2008
1,115 Square Feet Lot
$-- Zestimate®
$192/sqft
$390/mo HOA
What's special
Sparkling community poolBeautifully maintained grounds
- 13 hours |
- 221 |
- 20 |
Zillow last checked:
Listing updated:
Listed by:
Melody Hunter 727-420-3234,
CHARLES RUTENBERG REALTY INC 727-538-9200
Source: Stellar MLS,MLS#: TB8513747 Originating MLS: Suncoast Tampa
Originating MLS: Suncoast Tampa
Facts & features
Interior
Bedrooms & bathrooms
- Bedrooms: 3
- Bathrooms: 3
- Full bathrooms: 2
- 1/2 bathrooms: 1
Rooms
- Room types: Utility Room
Primary bedroom
- Features: Built-in Closet
- Level: Second
Bedroom 2
- Features: Built-in Closet
- Level: Second
Bedroom 3
- Features: Built-in Closet
- Level: Second
Dining room
- Level: First
Kitchen
- Level: First
Living room
- Level: First
Heating
- Central, Electric
Cooling
- Central Air
Appliances
- Included: Dishwasher, Dryer, Electric Water Heater, Microwave, Range, Refrigerator, Washer
- Laundry: Inside
Features
- Ceiling Fan(s), Eating Space In Kitchen, High Ceilings, Living Room/Dining Room Combo, Open Floorplan
- Flooring: Carpet, Ceramic Tile, Laminate
- Doors: Sliding Doors
- Has fireplace: No
- Common walls with other units/homes: End Unit
Interior area
- Total structure area: 1,429
- Total interior livable area: 1,429 sqft
Video & virtual tour
Property
Parking
- Parking features: Assigned, Guest
Features
- Levels: Two
- Stories: 2
- Exterior features: Lighting, Sidewalk
- Has private pool: Yes
- Pool features: Gunite, In Ground, Lighting
Lot
- Size: 1,115 Square Feet
Details
- Parcel number: 062916881470260010
- Special conditions: None
Construction
Type & style
- Home type: Townhouse
- Property subtype: Townhouse
Materials
- Block, Wood Frame
- Foundation: Slab
- Roof: Shingle
Condition
- New construction: No
- Year built: 2008
Utilities & green energy
- Sewer: Public Sewer
- Water: Public
- Utilities for property: Cable Connected, Electricity Connected, Sewer Connected, Street Lights, Water Connected
Community & HOA
Community
- Features: Deed Restrictions, Playground, Pool, Sidewalks
- Pet fee: $0 monthly
- Subdivision: SUNSET POINTE TWNHMS
HOA
- Has HOA: Yes
- Services included: Cable TV, Community Pool, Maintenance Structure, Maintenance Grounds, Manager, Pool Maintenance, Trash
- HOA fee: $390 monthly
- HOA name: Proactive Property Mgmt/Dan Yoder
- HOA phone: 727-942-4755
Location
- Region: Clearwater
Financial & listing details
- Price per square foot: $192/sqft
- Tax assessed value: $272,822
- Annual tax amount: $4,956
- Date on market: 7/25/2026
- Listing terms: Cash,Conventional,FHA,VA Loan
- Ownership: Fee Simple
- Total actual rent: 0
- Electric utility on property: Yes
- Road surface type: Asphalt
Estimated market value
Not available
Estimated sales range
Not available
Not available
Price history
| Date | Event | Price |
|---|---|---|
| 7/25/2026 | Listed for sale | $275,000+82.1%$192/sqft |
Source:  Stellar MLS #TB8513747 Report a problem Stellar MLS #TB8513747 Report a problem | ||
| 9/9/2016 | Sold | $151,000-3.8%$106/sqft |
Source: Stellar MLS #T2829763 Report a problem | ||
| 7/26/2016 | Pending sale | $157,000$110/sqft |
Source: Coldwell Banker Residential Real Estate - North Tampa #T2829763 Report a problem | ||
| 7/13/2016 | Listed for sale | $157,000-1.8%$110/sqft |
Source: COLDWELL BANKER RESIDENTIAL #T2829763 Report a problem | ||
| 11/7/2008 | Sold | $159,900$112/sqft |
Source: Public Record Report a problem | ||
Public tax history
| Year | Property taxes | Tax assessment |
|---|---|---|
| 2024 | $4,641 +6.4% | $232,529 +10% |
| 2023 | $4,361 +11.4% | $211,390 +10% |
| 2022 | $3,914 +10.2% | $192,173 +10% |
| 2021 | $3,550 +5.6% | $174,703 +6.9% |
| 2020 | $3,363 +0.4% | $163,354 +1.2% |
| 2019 | $3,349 | $161,347 +14.1% |
| 2018 | $3,349 +61% | $141,414 +2.1% |
| 2017 | $2,080 +184.5% | $138,505 +81.2% |
| 2016 | $731 -1.6% | $76,450 +0.7% |
| 2015 | $743 +1.2% | $75,919 +0.8% |
| 2014 | $734 +0.2% | $75,316 +1.5% |
| 2013 | $732 +0.7% | $74,203 +1.7% |
| 2012 | $728 | $72,963 +3% |
| 2011 | -- | $70,838 -38.1% |
| 2010 | -- | $114,453 -4.4% |
| 2009 | -- | $119,769 +504.9% |
| 2008 | $403 | $19,800 -7% |
| 2007 | -- | $21,300 |
Find assessor info on the county website
Monthly payment
Est. payment
Payment breakdown
Explore the cost of this home by adjusting the details. Changes won't be saved.Climate risks
Neighborhood: 33763
Nearby schools
GreatSchools rating
- 6/10Mcmullen-Booth Elementary SchoolGrades: PK-5Distance: 1.2 mi
- 6/10Safety Harbor Middle SchoolGrades: 6-8Distance: 2.7 mi
- 5/10Countryside High SchoolGrades: PK,9-12Distance: 2.4 mi
- $257,5002 bd2 ba1.1k sqft1975 Searay Shore Dr, Clearwater, FL 33763Sold

- $285,0002 bd3 ba1.2k sqft1973 Searay Shore Dr, Clearwater, FL 33763Sold
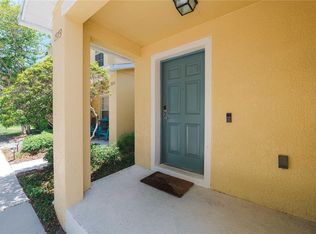
- $224,0002 bd3 ba1.1k sqft1971 Searay Shore Dr, Clearwater, FL 33763Off Market
- $303,8003 bd2 ba1.5k sqft1979 Searay Shore Dr, Clearwater, FL 33763Off Market
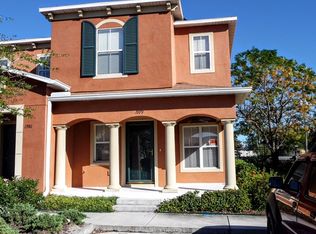
- $243,900-- bd-- ba1.2k sqft1969 Searay Shore Dr, Clearwater, FL 33763Off Market
- $239,7002 bd3 ba1.2k sqft1981 Searay Shore Dr, Clearwater, FL 33763Off Market
- $296,400-- bd-- ba1.5k sqft1967 Searay Shore Dr, Clearwater, FL 33763Off Market
- $226,6002 bd2 ba1.1k sqft1983 Searay Shore Dr, Clearwater, FL 33763Off Market
A local agent can set up tours, give advice and negotiate with sellers.
Similar homes
- $270,0002 bd3 ba1.2k sqft2554 Sea Wind Way, Clearwater, FL 33763For Sale
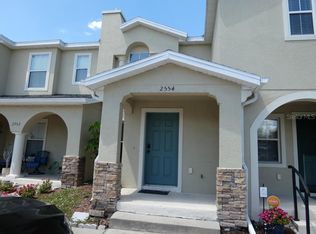
 MLS ID #W7885203, Eric Jenkins, PA, KELLER WILLIAMS REALTY- PALM HARBOR. Stellar MLS
 - $288,0002 bd3 ba1.2k sqft2523 White Sand Ln, Clearwater, FL 33763For Sale
 MLS ID #TB8516663, Anabel Ottersbach, DALTON WADE INC. Stellar MLS
 - $265,0002 bd3 ba1.2k sqft2096 Sun Down Dr, Clearwater, FL 33763For Sale
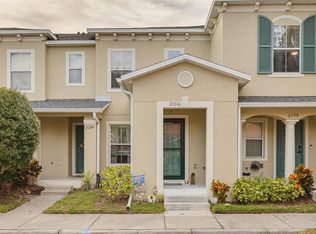 MLS ID #TB8451879, G. Busch, KELLER WILLIAMS REALTY- PALM HARBOR. Stellar MLS
 - $249,9002 bd3 ba1.1k sqft2078 Sun Down Dr, Clearwater, FL 33763For Sale
 MLS ID #TB8500340, Karen Dailey, CHARLES RUTENBERG REALTY INC. Stellar MLS
 - $318,8883 bd3 ba1.4k sqft2013 Sea Front Ct, Clearwater, FL 33763For SaleMLS ID #TB8432755, Deana Auld, KELLER WILLIAMS REALTY- PALM HARBOR. Stellar MLS
- $245,0002 bd2 ba1.4k sqft2073 Denmark St APT 5, Clearwater, FL 33763For SaleMLS ID #TB8483721, Kenny Reiss, ON TOP OF THE WORLD RE. Stellar MLS
- $325,0002 bd2 ba1.5k sqft2022 Nash Dr, Clearwater, FL 33763For SaleMLS ID #TB8532550, Lance Willard LLC, CHARLES RUTENBERG REALTY INC. Stellar MLS
- $287,0002 bd2 ba1.4k sqft2072 Australia Way W APT 42, Clearwater, FL 33763For SaleMLS ID #TB8503415, Sherry Feijoo, FUTURE HOME REALTY INC. Stellar MLS
- $360,0004 bd3 ba1.6k sqft2048 Sun Down Dr, Clearwater, FL 33763For SaleMLS ID #TB8506531, Kaili Feng, CHARLES RUTENBERG REALTY INC. Stellar MLS
- $245,0002 bd2 ba1.4k sqft2401 Ecuadorian Way APT 19, Clearwater, FL 33763For SaleMLS ID #TB8520162, Karolina Taylor, EPIQUE REALTY INC.. Stellar MLS
- $249,9002 bd2 ba1.4k sqft2073 Denmark St APT 37, Clearwater, FL 33763For SaleMLS ID #TB8482670, Alessandro Antezza, SUNSHINEAGLE LLC. Stellar MLS
- $354,9994 bd3 ba1.6k sqft2520 Colony Reed Ln, Clearwater, FL 33763For SaleMLS ID #TB8447778, Caroline Hanna, CHARLES RUTENBERG REALTY INC. Stellar MLS
- $269,0002 bd2 ba1.3k sqft2170 Americus Blvd N APT 64, Clearwater, FL 33763For SaleMLS ID #TB8526931, Antje Anderson, COASTAL PROPERTIES GROUP INTERNATIONAL. Stellar MLS
- $269,0002 bd2 ba1k sqft1935 Peppermill Dr #C, Clearwater, FL 33763For SaleMLS ID #TB8520619, Pablo Lluveras Matos, PEOPLE'S CHOICE REALTY SVC LLC. Stellar MLS
- $245,0002 bd2 ba1.3k sqft2284 Philippine Dr APT 69, Clearwater, FL 33763For SaleMLS ID #TB8510262, Christine Weber, DALTON WADE INC. Stellar MLS
- $232,0003 bd2 ba1.3k sqft2296 Monaco Ln APT 10, Clearwater, FL 33763For SaleMLS ID #TB8489809, Karen Moore, COLDWELL BANKER REALTY. Stellar MLS
- $269,9002 bd2 ba1.5k sqft2023 Nash Dr, Clearwater, FL 33763For SaleMLS ID #TB8498612, Mark Clark, RE/MAX REALTEC GROUP INC. Stellar MLS
- $289,0002 bd2 ba1.2k sqft2288 Citrus Ct, Clearwater, FL 33763For SaleMLS ID #TB8522919, Tim Richardson, DALTON WADE INC. Stellar MLS
- $219,9003 bd2 ba1.3k sqft2209 Utopian Dr E APT 117, Clearwater, FL 33763For SaleMLS ID #TB8479205, Paula Brinson Yutzy, VENIE BRINSON REAL ESTATE INC. Stellar MLS
- $244,9002 bd2 ba1.4k sqft2404 Florentine Way APT 20, Clearwater, FL 33763For SaleMLS ID #TB8484398, Susan Vaughn, COASTAL PROPERTIES GROUP INTERNATIONAL. Stellar MLS
