Virtually Staged. 15TH-FLOOR PENTHOUSE WITH SWEEPING SKYLINE VIEWS! Positioned at the top of Station Square, Unit 1507 is a true penthouse residence offering views across Downtown Clearwater and Tampa Bay from every room. The private balcony is the perfect place to take in the sunrise and watch the city come to life below. Inside, the spacious layout features two bedrooms with walk-in closets, plus a generous den with double closets that can serve as a third bedroom, home office, media room, or guest space. Engineered hardwood flooring extends throughout the main living areas, with tile in the kitchen and bathrooms. Two assigned parking spaces in the gated garage offer incredible convenience. Station Square is pet-friendly, allowing up to two pets, and residents also enjoy a sixth-floor pool and BBQ area, a fitness center, and a clubroom. HOA fees include cable, WiFi, building insurance, water, sewer, waste, and pest control. Step outside and you’re directly on Cleveland Street in the heart of Downtown Clearwater, just steps from Coachman Park, the waterfront, restaurants, shopping, and entertainment. The marina and free ferry to Clearwater Beach are nearby, while the Pinellas Trail runs right past the building, offering easy access to Dunedin and Belleair. With penthouse-level views, flexible living space, two parking spaces in the garage, and a walkable downtown location, Unit 1507 offers a combination that is hard to find in Clearwater. Unique opportunity to purchase both Units 1211 and 1507. Seller may consider terms for a combined purchase.
For sale
$699,000
628 CLEVELAND STREET #1507, CLEARWATER, FL 33755
2beds
2,181sqft
Condominium
Built in 2008
-- sqft lot
$667,500 Zestimate®
$320/sqft
$1,156/mo HOA
What's special
Private balconySpacious layout
- 1 day |
- 55 |
- 1 |
Zillow last checked:
Listing updated:
Listed by:
Abi Neal 813-860-8575,
MIHARA & ASSOCIATES INC. 813-960-2300
Source: Stellar MLS,MLS#: TB8538665 Originating MLS: Suncoast Tampa
Originating MLS: Suncoast Tampa
Facts & features
Interior
Bedrooms & bathrooms
- Bedrooms: 2
- Bathrooms: 2
- Full bathrooms: 2
Primary bedroom
- Features: Walk-In Closet(s)
- Level: First
- Area: 432 Square Feet
- Dimensions: 24x18
Bedroom 2
- Features: Walk-In Closet(s)
- Level: First
- Area: 266 Square Feet
- Dimensions: 19x14
Primary bathroom
- Level: First
- Area: 110 Square Feet
- Dimensions: 11x10
Kitchen
- Level: First
- Area: 150 Square Feet
- Dimensions: 15x10
Living room
- Level: First
- Area: 540 Square Feet
- Dimensions: 30x18
Office
- Level: First
- Area: 165 Square Feet
- Dimensions: 11x15
Heating
- Central
Cooling
- Central Air
Appliances
- Included: Cooktop, Dishwasher, Disposal, Dryer, Electric Water Heater, Microwave, Range, Range Hood, Refrigerator, Washer
- Laundry: Inside, Laundry Room
Features
- Ceiling Fan(s), High Ceilings, Kitchen/Family Room Combo, Living Room/Dining Room Combo, Open Floorplan, Walk-In Closet(s)
- Flooring: Ceramic Tile, Other
- Has fireplace: No
Interior area
- Total structure area: 2,181
- Total interior livable area: 2,181 sqft
Video & virtual tour
Property
Features
- Levels: One
- Stories: 1
- Exterior features: Balcony
- Has view: Yes
- View description: City, Water, Gulf/Ocean - Partial
- Has water view: Yes
- Water view: Water,Gulf/Ocean - Partial
Lot
- Size: 0.99 Acres
Details
- Parcel number: 162915851850001507
- Special conditions: None
Construction
Type & style
- Home type: Condo
- Property subtype: Condominium
Materials
- Concrete, Stucco
- Foundation: Slab
- Roof: Membrane
Condition
- New construction: No
- Year built: 2008
Utilities & green energy
- Sewer: Public Sewer
- Water: Public
- Utilities for property: BB/HS Internet Available, Cable Available, Public
Community & HOA
Community
- Features: Fitness Center, Pool
- Pet fee: $0 monthly
- Subdivision: STATION SQUARE CONDO
HOA
- Has HOA: Yes
- Amenities included: Clubhouse, Elevator(s), Fitness Center, Lobby Key Required, Maintenance, Pool, Spa/Hot Tub
- Services included: Cable TV, Community Pool
- HOA fee: $1,156 monthly
Location
- Region: Clearwater
Financial & listing details
- Price per square foot: $320/sqft
- Tax assessed value: $543,464
- Annual tax amount: $11,044
- Date on market: 8/13/2026
- Cumulative days on market: 245 days
- Listing terms: Cash,Conventional,VA Loan
- Ownership: Condominium
- Total actual rent: 0
- Road surface type: Asphalt
Estimated market value
$667,500
$634,000 - $701,000
$3,332/mo
Price history
| Date | Event | Price |
|---|---|---|
| 8/14/2026 | Listed for sale | $699,000$320/sqft |
Source:  Stellar MLS #TB8538665 Report a problem Stellar MLS #TB8538665 Report a problem | ||
| 8/13/2026 | Listing removed | $699,000$320/sqft |
Source: Stellar MLS #TB8532662 Report a problem | ||
| 7/25/2026 | Listed for sale | $699,000+4.5%$320/sqft |
Source: Stellar MLS #TB8532662 Report a problem | ||
| 6/1/2026 | Listing removed | $669,000$307/sqft |
Source: Stellar MLS #TB8439628 Report a problem | ||
| 3/13/2026 | Price change | $669,000-4.4%$307/sqft |
Source: Stellar MLS #TB8439628 Report a problem | ||
| 10/20/2025 | Listed for sale | $699,999-6.5%$321/sqft |
Source: Stellar MLS #TB8439628 Report a problem | ||
| 8/15/2025 | Listing removed | $5,000$2/sqft |
Source: Stellar MLS #TB8377733 Report a problem | ||
| 5/26/2025 | Price change | $749,000-6.3%$343/sqft |
Source: Stellar MLS #TB8358873 Report a problem | ||
| 4/23/2025 | Listed for rent | $5,000+4.2%$2/sqft |
Source: Stellar MLS #TB8377733 Report a problem | ||
| 3/7/2025 | Listed for sale | $799,000+73.7%$366/sqft |
Source: Stellar MLS #TB8358873 Report a problem | ||
| 10/5/2024 | Listing removed | $4,800$2/sqft |
Source: Stellar MLS #U8255387 Report a problem | ||
| 9/19/2024 | Price change | $4,800-12.7%$2/sqft |
Source: Stellar MLS #U8255387 Report a problem | ||
| 8/30/2024 | Listed for rent | $5,500$3/sqft |
Source: Stellar MLS #U8255387 Report a problem | ||
| 4/27/2021 | Sold | $460,000-4%$211/sqft |
Source: Public Record Report a problem | ||
| 2/16/2021 | Pending sale | $479,000$220/sqft |
Source: FLAT FEE MLS REALTY #T3273922 Report a problem | ||
| 1/19/2021 | Listing removed | -- |
Source: Stellar MLS Report a problem | ||
| 1/16/2021 | Listed for sale | $479,000+60.2%$220/sqft |
Source: Stellar MLS #T3273922 Report a problem | ||
| 7/30/2013 | Sold | $299,000-1.8%$137/sqft |
Source: Stellar MLS #U7540615 Report a problem | ||
| 11/2/2012 | Price change | $304,600+7.4%$140/sqft |
Source: Smith and Associates #U7540615 Report a problem | ||
| 10/6/2012 | Price change | $283,500+1.3%$130/sqft |
Source: Smith and Associates #U7540615 Report a problem | ||
| 5/10/2012 | Listed for sale | $280,000$128/sqft |
Source: Smith and Associates #U7540615 Report a problem | ||
Public tax history
| Year | Property taxes | Tax assessment |
|---|---|---|
| 2025 | $11,044 +15% | $543,464 -1% |
| 2024 | $9,601 +1.5% | $549,023 +3% |
| 2023 | $9,459 +9.1% | $533,032 +25.2% |
| 2022 | $8,671 +37.5% | $425,830 +20.8% |
| 2021 | $6,307 -17.3% | $352,583 +0.6% |
| 2020 | $7,622 +10.1% | $350,417 +10% |
| 2019 | $6,921 | $318,561 -6.4% |
| 2018 | $6,921 -1.1% | $340,218 +20.5% |
| 2017 | $6,998 +9.9% | $282,432 -3.9% |
| 2016 | $6,370 +5.7% | $293,747 +7.9% |
| 2015 | $6,028 +2.3% | $272,293 +2.7% |
| 2014 | $5,891 +16% | $265,061 +12.9% |
| 2013 | $5,080 +12.5% | $234,790 +16.7% |
| 2012 | $4,517 | $201,248 -30.8% |
| 2011 | -- | $290,782 +4.4% |
| 2010 | -- | $278,472 -20% |
| 2009 | -- | $348,019 |
Find assessor info on the county website
Monthly payment
Est. payment
Payment breakdown
Explore the cost of this home by adjusting the details. Changes won't be saved.Climate risks
Neighborhood: Downtown
Nearby schools
GreatSchools rating
- 6/10Belleair Elementary SchoolGrades: PK-5Distance: 1.2 mi
- 6/10Oak Grove Middle SchoolGrades: 6-8Distance: 3.3 mi
- 5/10Clearwater High SchoolGrades: 9-12Distance: 2.5 mi
Schools provided by the listing agent
- Elementary: Belleair Elementary-PN
- Middle: Oak Grove Middle-PN
- High: Clearwater High-PN
Source: Stellar MLS. This data may not be complete. We recommend contacting the local school district to confirm school assignments for this home.
- $430,0002 bd2 ba1.5k sqft628 Cleveland St APT 913, Clearwater, FL 33755Sold
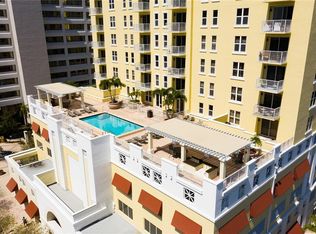
- $545,0002 bd2 ba1.5k sqft628 Cleveland St APT 713, Clearwater, FL 33755Sold
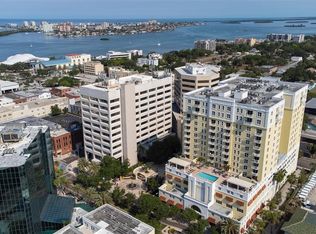
- $3,7502 bd2 ba1.4k sqft628 Cleveland St APT 1002, Clearwater, FL 33755For Rent
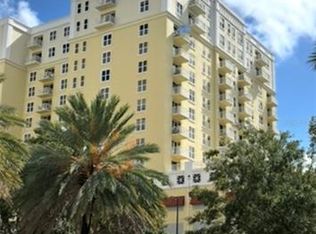
- $490,0002 bd2 ba1.8k sqft628 Cleveland St #911, Clearwater, FL 33755Sold

- $465,0002 bd2 ba1.5k sqft628 Cleveland St APT 1313, Clearwater, FL 33755For Sale
- $358,0001 bd2 ba1.1k sqft628 Cleveland St #1201, Clearwater, FL 33755Sold
- $357,0001 bd2 ba1.1k sqft628 Cleveland St #603, Clearwater, FL 33755Sold
- $529,9002 bd2 ba1.8k sqft628 Cleveland St #1011, Clearwater, FL 33755For Sale
- $530,0003 bd2 ba1.8k sqft628 Cleveland St APT 1211, Clearwater, FL 33755For Sale
A local agent can set up tours, give advice and negotiate with sellers.
A local lender can help you make sure your offer is ready when you are.
Similar homes
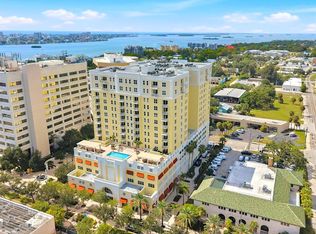
- $530,0003 bd2 ba1.8k sqft628 CLEVELAND STREET #1211, CLEARWATER, FL 33755For Sale
 MLS ID #TB8538661, Abi Neal, MIHARA & ASSOCIATES INC.. Stellar MLS
 - $768,0002 bd2 ba1.7k sqft331 CLEVELAND ST ##301, CLEARWATER, FL 33755New Construction
 MLS ID #TB8496794, Rafal Wazio, COLDWELL BANKER REALTY. Stellar MLS
 - $700,0002 bd3 ba2.3k sqft1860 N FORT HARRISON AVENUE #103, CLEARWATER, FL 33755For Sale
 MLS ID #TB8523324, Lucile Casey LLC, BHHS FLORIDA PROPERTIES GROUP. Stellar MLS
 - $465,0002 bd2 ba1.5k sqft628 CLEVELAND STREET #1313, CLEARWATER, FL 33755For Sale
 MLS ID #TB8498740, Pam Ryan Anderson, PAM RYAN REALTY INC. Stellar MLS
 - $850,0002 bd2 ba2k sqft920 N OSCEOLA AVENUE #604, CLEARWATER, FL 33755For SaleMLS ID #TB8483894, Lynn Weltjen, FUTURE HOME REALTY INC. Stellar MLS
- $750,0002 bd2 ba1.9k sqft210 DOLPHIN POINT #B, CLEARWATER BEACH, FL 33767For SaleMLS ID #TB8482429, Tara Beheshti, COASTAL PROPERTIES GROUP INTERNATIONAL. Stellar MLS
- $769,0003 bd2 ba1.4k sqft415 ISLAND WAY #311, CLEARWATER BEACH, FL 33767For SaleMLS ID #TB8520578, Lindsay Light, PREFERRED SHORE LLC. Stellar MLS
- $949,0003 bd3 ba1.9k sqft223 ISLAND WAY #7F, CLEARWATER BEACH, FL 33767For SaleMLS ID #TB8529957, Angela Grieco, PREMIER SOTHEBY'S INTL REALTY. Stellar MLS
- $599,9002 bd2 ba1.3k sqft602 LIME AVENUE #101, CLEARWATER, FL 33756For SaleMLS ID #TB8527048, Leah Herzwurm, COMPASS FLORIDA LLC. Stellar MLS
- $675,0002 bd2 ba1.9k sqft736 ISLAND WAY #504, CLEARWATER BEACH, FL 33767For SaleMLS ID #TB8499614, Alee Douglass, PREMIER SOTHEBYS INTL REALTY. Stellar MLS
- $485,0003 bd2 ba1.8k sqft960 STARKEY ROAD #5406, LARGO, FL 33771For SaleMLS ID #TB8512108, Julie Sartain, CHARLES RUTENBERG REALTY INC. Stellar MLS
- $885,0003 bd2 ba1.8k sqft530 S GULFVIEW BOULEVARD #205, CLEARWATER, FL 33767For SaleMLS ID #TB8338798, G. Busch, KELLER WILLIAMS REALTY- PALM HARBOR. Stellar MLS
- $700,0002 bd2 ba1.6k sqft1660 GULF BOULEVARD #407, CLEARWATER BEACH, FL 33767For SaleMLS ID #TB8527014, Henderson Everett, THE TONI EVERETT COMPANY. Stellar MLS
- $489,9002 bd2 ba1.3k sqft644 ISLAND WAY #405, CLEARWATER, FL 33767For SaleMLS ID #TB8521698, Chrisy Tellis, MAGNATE REALTY, LLC. Stellar MLS
- $640,0002 bd2 ba1.7k sqft36750 US HIGHWAY 19 #26-102, PALM HARBOR, FL 34683For SaleMLS ID #TB8536561, Kelly Boyle, COASTAL PROPERTIES GROUP INTERNATIONAL. Stellar MLS
- $850,0002 bd2 ba1.4k sqft4 BELLEVIEW BOULEVARD #701, BELLEAIR, FL 33756For SaleMLS ID #TB8481027, Share Mancuso, CHARLES RUTENBERG REALTY INC. Stellar MLS
- $745,0002 bd2 ba1.5k sqft1621 GULF BOULEVARD #501, CLEARWATER BEACH, FL 33767For SaleMLS ID #TB8533813, Donna Rossi, CENTURY 21 COAST TO COAST. Stellar MLS
- $619,9002 bd2 ba1.1k sqft19811 GULF BOULEVARD #102, INDIAN SHORES, FL 33785For SaleMLS ID #OM729364, Randy Barnes, RE/MAX PREMIER REALTY. Stellar MLS
- $475,0002 bd2 ba1.2k sqft400 ISLAND WAY #602, CLEARWATER BEACH, FL 33767For SaleMLS ID #TB8480096, Marjo Uldedaj, CHARLES RUTENBERG REALTY INC. Stellar MLS
- $825,0003 bd3 ba2.1k sqft670 ISLAND WAY #800, CLEARWATER BEACH, FL 33767For SaleMLS ID #TB8523136, Vickee Walthall, COASTAL PROPERTIES GROUP INTERNATIONAL. Stellar MLS
