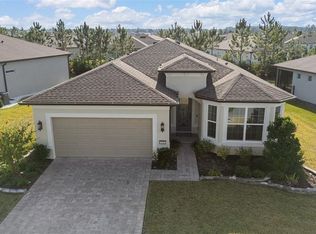
Auction Property. Auction! Bid what you want to pay. Modern Luxury Meets Low-Maintenance Living in Ocala! Built in 2022, this beautifully designed 3-bedroom, 2.5-bath concrete block home offers over 2,100 square feet of thoughtfully designed living space, combining modern style, comfort, and functionality. From the moment you arrive, you'll appreciate the quality construction, spacious layout, and attached 2 car garage that make this home ideal for both everyday living and entertaining. Inside, you'll find an open and inviting floor plan with generous living areas, 11 foot ceilings, abundant natural light, and plenty of room for gatherings or hosting guests. The well-appointed kitchen with granite countertops, large island and two pantries flows seamlessly into the main living spaces, while the spacious bedrooms provide comfort and privacy. The primary suite offers a relaxing retreat with an en-suite shower designed for convenience and everyday luxury. The primary shower offers bench seating in an extended showering and drying area with offset controls for easy entry. As well, the primary bedroom has 2 walk in closets and a pass through for easy laundry access. The secondary bedroom has its own full bath and walk in closet as well. The den can be used as bedroom or office and boasts double doors as well as large windows. Situated on a .21 acre lot, this home provides a spacious screened outdoor living space with privacy shades and a beautiful pergola on a pavered patio that's easy to maintain while still offering room to enjoy Florida's beautiful weather. Lush curbed landscaping offers a beautiful view of plants, flowers and a robust hedge for privacy. This home features durable concrete block construction on a slab foundation, this home was built with lasting quality in mind. Conveniently located in Stone Creek, you'll enjoy easy access to shopping, dining, medical facilities, parks, and all the recreation Central Florida has available. Experience the vibrant lifestyle of Del Webb Stone Creek, Ocala's preferred 55+ community. Whether you're teeing off on the championship 18-hole course, enjoying spa services, or dancing in the ballroom to live music, there's something for everyone. Play bocce, pickleball, tennis or softball, fish off the pier, or dine at the on-site restaurant. In this gated community, forge new friendships with like-minded individuals who share your passions, and live the way you want to live. Whether you're searching for your primary residence, a second home, or an investment opportunity, this move-in-ready property is one you won't want to miss. Schedule your private showing today!
Sold for $397,000
Zestimate®
$397,000
8975 SW 59TH LANE ROAD, OCALA, FL 34481
3beds
2,110sqft
Single Family Residence
Built in 2022
9,148 Square Feet Lot
$397,000 Zestimate®
$188/sqft
$3,098 Estimated rent
Home value
$397,000
$369,000 - $425,000
$3,098/mo
Zestimate® history
Owner options
List your home for rent
$3,098/mo
Rent Zestimate®
Find your next renter with Zillow Rental Manager. Plus, with online applications, you can quickly screen prospective tenants – for free.
$3,098/mo
Rent Zestimate®
Refinance and save
$3,058/mo
Est. payment
Refinancing to a lower rate could help reduce your monthly payments and save thousands over the life of the loan.
$3,058/mo
Est. payment
Explore your selling options
Work with a Zillow partner agent
Leverage their expertise and Zillow's premium Showcase listings to get your home seen by more buyers.
Get startedList with your own agent
Get your home in front of millions of buyers by listing it on Zillow.
Learn how to do itSell it yourself
Take full control of how buyers see your home on Zillow by listing For Sale by Owner (FSBO).
List your homeWhat's special
Large islandSpacious bedroomsAbundant natural lightTwo pantriesSpacious layout
Zillow last checked:
Listing updated:
Listed by:
Daniel Gray, IV 352-250-8208,
D. F. GRAY INC 352-427-7416
Bought with:
Fabiola Barrios, 3507859
CRYSTAL SNOOK REAL ESTATE
Source: Stellar MLS,MLS#: OM728766 Originating MLS: Ocala - Marion
Originating MLS: Ocala - Marion
Facts & features
Interior
Bedrooms & bathrooms
- Bedrooms: 3
- Bathrooms: 3
- Full bathrooms: 2
- 1/2 bathrooms: 1
Primary bedroom
- Features: Shower No Tub, Dual Closets
- Level: First
Bathroom 2
- Features: Tub With Shower, Walk-In Closet(s)
- Level: First
Bathroom 3
- Features: Coat Closet
- Level: First
Kitchen
- Features: Storage Closet
- Level: First
Living room
- Features: No Closet
- Level: First
Heating
- Central, Electric
Cooling
- Central Air
Appliances
- Included: Dishwasher, Dryer, Electric Water Heater, Ice Maker, Microwave, Range Hood, Refrigerator, Washer, Water Softener
- Laundry: Corridor Access, Electric Dryer Hookup, Inside, Laundry Chute, Laundry Room, Washer Hookup
Features
- Built-in Features, Ceiling Fan(s), High Ceilings, Kitchen/Family Room Combo, Living Room/Dining Room Combo, Open Floorplan, Primary Bedroom Main Floor, Solid Surface Counters, Split Bedroom, Stone Counters, Thermostat, Tray Ceiling(s), Walk-In Closet(s)
- Flooring: Luxury Vinyl, Tile
- Windows: Window Treatments
- Has fireplace: No
Interior area
- Total structure area: 3,000
- Total interior livable area: 2,110 sqft
Property
Parking
- Total spaces: 2
- Parking features: Garage - Attached
- Attached garage spaces: 2
Features
- Levels: One
- Stories: 1
- Exterior features: Sidewalk
Lot
- Size: 9,148 Square Feet
- Dimensions: 73 x 126
Details
- Parcel number: 3489184090
- Zoning: PUD
- Special conditions: Auction
Construction
Type & style
- Home type: SingleFamily
- Property subtype: Single Family Residence
Materials
- Block
- Foundation: Slab
- Roof: Shingle
Condition
- New construction: No
- Year built: 2022
Utilities & green energy
- Sewer: Public Sewer
- Water: See Remarks
- Utilities for property: BB/HS Internet Available, Cable Available, Electricity Connected, Fire Hydrant, Phone Available, Public, Sewer Connected, Street Lights, Underground Utilities, Water Connected
Community & HOA
Community
- Features: Dock, Fishing, Clubhouse, Gated Community - Guard, Golf Carts OK, Golf, Pool, Sidewalks, Tennis Court(s)
- Security: Gated Community, Key Card Entry, Security Gate, Security System
- Pet fee: $0 monthly
- Senior community: Yes
- Subdivision: STONE CREEK
HOA
- Has HOA: Yes
- Amenities included: Basketball Court, Clubhouse, Fitness Center, Gated, Golf Course, Maintenance, Park, Pickleball Court(s), Pool, Recreation Facilities, Sauna, Security, Spa/Hot Tub, Tennis Court(s), Trail(s)
- Services included: 24-Hour Guard, Community Pool, Trash
- HOA fee: $321 monthly
- HOA name: FirstService Residential/ Rachel Mayer
- HOA phone: 352-237-8418
Location
- Region: Ocala
Financial & listing details
- Price per square foot: $188/sqft
- Tax assessed value: $368,321
- Annual tax amount: $6,168
- Date on market: 7/18/2026
- Cumulative days on market: 20 days
- Listing terms: Cash,Conventional,FHA
- Ownership: Fee Simple
- Total actual rent: 0
- Electric utility on property: Yes
- Road surface type: Paved
Price history
| Date | Event | Price |
|---|---|---|
| 8/25/2026 | Sold | $397,000-5%$188/sqft |
Source:  Stellar MLS #OM728766 Report a problem Stellar MLS #OM728766 Report a problem | ||
| 8/30/2022 | Sold | $417,900$198/sqft |
Source: Public Record Report a problem | ||
Public tax history
| Year | Property taxes | Tax assessment |
|---|---|---|
| 2025 | $6,169 -5.2% | $368,321 -7.2% |
| 2024 | $6,505 +2.3% | $396,759 +3.3% |
| 2023 | $6,356 +573.6% | $384,080 +735.4% |
| 2022 | $944 | $45,975 +21.8% |
| 2021 | -- | $37,741 |
Find assessor info on the county website
Neighborhood: 34481
Nearby homes
- $476,0002 bd2 ba1.9k sqft8953 SW 59th Lane Rd, Ocala, FL 34481Off Market
- $397,9002 bd2 ba1.9k sqft8997 SW 59th Lane Rd, Ocala, FL 34481Off Market
- $375,0002 bd2 ba2k sqft8986 SW 58th Street Rd, Ocala, FL 34481Sold
- $301,6577,840 sqft9010 SW 58th Street Rd, Ocala, FL 34481Off Market
- $387,6003 bd2 ba2k sqft8968 SW 58th Street Rd, Ocala, FL 34481Off Market
- $404,2007,840 sqft8958 SW 58th Street Rd, Ocala, FL 34481Off Market
- $354,4002 bd2 ba1.8k sqft9022 SW 58th Street Rd, Ocala, FL 34481Off Market
- $360,2007,840 sqft8936 SW 58th Street Rd, Ocala, FL 34481Off Market
Nearby schools
GreatSchools rating
- 6/10Saddlewood Elementary SchoolGrades: PK-5Distance: 4.6 mi
- 5/10Liberty Middle SchoolGrades: 6-8Distance: 5.3 mi
- 4/10West Port High SchoolGrades: 9-12Distance: 1.9 mi
Get a cash offer in 3 minutes
Find out how much your home could sell for in as little as 3 minutes with a no-obligation cash offer.
Estimated market value
$397,000
Get a cash offer in 3 minutes
Find out how much your home could sell for in as little as 3 minutes with a no-obligation cash offer.
Estimated market value
$397,000
- Florida
- Marion County
- Ocala
- 34481
- 8975 SW 59TH LANE ROAD
