Welcome to 1214 Loowit Falls Court, a striking stone-front home situated on a generous cul-de-sac lot in the highly sought-after, golf-cart-friendly Falls of Braselton community. Offering approximately 3,512 square feet, four bedrooms, and two-and-a-half bathrooms, this spacious home provides the flexibility today's buyers are looking for. Fresh interior paint, brand-new gutters, and a recently refreshed yard create a clean, move-in-ready feel. The open main level features hardwood flooring, abundant natural light, a welcoming fireside family room, and a spacious kitchen with an island, plentiful cabinetry, and an easy flow into the main living area-ideal for both everyday living and entertaining. Upstairs, generously sized bedrooms and a versatile loft provide additional space for a home office, media room, playroom, fitness area, or second living room. Extend your living space outdoors on the expanded covered patio, perfect for dining, entertaining, or relaxing while enjoying the backyard. Residents of The Falls of Braselton enjoy a clubhouse, fitness center, swimming pool, tennis and pickleball courts, playground, sidewalks, and convenient neighborhood access to the scenic Braselton Mulberry RiverWalk. Enjoy the best of the Braselton lifestyle with convenient access to I-85, Northeast Georgia Medical Center, Chateau Elan Winery & Resort, and the shopping, dining, festivals, and charm of Downtown Braselton. With abundant living space, excellent community amenities, and an exceptional location, this home is ready to welcome its next owner.
Active
$450,000
1214 Loowit Falls Ct, Braselton, GA 30517
4beds
--sqft
Single Family Residence
Built in 2006
0.4 Acres Lot
$446,700 Zestimate®
$--/sqft
$63/mo HOA
What's special
Versatile loftRecently refreshed yardAbundant natural lightWelcoming fireside family roomPlentiful cabinetryExpanded covered patioHardwood flooring
- 4 days |
- 217 |
- 12 |
Zillow last checked:
Listing updated:
Listed by:
Peary Perry 678-770-1133,
Atlanta Communities
Source: GAMLS,MLS#: 10824211
Facts & features
Interior
Bedrooms & bathrooms
- Bedrooms: 4
- Bathrooms: 3
- Full bathrooms: 2
- 1/2 bathrooms: 1
Rooms
- Room types: Library, Loft, Office, Other
Kitchen
- Features: Kitchen Island, Pantry
Heating
- Central
Cooling
- Ceiling Fan(s), Central Air
Appliances
- Included: Dishwasher, Disposal, Microwave
- Laundry: Common Area
Features
- Double Vanity, Tray Ceiling(s), Walk-In Closet(s)
- Flooring: Laminate, Other, Tile
- Basement: None
- Number of fireplaces: 1
- Fireplace features: Family Room
- Common walls with other units/homes: No Common Walls
Interior area
- Total structure area: 0
- Finished area above ground: 0
- Finished area below ground: 0
Property
Parking
- Total spaces: 2
- Parking features: Attached, Garage, Garage Door Opener
- Has attached garage: Yes
Features
- Levels: Two
- Stories: 2
- Patio & porch: Patio
- Waterfront features: No Dock Or Boathouse
- Body of water: None
Lot
- Size: 0.4 Acres
- Features: Cul-De-Sac, Level
Details
- Parcel number: BR018A 315
Construction
Type & style
- Home type: SingleFamily
- Architectural style: Traditional
- Property subtype: Single Family Residence
Materials
- Stone, Vinyl Siding
- Foundation: Slab
- Roof: Composition
Condition
- Resale
- New construction: No
- Year built: 2006
Utilities & green energy
- Sewer: Public Sewer
- Water: Public
- Utilities for property: Cable Available, Electricity Available, High Speed Internet, Sewer Available, Underground Utilities, Water Available
Community & HOA
Community
- Features: Clubhouse, Playground, Pool, Sidewalks, Street Lights, Tennis Court(s), Walk To Schools, Near Shopping
- Security: Smoke Detector(s)
- Subdivision: Falls of Braselton
HOA
- Has HOA: Yes
- Services included: Swimming, Tennis
- HOA fee: $750 annually
Location
- Region: Braselton
Financial & listing details
- Tax assessed value: $457,075
- Annual tax amount: $4,622
- Date on market: 8/11/2026
- Cumulative days on market: 4 days
- Listing agreement: Exclusive Right To Sell
- Electric utility on property: Yes
Estimated market value
$446,700
$424,000 - $469,000
$2,755/mo
Price history
| Date | Event | Price |
|---|---|---|
| 8/12/2026 | Listed for sale | $450,000-8.2% |
Source:  FMLS GA #7819906 Report a problem FMLS GA #7819906 Report a problem | ||
| 7/1/2026 | Listing removed | $490,000 |
Source:  GAMLS #10709292 Report a problem GAMLS #10709292 Report a problem | ||
| 6/11/2026 | Price change | $490,000-1% |
Source: GAMLS #10709292 Report a problem | ||
| 5/22/2026 | Price change | $495,000-5.4% |
Source: FMLS GA #7734262 Report a problem | ||
| 5/7/2026 | Price change | $523,000-0.3% |
Source: GAMLS #10709292 Report a problem | ||
| 4/30/2026 | Price change | $524,500-0.1% |
Source: FMLS GA #7734262 Report a problem | ||
| 4/3/2026 | Price change | $525,000-4.5% |
Source: GAMLS #10709292 Report a problem | ||
| 3/14/2026 | Listed for sale | $550,000+245.9% |
Source: GAMLS #10709292 Report a problem | ||
| 4/3/2013 | Sold | $159,000-6.4% |
Source:  FMLS GA #5087230 Report a problem FMLS GA #5087230 Report a problem | ||
| 1/11/2013 | Price change | $169,900-7.7% |
Source: Keller Williams Realty Lanier Partners #07022410 Report a problem | ||
| 11/30/2012 | Listed for sale | $184,000-26.1% |
Source: Homepath Report a problem | ||
| 2/7/2012 | Sold | $248,959-3.5% |
Source: Public Record Report a problem | ||
| 5/14/2007 | Sold | $258,000 |
Source: Public Record Report a problem | ||
Public tax history
| Year | Property taxes | Tax assessment |
|---|---|---|
| 2025 | $4,622 +3.5% | $182,830 +5.5% |
| 2024 | $4,465 +0.3% | $173,256 |
| 2023 | $4,450 +11.9% | $173,256 +28.9% |
| 2022 | $3,976 +7.2% | $134,450 +14.8% |
| 2021 | $3,710 +2% | $117,129 +4.1% |
| 2020 | $3,639 +4% | $112,489 +3.7% |
| 2019 | $3,499 +9% | $108,448 +5.5% |
| 2018 | $3,210 +15.6% | $102,792 +13.4% |
| 2017 | $2,777 +6% | $90,649 +5.7% |
| 2016 | $2,619 | $85,755 -0.8% |
| 2015 | $2,619 -1% | $86,431 +17.1% |
| 2014 | $2,645 +44.6% | $73,832 +5.6% |
| 2013 | $1,829 | $69,926 |
| 2012 | -- | -- |
| 2011 | -- | -- |
| 2010 | -- | -- |
| 2009 | -- | -- |
| 2008 | -- | -- |
| 2007 | -- | -- |
Find assessor info on the county website
Monthly payment
Est. payment
Payment breakdown
Explore the cost of this home by adjusting the details. Changes won't be saved.Climate risks
Neighborhood: 30517
Nearby schools
GreatSchools rating
- 7/10Bramlett Elementary SchoolGrades: PK-5Distance: 5.4 mi
- 7/10Russell Middle SchoolGrades: 6-8Distance: 9.7 mi
- 4/10Winder-Barrow High SchoolGrades: 9-12Distance: 9.2 mi
Schools provided by the listing agent
- Elementary: Bramlett
- Middle: Russell
- High: Winder Barrow
Source: GAMLS. This data may not be complete. We recommend contacting the local school district to confirm school assignments for this home.
- $447,4005 bd3 ba3.2k sqft1215 Loowit Falls Ct, Braselton, GA 30517Off Market
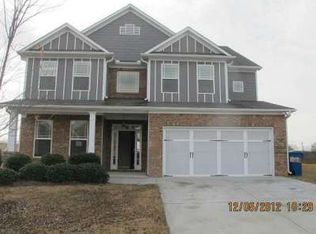
- $469,9004 bd4 ba3.4k sqft1212 Loowit Falls Ct, Braselton, GA 30517Off Market
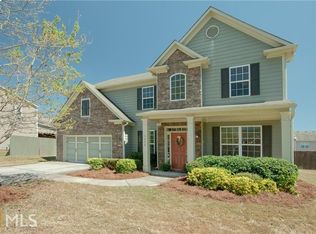
- $519,6004 bd4 ba3.4k sqft1213 Loowit Falls Ct, Braselton, GA 30517Off Market
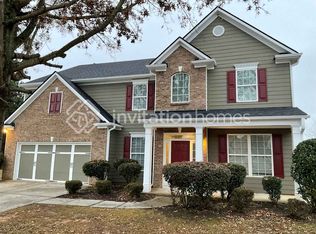
- $461,0005 bd3 ba3.4k sqft1208 Loowit Falls Ct, Braselton, GA 30517Off Market
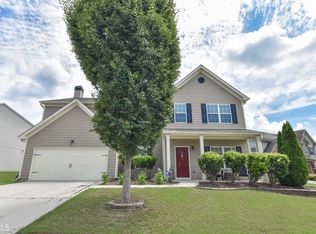
- $452,0005 bd3 ba3.1k sqft2325 Loowit Falls Dr, Braselton, GA 30517Off Market
- $430,3004 bd3 ba3.4k sqft2323 Loowit Falls Dr, Braselton, GA 30517Off Market
- $419,8004 bd3 ba3k sqft1211 Loowit Falls Ct, Braselton, GA 30517Off Market
- $411,3004 bd3 ba3.1k sqft2319 Loowit Falls Dr, Braselton, GA 30517Off Market
A local agent can set up tours, give advice and negotiate with sellers.
Similar homes
- $435,0004 bd3 ba2.9k sqft1520 Kaden Ln, Braselton, GA 30517Active
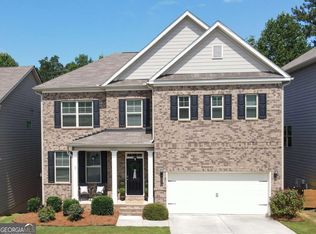
 MLS ID #10823729, Kim Tardy, Sure Realty. GAMLS
 - $445,0004 bd3 ba3.2k sqft186 Valimar Dr, Braselton, GA 30517Active
 MLS ID #10771651, Amanda Cuccia-Ortiz, Keller Williams Realty Atl. Partners. GAMLS
 - $490,0004 bd3 ba2.7k sqft7660 Silk Tree Point, Braselton, GA 30517Active
 MLS ID #10769084, Sana Neyazi, ACE Realty. GAMLS
 - $420,0003 bd3 ba2.5k sqft1297 Wesleyan Pl, Braselton, GA 30517Active
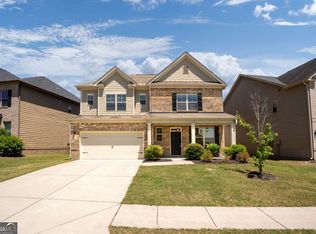 MLS ID #10763048, Sara Montoya, Keller Williams Lanier Partners. GAMLS
 - $365,0003 bd3 ba1.8k sqft7210 Silk Tree Point, Braselton, GA 30517Active Under ContractMLS ID #10798072, Jessica Bonner, Keller Williams Realty North Atlanta. GAMLS
- $398,9905 bd3 ba-- sqft199 Yaupon Trl, Braselton, GA 30517ActiveMLS ID #10792824, Kendra Rufino, Keller Williams West Atlanta. GAMLS
- $349,9003 bd3 ba2k sqft6643 Silk Tree Pointe, Braselton, GA 30517ActiveMLS ID #10776357, Gianna Daly, Living Down South Realty. GAMLS
- $405,0003 bd2 ba2.2k sqft4838 Netherlands Pl, Flowery Branch, GA 30542ActiveMLS ID #10822693, Esmeralda Del Toro, Virtual Properties Realty.com. GAMLS
- $425,0004 bd3 ba-- sqft896 Brighton Park Cir, Hoschton, GA 30548ActiveMLS ID #10809386, Olga Druzhinina, HomeSmart. GAMLS
- $485,0004 bd3 ba2.6k sqft6870 Kate Ln, Flowery Branch, GA 30542ActiveMLS ID #10728095, Sally Kim, The Promise Realty Group. GAMLS
- $449,9005 bd3 ba2.6k sqft2669 Ambria Dr, Buford, GA 30519ActiveMLS ID #10715267, Alicia Oben, Orchard Brokerage, LLC. GAMLS
- $452,0004 bd4 ba2.7k sqft1576 Maston Rd, Auburn, GA 30011ActiveMLS ID #10799546, Chip Pearsall, Chapman Hall Professionals Realty. GAMLS
- $415,0004 bd3 ba2.1k sqft6356 Wilmington Way, Flowery Branch, GA 30542ActiveMLS ID #10804480, Cesar Pacheco, eXp Realty. GAMLS
- $474,9005 bd3 ba-- sqft6280 Cove Creek Dr, Flowery Branch, GA 30542ActiveMLS ID #10822606, Courtney Murphy, Virtual Properties Realty.com. GAMLS
- $425,0004 bd4 ba2.8k sqft120 Paxton Ln, Jefferson, GA 30549ActiveMLS ID #10819907, Ayana Farrar, eXp Realty. GAMLS
- $425,0004 bd2 ba-- sqft1408 Dulwich Ct, Lawrenceville, GA 30043ActiveMLS ID #10822208, Barney Gajeda, Virtual Properties Realty.com. GAMLS
- $460,0005 bd3 ba2.6k sqft6000 Screech Owl Dr, Flowery Branch, GA 30542ActiveMLS ID #10816964, Sudheer Basu, Virtual Properties Realty.com. GAMLS
- $469,9004 bd3 ba2k sqft1100 Sycamore Creek Trl, Sugar Hill, GA 30518ActiveMLS ID #10820049, Sunny Seo, Sunny Home Realty. GAMLS
- $529,0006 bd5 ba4.9k sqft2531 Apalachee Run Way, Dacula, GA 30019ActiveMLS ID #10823297, Danny Emmett, Keller Williams Realty Atl. Partners. GAMLS
- $465,0004 bd3 ba2.4k sqft9530 Bonsall Cir, Gainesville, GA 30506ActiveMLS ID #10812055, Mary Wynkoop, Coldwell Banker Realty. GAMLS
