Modern design meets everyday comfort in this beautifully crafted new construction home. Offering 3 spacious bdrms & 2 full baths, the thoughtfully designed layout provides both functionality & style. Soaring 9-foot ceilings create an open, airy feel throughout, while sleek finishes & recessed lighting add a contemporary touch. Built on a solid, low-maintenance foundation, this home offers easy living w/no steps at the entry. The kitchen shines w/granite countertops, a large center island perfect for gathering, & a dedicated pantry for extra storage. Black vinyl double-hung windows enhance energy efficiency & curb appeal, complemented by striking vertical batten board siding. Attached 1-car garage & a separate utility room add convenience. The open floor plan provides flexibility for a variety of mobility needs. Bonus opportunity: This is one of two newly built homes side by side-ideal for multi-generational living, close friends, or anyone looking to invest in neighboring properties.
Sold
$355,000
8978 Marlfield Rd, Gloucester, VA 23061
3beds
1,338sqft
Single Family Residence
Built in 2026
0.77 Acres Lot
$354,800 Zestimate®
$265/sqft
$2,135 Estimated rent
Home value
$354,800
$337,000 - $373,000
$2,135/mo
Zestimate® history
Owner options
List your home for rent
$2,135/mo
Rent Zestimate®
Find your next renter with Zillow Rental Manager. Plus, with online applications, you can quickly screen prospective tenants – for free.
$2,135/mo
Rent Zestimate®
Refinance and save
$2,251/mo
Est. payment
Refinancing to a lower rate could help reduce your monthly payments and save thousands over the life of the loan.
$2,251/mo
Est. payment
Explore your selling options
Work with a Zillow partner agent
Leverage their expertise and Zillow's premium Showcase listings to get your home seen by more buyers.
Get startedList with your own agent
Get your home in front of millions of buyers by listing it on Zillow.
Learn how to do itSell it yourself
Take full control of how buyers see your home on Zillow by listing For Sale by Owner (FSBO).
List your homeWhat's special
Modern designSleek finishesGranite countertopsRecessed lightingSolid low-maintenance foundation
Zillow last checked:
Listing updated:
Listed by:
Tracy Foster,
Abbitt Realty Company LLC 757-253-7600
Bought with:
Angela Zaharopoulos
AMW Real Estate Inc
Source: REIN Inc.,MLS#: 10628061
Facts & features
Interior
Bedrooms & bathrooms
- Bedrooms: 3
- Bathrooms: 2
- Full bathrooms: 2
Rooms
- Room types: 1st Floor BR, 1st Floor Primary BR, Attic, Breakfast Area, PBR with Bath, Utility Room
Primary bedroom
- Level: First
Bedroom
- Level: First
Full bathroom
- Level: First
Dining room
- Level: First
Great room
- Level: First
Kitchen
- Level: First
Utility room
- Level: First
Heating
- Electric, Heat Pump
Cooling
- Central Air, Heat Pump
Appliances
- Included: 220 V Elec, Dishwasher, Electric Water Heater
- Laundry: Dryer Hookup, Washer Hookup
Features
- Bar, Walk-In Closet(s), Ceiling Fan(s), Pantry
- Flooring: Laminate/LVP
- Attic: Scuttle
- Has fireplace: No
- Common walls with other units/homes: No Common Walls
Interior area
- Total interior livable area: 1,338 sqft
Property
Parking
- Total spaces: 1
- Parking features: Garage Att 1 Car, Driveway, Garage Door Opener
- Attached garage spaces: 1
- Has uncovered spaces: Yes
Accessibility
- Accessibility features: Level Flooring, Stepless Entrance
Features
- Stories: 1
- Pool features: None
- Fencing: None
- Has view: Yes
- View description: Trees/Woods
- Waterfront features: Not Waterfront
Lot
- Size: 0.77 Acres
Details
- Parcel number: 23B(4)45
- Zoning: SC-1
Construction
Type & style
- Home type: SingleFamily
- Architectural style: Ranch,Transitional
- Property subtype: Single Family Residence
Materials
- Vinyl Siding
- Foundation: Slab
- Roof: Asphalt Shingle,Composition
Condition
- New construction: Yes
- Year built: 2026
Utilities & green energy
- Sewer: Septic Tank
- Water: Well
- Utilities for property: Cable Hookup
Community & HOA
Community
- Subdivision: All Others Area 121
HOA
- Has HOA: No
Location
- Region: Gloucester
Financial & listing details
- Price per square foot: $265/sqft
- Annual tax amount: $2,010
- Date on market: 4/8/2026
Price history
Price history is unavailable.
Public tax history
Tax history is unavailable.
Neighborhood: 23061
Nearby homes
- $372,2003 bd2 ba2.2k sqft8904 Marlfield Rd, Gloucester, VA 23061Off Market
- $410,5003 bd2 ba2.1k sqft8894 Marlfield Rd, Gloucester, VA 23061Off Market
- $250,0003 bd2 ba1.1k sqft3909 Stream Dr, Gloucester, VA 23061Sold
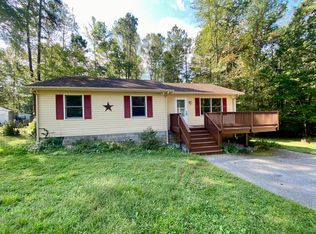
- $342,3003 bd3 ba1.5k sqft3889 Stream Dr, Gloucester, VA 23061Off Market
- $285,0003 bd2 ba1.6k sqft8884 Marlfield Rd, Gloucester, VA 23061Sold
- $313,0003 bd2 ba1.5k sqft8899 Marlfield Rd, Gloucester, VA 23061Off Market
- $248,1002 bd1 ba856 sqft3883 Stream Dr, Gloucester, VA 23061Off Market
- $372,8003 bd2 ba1.6k sqft3895 Stream Dr, Gloucester, VA 23061Off Market
Nearby schools
GreatSchools rating
- 9/10Petsworth Elementary SchoolGrades: PK-5Distance: 0.9 mi
- 7/10Peasley Middle SchoolGrades: 6-8Distance: 2.9 mi
- 6/10Gloucester High SchoolGrades: 9-12Distance: 7.2 mi
Schools provided by the listing agent
- Elementary: Petsworth Elementary
- Middle: Peasley Middle
- High: Gloucester
Source: REIN Inc.. This data may not be complete. We recommend contacting the local school district to confirm school assignments for this home.
Get a cash offer in 3 minutes
Find out how much your home could sell for in as little as 3 minutes with a no-obligation cash offer.
Estimated market value
$354,800
Get a cash offer in 3 minutes
Find out how much your home could sell for in as little as 3 minutes with a no-obligation cash offer.
Estimated market value
$354,800
- Virginia
- Gloucester County
- Gloucester
- 23061
- 8978 Marlfield Rd
